
1081 W Elliot Street, Florence, AZ 85132
Local realty services provided by:CENTURY 21 Desert Estates Realty
1081 W Elliot Street,Florence, AZ 85132
$244,990
- 3 Beds
- 2 Baths
- 1,290 sq. ft.
- Single family
- Active
Listed by: kindar ashford
Office: century communities of arizona, llc.
MLS#:7051786
Source:ARMLS
Price summary
- Price:$244,990
- Price per sq. ft.:$189.91
- Monthly HOA dues:$61
About this home
Step into your new home located in the highly sought-after Bisbee Ranch. The Alamar Plan features a open-concept design, seamlessly connecting the Living, Dining, and Kitchen areas--perfect for relaxation and entertaining. Natural light fills the home through low-E insulated dual-pane windows, highlighting elegant Shaker cabinets, quartz countertops, and stainless steel LG appliances. Retreat to the expansive primary suite with a private bath, dual vanity sinks, and a generous walk-in closet. This home also includes two additional well-appointed bedrooms. There also a covered patio. Amenities Bank Make this beautiful home yours!
Contact an agent
Home facts
- Year built:2026
- Subdivision & Development:FLORENCE 70
- Listing ID #:7051786
- Updated:September 13, 2026 at 03:01 PM
Rooms and interior
- Bedrooms:3
- Total bathrooms:2
- Flooring:Carpet, Vinyl
- Living area:1,290 sq. ft.
Heating and cooling
- Heating:Electric, Heat Pump
- Central air:Yes
Structure and exterior
- Year built:2026
- Building area:1,290 sq. ft.
- Lot area:0.12 Acres
- Lot Features:Dirt Back, Natural Desert Front
- Architectural Style:Ranch
- Construction Materials:Block, Painted, Stucco
Schools
- High school:Florence High School
- Middle school:Florence K-8
- Elementary school:Florence K-8
Finances and disclosures
- Price:$244,990
- Price per sq. ft.:$189.91
- Tax amount:$57 (2025)
Features and amenities
- Laundry features:Washer/Dryer Hook-up Only
Parking
- Garage:Yes
- Garage spaces:2
 All information should be verified by the recipient and none is guaranteed as accurate by ARMLS. Copyright 2020 Arizona Regional Multiple Listing Service, Inc. All rights reserved. ARMLS Member Broker: JoAnn Ayres
New listings near 1081 W Elliot Street
- New
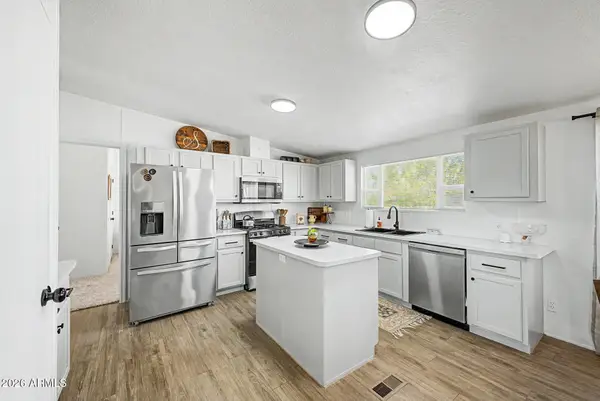 $340,000Active3 beds 2 baths1,793 sq. ft.
15035 N Dogwood Road, Florence, AZ 85132
MLS# 7079499Listed by: REALTY EXECUTIVES ARIZONA TERRITORY - New
 $497,700Active2 beds 3 baths2,530 sq. ft.
7848 W Willow Way, Florence, AZ 85132
MLS# 7079508Listed by: HOMESMART - New
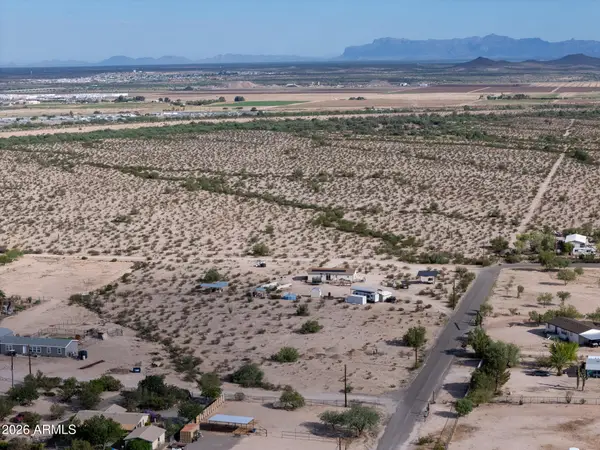 $70,000Active1.24 Acres
0 E Black Rock Trail #N, Florence, AZ 85132
MLS# 7079368Listed by: COMPASS - New
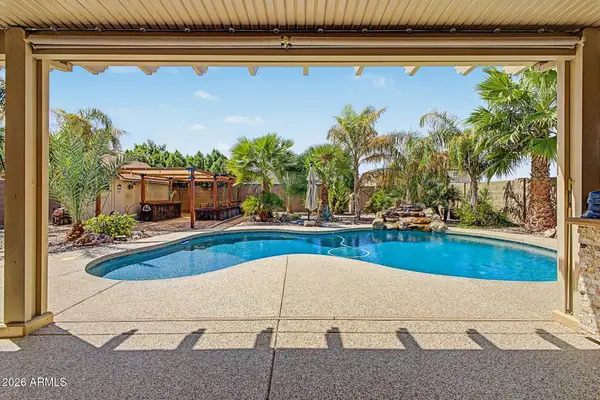 $565,000Active3 beds 3 baths2,407 sq. ft.
24112 N Corn Circle, Florence, AZ 85132
MLS# 7079254Listed by: HOMELOGIC REAL ESTATE - New
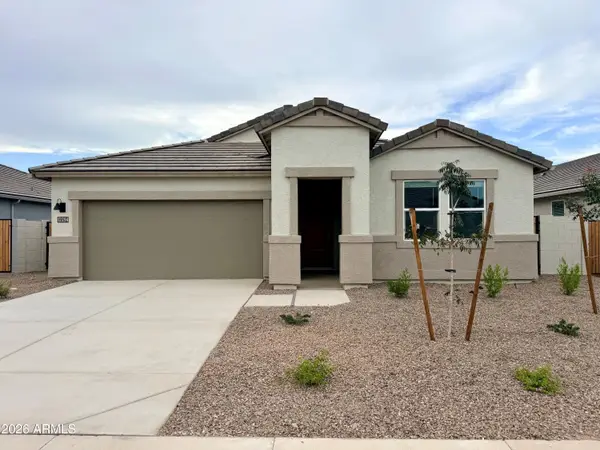 $379,990Active4 beds 3 baths2,055 sq. ft.
12294 E Lupine Lane, Florence, AZ 85132
MLS# 7079169Listed by: DRH PROPERTIES INC - New
 $311,000Active3 beds 2 baths1,177 sq. ft.
12934 E Verbina Lane, Florence, AZ 85132
MLS# 7078684Listed by: COMPASS - New
 $299,000Active3 beds 2 baths1,177 sq. ft.
12950 E Verbina Lane, Florence, AZ 85132
MLS# 7078703Listed by: COMPASS - New
 $420,000Active5 beds 5 baths3,131 sq. ft.
12910 E Verbina Lane, Florence, AZ 85132
MLS# 7078730Listed by: COMPASS - New
 $1Active14.07 Acres
0 200-33-019 --, Florence, AZ 85132
MLS# 7078647Listed by: R.O.I. PROPERTIES  $279,900Pending3 beds 2 baths1,125 sq. ft.
1102 W Feliz Street, Florence, AZ 85132
MLS# 7078549Listed by: LGI HOMES


Protect your home and budget from life's surprises with an Assurant Home Warranty, backed by a partner that supports you through every step of homeownership. Explore Plans.
©2026 Century 21 Real Estate LLC. All rights reserved. CENTURY 21®, the CENTURY 21 Logo and C21® are service marks owned by Century 21 Real Estate LLC. Century 21 Real Estate LLC fully supports the principles of the Fair Housing Act and the Equal Opportunity Act. Each office is independently owned and operated. Listing information is deemed reliable but not guaranteed accurate.