
4519 N Presidential Drive, Florence, AZ 85132
Local realty services provided by:CENTURY 21 Northwest Realty
Listed by: christopher m cline
Office: revinre
MLS#:7059368
Source:ARMLS
Price summary
- Price:$669,000
- Price per sq. ft.:$279.92
- Monthly HOA dues:$170
About this home
Better than new with over $250,000 in builder upgrades and owner improvements already completed. Situated on a premium wash view lot in the award winning 55+ community of Anthem at Merrill Ranch, this home offers resort style living with a heated and chilled PebbleTec pool, completed landscaping, and all the major improvements already finished. The split floor plan features two guest bedrooms and a full bath in one wing, an enclosed office with glass French doors, and a private primary suite tucked away at the rear of the home. The upgraded Chef Lux kitchen includes stacked cabinetry, KitchenAid appliances, Level 6 quartz countertops, designer island cabinetry, soft close cabinets and drawers, under cabinet lighting, upgraded backsplash, and premium hardware. The spacious great room features tray ceilings, surround sound prewire, luxury vinyl plank flooring, and a 4 panel sliding glass door that seamlessly blends indoor and outdoor living. Additional builder upgrades include a third bedroom, golf cart garage, extended 2 car garage, rear home extension, driveway and walkway pavers, garage ceiling and exterior wall insulation, upgraded interior doors, gas stub package, and much more. The primary bath features an upgraded frameless glass shower enclosure with premium tile surrounds and finishes. Owner improvements include an owned reverse osmosis system and water softener, epoxy coated garage floors, overhead garage storage racks, custom closet improvements, shutters, gutters, patio screen, and extensive front and rear landscaping. Anthem at Merrill Ranch offers golf, indoor and outdoor pools, fitness center, pickleball, tennis, parks, walking trails, restaurants, clubs, and year round community activities. Enjoy more than $68,000 in savings compared to purchasing new and completing these improvements yourself....
Contact an agent
Home facts
- Year built:2024
- Subdivision & Development:ANTHEM AT MERRILL RANCH 30A-1
- Listing ID #:7059368
- Updated:September 13, 2026 at 03:37 PM
Rooms and interior
- Bedrooms:3
- Total bathrooms:2
- Flooring:Tile
- Living area:2,390 sq. ft.
Heating and cooling
- Cooling:Ceiling Fan(s), Programmable Thermostat
- Heating:Natural Gas
- Central air:Yes
Structure and exterior
- Year built:2024
- Building area:2,390 sq. ft.
- Lot area:0.18 Acres
- Lot Features:Adjacent To Wash, Auto Timer H2O Back, Auto Timer H2O Front, Desert Back, Desert Front, East/West Exposure, Gravel/Stone Back, Gravel/Stone Front, Sprinklers In Front, Sprinklers In Rear
- Architectural Style:Ranch
- Construction Materials:Painted, Stone, Stucco
- Exterior Features:Private Yard
Schools
- High school:Adult
- Middle school:Adult
- Elementary school:Adult
Utilities
- Water:Private Water Company
Finances and disclosures
- Price:$669,000
- Price per sq. ft.:$279.92
- Tax amount:$2,071 (2025)
Features and amenities
- Laundry features:Gas Dryer Hookup, Washer/Dryer Hook-up Only
- Amenities:ENERGY STAR Qualified Windows, Vinyl Frame
- Pool features:Variable Speed Pump
Parking
- Parking description:Golf Cart Garage, Side Vehicle Entry
- Garage:Yes
- Garage spaces:3
 All information should be verified by the recipient and none is guaranteed as accurate by ARMLS. Copyright 2020 Arizona Regional Multiple Listing Service, Inc. All rights reserved.
New listings near 4519 N Presidential Drive
- New
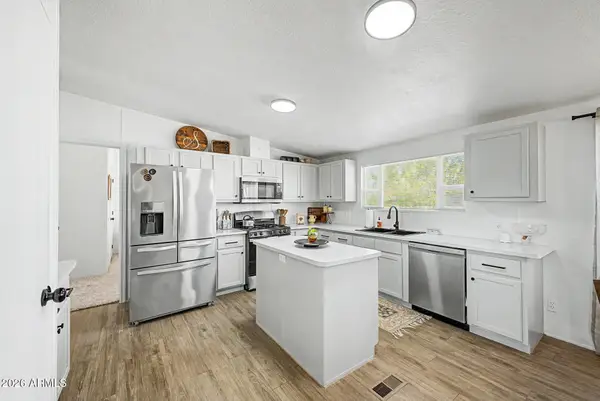 $340,000Active3 beds 2 baths1,793 sq. ft.
15035 N Dogwood Road, Florence, AZ 85132
MLS# 7079499Listed by: REALTY EXECUTIVES ARIZONA TERRITORY - New
 $497,700Active2 beds 3 baths2,530 sq. ft.
7848 W Willow Way, Florence, AZ 85132
MLS# 7079508Listed by: HOMESMART - New
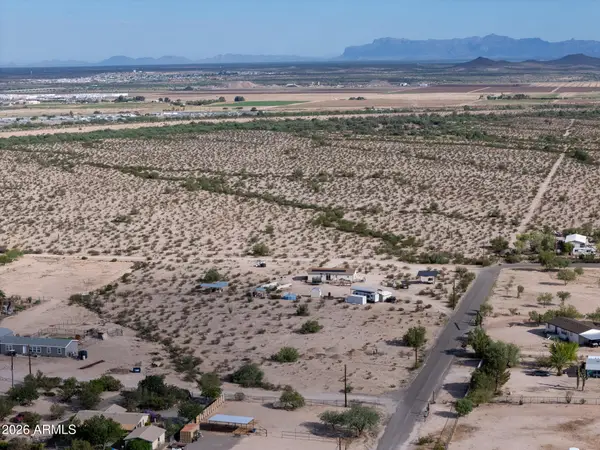 $70,000Active1.24 Acres
0 E Black Rock Trail #N, Florence, AZ 85132
MLS# 7079368Listed by: COMPASS - New
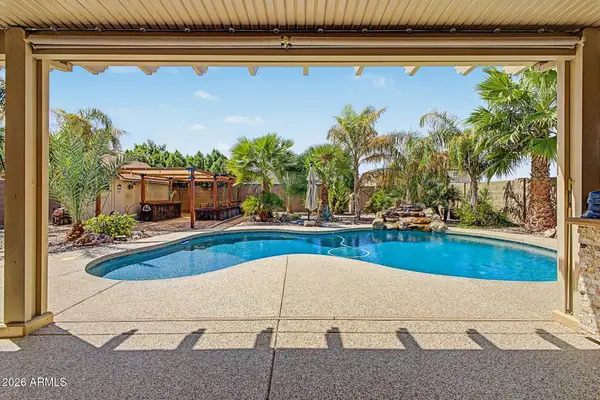 $565,000Active3 beds 3 baths2,407 sq. ft.
24112 N Corn Circle, Florence, AZ 85132
MLS# 7079254Listed by: HOMELOGIC REAL ESTATE - New
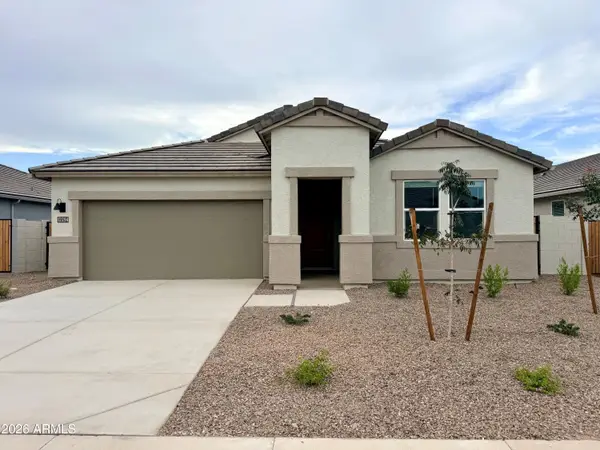 $379,990Active4 beds 3 baths2,055 sq. ft.
12294 E Lupine Lane, Florence, AZ 85132
MLS# 7079169Listed by: DRH PROPERTIES INC - New
 $311,000Active3 beds 2 baths1,177 sq. ft.
12934 E Verbina Lane, Florence, AZ 85132
MLS# 7078684Listed by: COMPASS - New
 $299,000Active3 beds 2 baths1,177 sq. ft.
12950 E Verbina Lane, Florence, AZ 85132
MLS# 7078703Listed by: COMPASS - New
 $420,000Active5 beds 5 baths3,131 sq. ft.
12910 E Verbina Lane, Florence, AZ 85132
MLS# 7078730Listed by: COMPASS - New
 $1Active14.07 Acres
0 200-33-019 --, Florence, AZ 85132
MLS# 7078647Listed by: R.O.I. PROPERTIES  $279,900Pending3 beds 2 baths1,125 sq. ft.
1102 W Feliz Street, Florence, AZ 85132
MLS# 7078549Listed by: LGI HOMES


Protect your home and budget from life's surprises with an Assurant Home Warranty, backed by a partner that supports you through every step of homeownership. Explore Plans.
©2026 Century 21 Real Estate LLC. All rights reserved. CENTURY 21®, the CENTURY 21 Logo and C21® are service marks owned by Century 21 Real Estate LLC. Century 21 Real Estate LLC fully supports the principles of the Fair Housing Act and the Equal Opportunity Act. Each office is independently owned and operated. Listing information is deemed reliable but not guaranteed accurate.