
4524 N Hudson Drive, Florence, AZ 85132
Local realty services provided by:CENTURY 21 Arizona Foothills
Listed by: marla b arzaga, heather rodriguez
Office: exp realty
MLS#:7050315
Source:ARMLS
Price summary
- Price:$464,900
- Price per sq. ft.:$228
- Monthly HOA dues:$170
About this home
Welcome to a beautifully appointed 2023 Pulte-built residence in the highly sought-after Sun City Anthem at Merrill Ranch, one of Arizona's premier active adult communities. Situated on a premium lot, this meticulously maintained 2-bedroom, 2-bath home with a versatile den offers the perfect blend of comfort, elegance, and low-maintenance living. Designed with both relaxation and entertaining in mind, this move-in ready home showcases thoughtful upgrades throughout. The gourmet kitchen is a true centerpiece, featuring a gas cooktop with vent hood, granite countertops, a granite composite sink, stylish pendant lighting, and abundant space for hosting family and friends. The open-concept living area is enhanced by wood-look tile flooring, creating a sophisticated flow and timeless appeal. Large windows fill the home with natural light while tinted windows, sunshades, and gutters add both comfort and efficiency.
Retreat to the spacious primary suite, where you'll find an oversized walk-in shower with a built-in bench, a generous walk-in closet, and a spa-inspired atmosphere designed for everyday luxury. Guests will enjoy their own private bedroom and bath, while the den provides flexibility for a home office, hobby room, or additional guest space. Practical features abound, including an oversized garage with extra storage space, multiple walk-in storage closets, and a well-equipped laundry room with added cabinetry and storage, plus the washer and dryer are included. The home's fresh interior paint completed in 2026 enhances its crisp, contemporary feel. Step outside to your private backyard oasis, complete with lush turf landscaping, a front and backyard drip irrigation system, and low-maintenance outdoor spaces perfect for enjoying Arizona's beautiful weather year-round. The premium lot offers a peaceful, relaxing setting that complements the home's stylish design. Whether you're looking for an active lifestyle, a lock-and-leave seasonal retreat, or a full-time Arizona residence, this exceptional home delivers the quality, comfort, and luxury today's discerning buyers seek. Experience refined active-adult living at its finest in Sun City Anthem at Merrill Ranch. This is more than a home--it's a lifestyle....
Contact an agent
Home facts
- Year built:2022
- Subdivision & Development:ANTHEM AT MERRILL RANCH - UNIT 24
- Listing ID #:7050315
- Updated:October 04, 2026 at 03:10 PM
Rooms and interior
- Bedrooms:2
- Total bathrooms:2
- Flooring:Carpet, Tile
- Living area:2,039 sq. ft.
Heating and cooling
- Heating:Natural Gas
- Central air:Yes
Structure and exterior
- Year built:2022
- Building area:2,039 sq. ft.
- Lot area:0.19 Acres
- Lot Features:Desert Back, Desert Front, Sprinklers In Front, Sprinklers In Rear, Synthetic Grass Back
- Architectural Style:Spanish
- Construction Materials:Painted, Stucco
Schools
- High school:Adult
- Middle school:Adult
- Elementary school:Adult
Utilities
- Water:Private Water Company
Finances and disclosures
- Price:$464,900
- Price per sq. ft.:$228
- Tax amount:$3,481 (2025)
Features and amenities
- Amenities:ENERGY STAR Qualified Windows, Tinted Windows, Vinyl Frame
Parking
- Garage:Yes
- Garage spaces:2
 All information should be verified by the recipient and none is guaranteed as accurate by ARMLS. Copyright 2020 Arizona Regional Multiple Listing Service, Inc. All rights reserved. ARMLS Member Broker: Floyd Scott
New listings near 4524 N Hudson Drive
- New
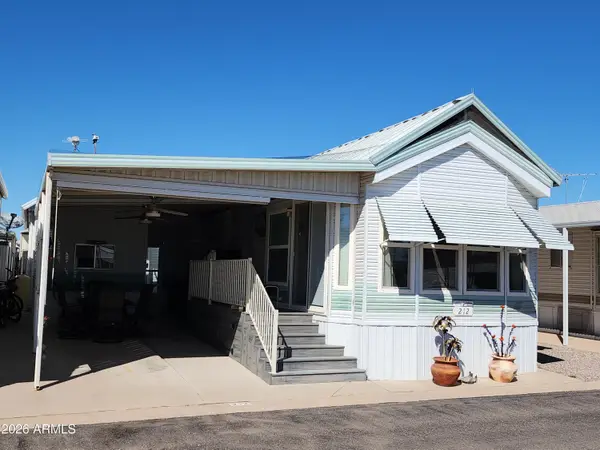 $118,900Active1 beds 1 baths385 sq. ft.
212 E Hedge Drive, Florence, AZ 85132
MLS# 7089115Listed by: MANARA PROPERTIES, LLC - New
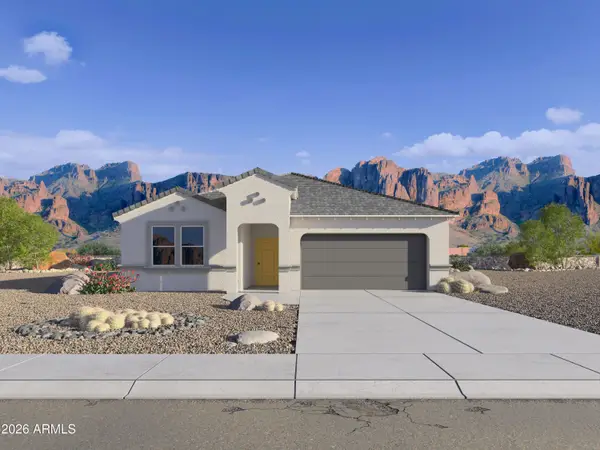 $396,560Active4 beds 3 baths2,055 sq. ft.
8500 W Stargell Way, Florence, AZ 85132
MLS# 7089077Listed by: DRH PROPERTIES INC - New
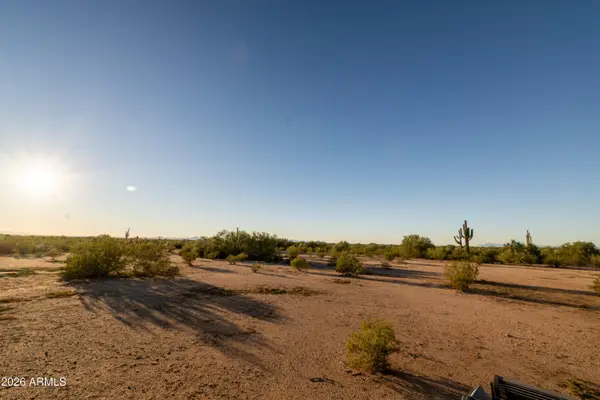 $100,000Active10 Acres
0 Undetermined County Road, Florence, AZ 85132
MLS# 7088660Listed by: UNITED COUNTRY AZ RANCH, LAND & HOMES - New
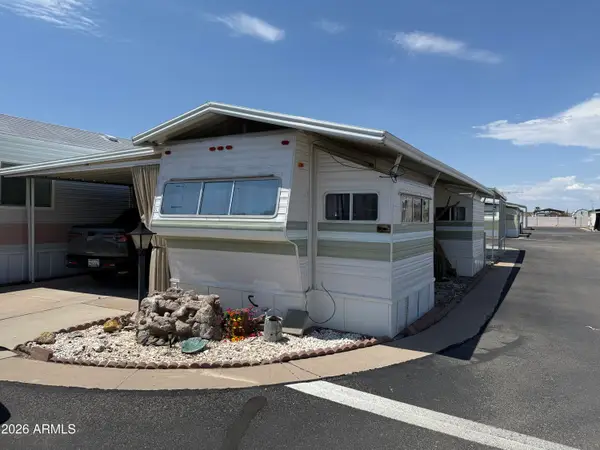 $39,500Active1 beds 1 baths281 sq. ft.
424 E Ocotillo Drive, Florence, AZ 85132
MLS# 7088692Listed by: FATHOM REALTY ELITE - New
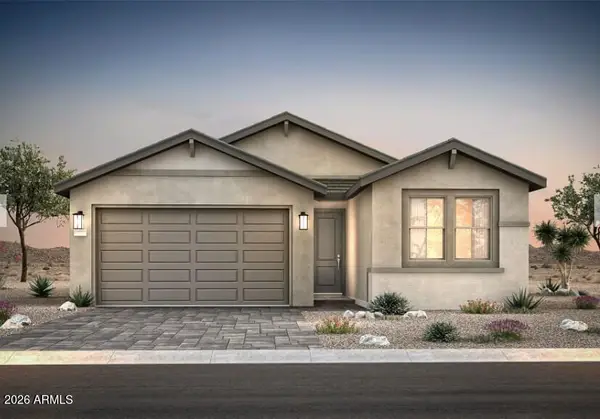 $344,990Active3 beds 2 baths1,585 sq. ft.
8048 W Cactus Wren Way, Florence, AZ 85132
MLS# 7088425Listed by: PCD REALTY, LLC - New
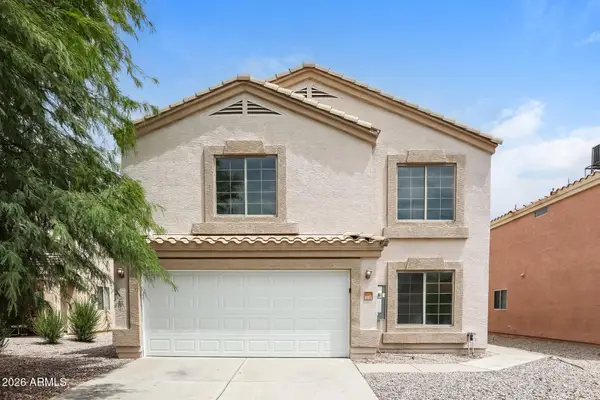 $310,000Active4 beds 3 baths2,221 sq. ft.
6776 E Quiet Retreat Drive, Florence, AZ 85132
MLS# 7088531Listed by: EVERYSTATE, INC - New
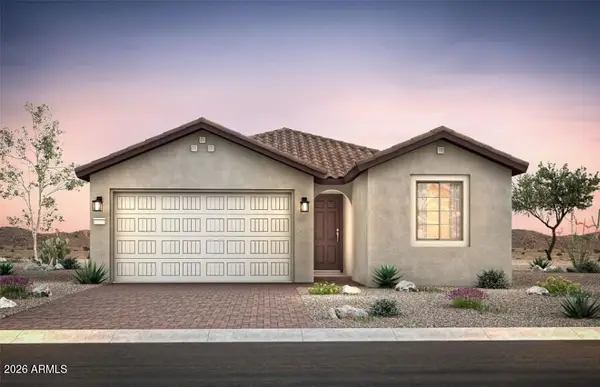 $347,990Active2 beds 2 baths1,533 sq. ft.
8071 W Willow Way, Florence, AZ 85132
MLS# 7088406Listed by: PCD REALTY, LLC - New
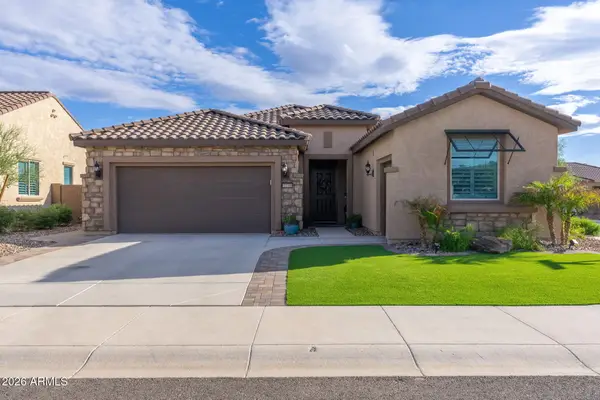 $559,900Active3 beds 3 baths2,187 sq. ft.
7773 W Cactus Wren Way, Florence, AZ 85132
MLS# 7088309Listed by: WEST USA REALTY - New
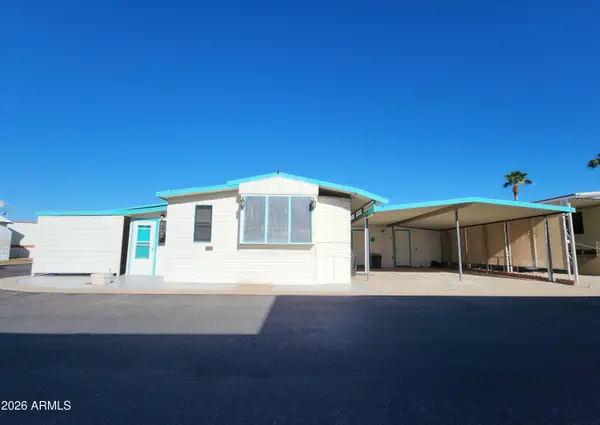 $98,000Active1 beds 1 baths556 sq. ft.
3509 N Joshua Tree Lane, Florence, AZ 85132
MLS# 7088019Listed by: MANARA PROPERTIES, LLC - New
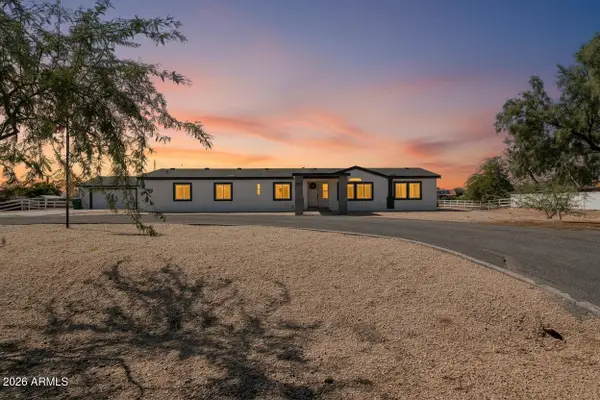 $500,000Active4 beds 3 baths2,705 sq. ft.
23538 N Mustang Way, Florence, AZ 85132
MLS# 7088044Listed by: UNITED COUNTRY AZ RANCH, LAND & HOMES


Protect your home and budget from life's surprises with an Assurant Home Warranty, backed by a partner that supports you through every step of homeownership. Explore Plans.
©2026 Century 21 Real Estate LLC. All rights reserved. CENTURY 21®, the CENTURY 21 Logo and C21® are service marks owned by Century 21 Real Estate LLC. Century 21 Real Estate LLC fully supports the principles of the Fair Housing Act and the Equal Opportunity Act. Each office is independently owned and operated. Listing information is deemed reliable but not guaranteed accurate.