
5951 W Cactus Wren Way, Florence, AZ 85132
Local realty services provided by:CENTURY 21 Desert Estates Realty
5951 W Cactus Wren Way,Florence, AZ 85132
$649,900
- 3 Beds
- 3 Baths
- 2,477 sq. ft.
- Single family
- Active
Listed by: lacey lehman
Office: realty one group
MLS#:7027811
Source:ARMLS
Price summary
- Price:$649,900
- Price per sq. ft.:$262.37
- Monthly HOA dues:$170
About this home
Rare opportunities like this don't come along often! As the only Endeavor model in the community featuring 3 bedrooms, a dedicated den, 2.5 bathrooms, and a true 3-car garage, this exceptional residence stands apart from the rest. Perfectly positioned on a premium golf course homesite overlooking the tee box, this home combines the space buyers need with the luxury upgrades they desire.
Thoughtfully upgraded and impeccably maintained, this home combines luxury, comfort, and resort-style living in one of Arizona's most sought-after active adult communities. Upon arrival, you're greeted by a freshly painted exterior, an upgraded paver driveway and walkways, and a charming covered porch. Step inside to rich maple wood flooring, tray ceilings, arched doorways, plantation shutters, and upgraded finishes that create an inviting yet elevated atmosphere.
The chef's kitchen is one-of-a-kind, designed for cooking and gathering, and featuring top-of-the-line KitchenAid appliances, a 5-burner gas cooktop with stainless hood, double wall convection ovens, custom white cabinetry with pull-out shelving, soft-close drawers, and abundant storage and prep areas. The space is enhanced by a tile backsplash with picture windows, gorgeous quartz countertops, pendant and under-cabinet lighting, and a convenient butler's pantry for exceptional storage. The spacious primary suite offers a luxurious full-height tiled wet-room shower, double sinks with a seated vanity, oversized walk-in closet, and a peaceful retreat-like feel. Guests will appreciate the split-bedroom layout and upgraded guest jack-and-jill bathroom with a full height tiled walk-in shower.
Designed for relaxing and entertaining, the backyard offers a private outdoor retreat with golf course views, a covered patio, retractable power shade, gas fireplace, wood burning fire pit, mature fruit trees, low-voltage lighting, and beautifully maintained landscaping. Enjoy morning coffee, evening sunsets, and Arizona's appealing year-round weather while overlooking the tee box of Poston Butte Golf Course, all with the added peace of mind of no stray golf balls entering the yard.
Additional upgrades include a fully insulated third garage/shop with hobby package and added electrical, whole-house surge protection, upgraded PVC irrigation, utility sinks in the garage and laundry room, rain gutters, epoxy-coated patios, and the ability to purchase this stunning home PARTIALLY FURNISHED.
Living in Sun City Anthem at Merrill Ranch means enjoying resort style outdoor and indoor pools, a fitness center, pickleball, tennis, bocce ball, golf, walking paths, clubs, dining, creative studios, social events, golf, and endless opportunities to stay active and connected. This isn't just a home, it's the lifestyle you've been waiting for!...
Contact an agent
Home facts
- Year built:2020
- Subdivision & Development:ANTHEM AT MERRILL RANCH - UNIT 56A
- Listing ID #:7027811
- Updated:October 04, 2026 at 03:10 PM
Rooms and interior
- Bedrooms:3
- Total bathrooms:3
- Flooring:Carpet, Tile, Wood
- Living area:2,477 sq. ft.
Heating and cooling
- Cooling:Ceiling Fan(s), Programmable Thermostat
- Heating:Ceiling, Natural Gas
- Central air:Yes
Structure and exterior
- Year built:2020
- Building area:2,477 sq. ft.
- Lot area:0.19 Acres
- Lot Features:Auto Timer H2O Back, Auto Timer H2O Front, Desert Back, Desert Front, East/West Exposure, On Golf Course, Sprinklers In Front, Sprinklers In Rear
- Construction Materials:Painted, Stucco
- Exterior Features:Screened in Patio(s)
Schools
- High school:Adult
- Middle school:Adult
- Elementary school:Adult
Utilities
- Water:Private Water Company
Finances and disclosures
- Price:$649,900
- Price per sq. ft.:$262.37
- Tax amount:$3,771 (2025)
Features and amenities
- Laundry features:Gas Dryer Hookup
- Amenities:Mechanical Sun Shds, Vinyl Frame
Parking
- Garage:Yes
- Garage spaces:3.5
 All information should be verified by the recipient and none is guaranteed as accurate by ARMLS. Copyright 2020 Arizona Regional Multiple Listing Service, Inc. All rights reserved. ARMLS Member Broker: JoAnn Ayres
New listings near 5951 W Cactus Wren Way
- New
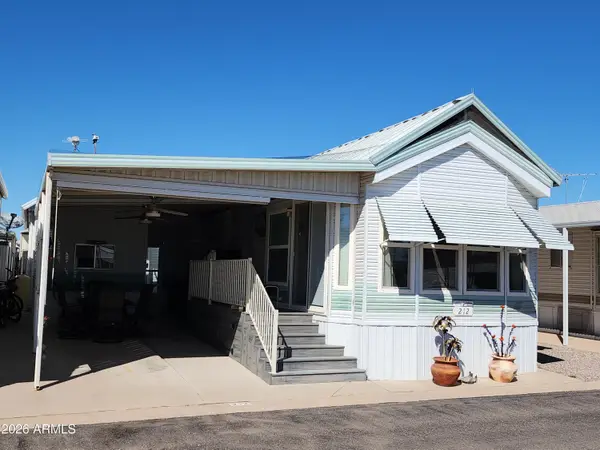 $118,900Active1 beds 1 baths385 sq. ft.
212 E Hedge Drive, Florence, AZ 85132
MLS# 7089115Listed by: MANARA PROPERTIES, LLC - New
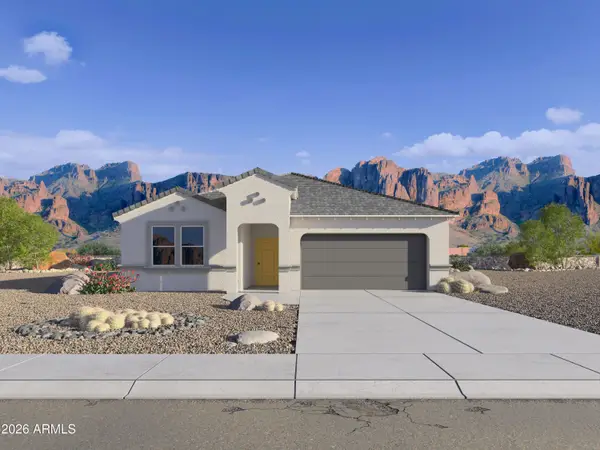 $396,560Active4 beds 3 baths2,055 sq. ft.
8500 W Stargell Way, Florence, AZ 85132
MLS# 7089077Listed by: DRH PROPERTIES INC - New
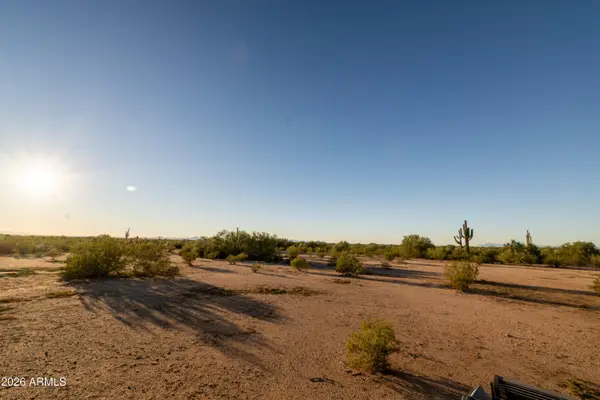 $100,000Active10 Acres
0 Undetermined County Road, Florence, AZ 85132
MLS# 7088660Listed by: UNITED COUNTRY AZ RANCH, LAND & HOMES - New
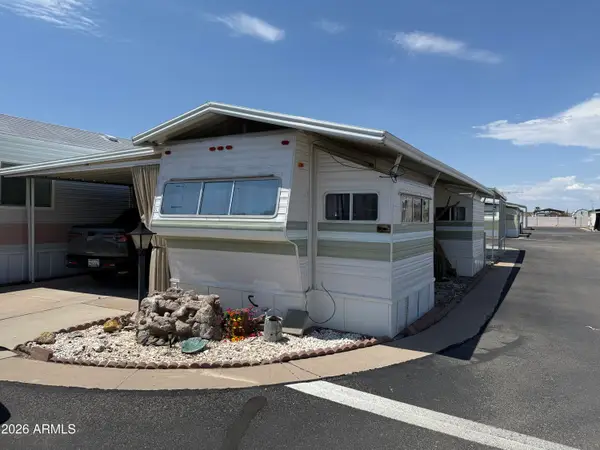 $39,500Active1 beds 1 baths281 sq. ft.
424 E Ocotillo Drive, Florence, AZ 85132
MLS# 7088692Listed by: FATHOM REALTY ELITE - New
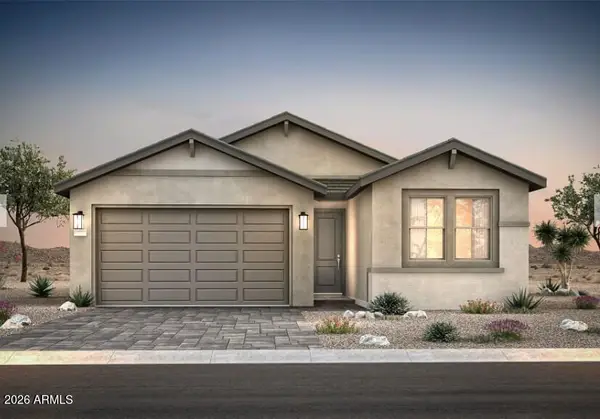 $344,990Active3 beds 2 baths1,585 sq. ft.
8048 W Cactus Wren Way, Florence, AZ 85132
MLS# 7088425Listed by: PCD REALTY, LLC - New
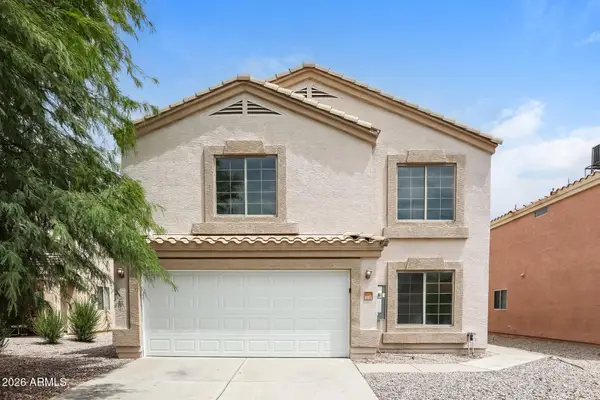 $310,000Active4 beds 3 baths2,221 sq. ft.
6776 E Quiet Retreat Drive, Florence, AZ 85132
MLS# 7088531Listed by: EVERYSTATE, INC - New
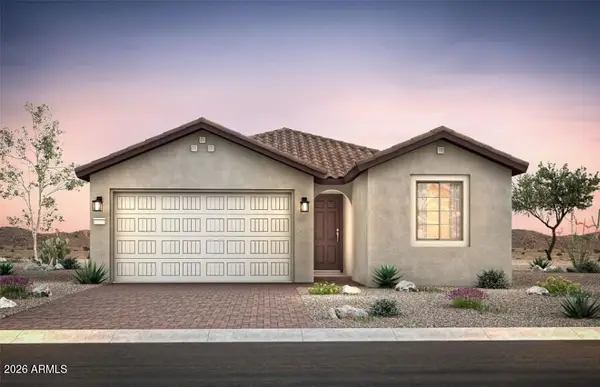 $347,990Active2 beds 2 baths1,533 sq. ft.
8071 W Willow Way, Florence, AZ 85132
MLS# 7088406Listed by: PCD REALTY, LLC - New
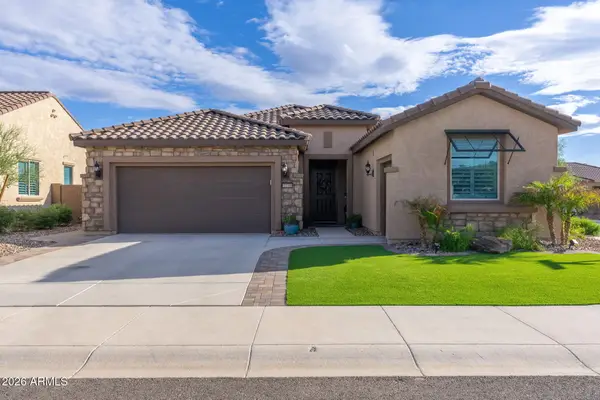 $559,900Active3 beds 3 baths2,187 sq. ft.
7773 W Cactus Wren Way, Florence, AZ 85132
MLS# 7088309Listed by: WEST USA REALTY - New
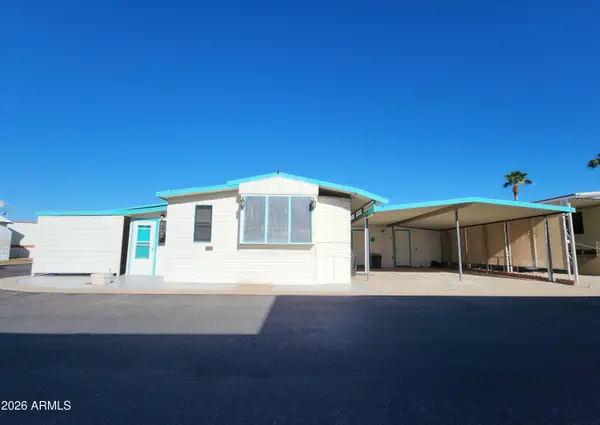 $98,000Active1 beds 1 baths556 sq. ft.
3509 N Joshua Tree Lane, Florence, AZ 85132
MLS# 7088019Listed by: MANARA PROPERTIES, LLC - New
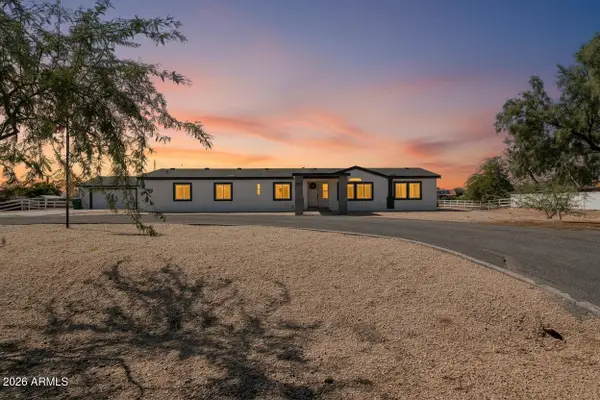 $500,000Active4 beds 3 baths2,705 sq. ft.
23538 N Mustang Way, Florence, AZ 85132
MLS# 7088044Listed by: UNITED COUNTRY AZ RANCH, LAND & HOMES


Protect your home and budget from life's surprises with an Assurant Home Warranty, backed by a partner that supports you through every step of homeownership. Explore Plans.
©2026 Century 21 Real Estate LLC. All rights reserved. CENTURY 21®, the CENTURY 21 Logo and C21® are service marks owned by Century 21 Real Estate LLC. Century 21 Real Estate LLC fully supports the principles of the Fair Housing Act and the Equal Opportunity Act. Each office is independently owned and operated. Listing information is deemed reliable but not guaranteed accurate.