
6019 E Sotol Drive, Florence, AZ 85132
Local realty services provided by:CENTURY 21 Arizona Foothills
6019 E Sotol Drive,Florence, AZ 85132
$290,000
- 4 Beds
- 3 Baths
- 2,318 sq. ft.
- Single family
- Pending
Listed by: tara jones, alec harrishomes@opendoor.com
Office: opendoor brokerage, llc.
MLS#:7033081
Source:ARMLS
Price summary
- Price:$290,000
- Price per sq. ft.:$125.11
- Monthly HOA dues:$66
About this home
Imagine 6019 E Sotol Dr, recently enhanced with fresh interior paint and a partial flooring replacement. A functional kitchen includes an island, and the primary suite features double sinks and a walk in closet. Exterior spaces include a covered patio, a fenced in backyard. This residence combines modern updates with functional living; it is truly move-in ready. Included 100-Day Home Warranty with buyer activation
Contact an agent
Home facts
- Year built:2015
- Subdivision & Development:MAGIC RANCH - PARCELS B & C
- Listing ID #:7033081
- Updated:July 31, 2026 at 01:22 PM
Rooms and interior
- Bedrooms:4
- Total bathrooms:3
- Living area:2,318 sq. ft.
Heating and cooling
- Heating:Electric
Structure and exterior
- Year built:2015
- Building area:2,318 sq. ft.
- Lot area:0.1 Acres
- Lot Features:Desert Front, Dirt Back
- Construction Materials:Painted
Schools
- High school:Florence High School
- Middle school:Walker Butte K-8
- Elementary school:Walker Butte K-8
Utilities
- Water:Private Water Company
Finances and disclosures
- Price:$290,000
- Price per sq. ft.:$125.11
- Tax amount:$1,508 (2025)
Features and amenities
- Laundry features:Upstairs Laundry, Washer/Dryer Hook-up Only
Parking
- Garage:Yes
- Garage spaces:2
 All information should be verified by the recipient and none is guaranteed as accurate by ARMLS. Copyright 2020 Arizona Regional Multiple Listing Service, Inc. All rights reserved. ARMLS Member Broker: Floyd Scott
New listings near 6019 E Sotol Drive
- New
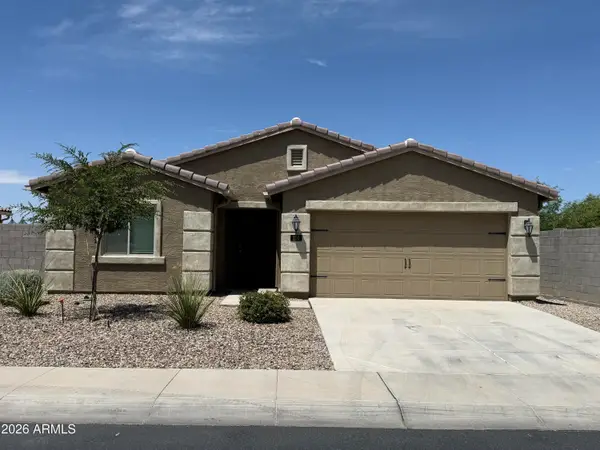 $260,000Active3 beds 2 baths1,441 sq. ft.
250 S Sycamore Street, Florence, AZ 85132
MLS# 7060666Listed by: LONG REALTY COMPANY 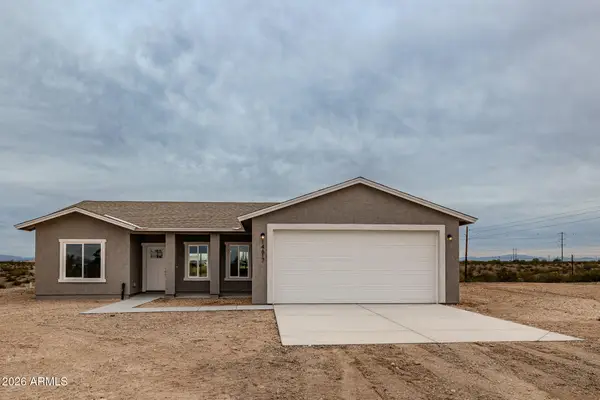 $435,000Active3 beds 2 baths1,416 sq. ft.
11459 E Adamsville Road, Florence, AZ 85132
MLS# 7032363Listed by: PRESIDENTIAL REALTY, LLC- New
 $354,900Active3 beds 3 baths2,057 sq. ft.
8296 W Ebbets Court, Florence, AZ 85132
MLS# 7060049Listed by: PROPERTY MANAGEMENT REAL ESTATE - New
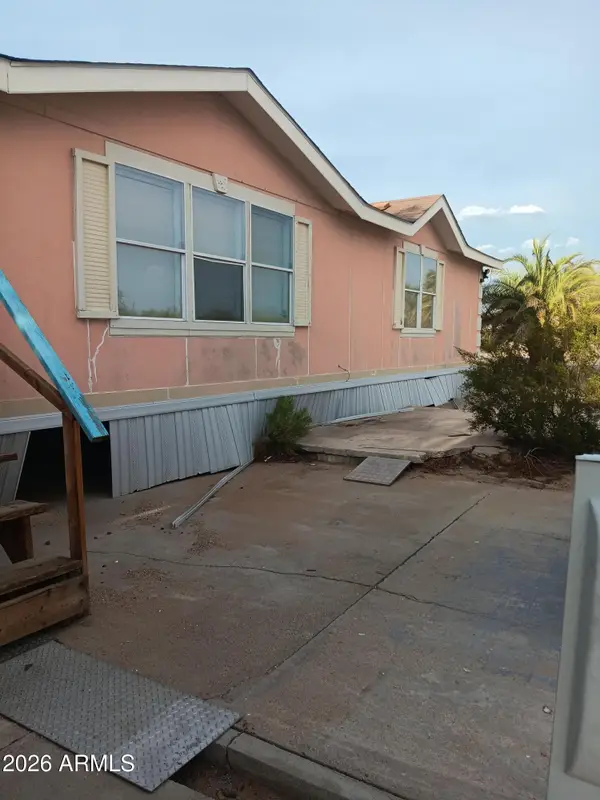 $300,000Active3 beds 2 baths1,782 sq. ft.
23076 E Sahara Drive, Florence, AZ 85132
MLS# 7059895Listed by: TRUE HOME REALTY - New
 $269,990Active3 beds 2 baths1,650 sq. ft.
1071 W Elliot Street, Florence, AZ 85132
MLS# 7059804Listed by: CENTURY COMMUNITIES OF ARIZONA, LLC - New
 $254,990Active3 beds 2 baths1,470 sq. ft.
1063 W Elliot Street, Florence, AZ 85132
MLS# 7059806Listed by: CENTURY COMMUNITIES OF ARIZONA, LLC - New
 $254,990Active3 beds 3 baths1,612 sq. ft.
497 W Van Haren Street, Florence, AZ 85132
MLS# 7059836Listed by: CENTURY COMMUNITIES OF ARIZONA, LLC - New
 $264,990Active4 beds 3 baths1,801 sq. ft.
507 W Van Haren Street, Florence, AZ 85132
MLS# 7059839Listed by: CENTURY COMMUNITIES OF ARIZONA, LLC - New
 $274,990Active4 beds 3 baths1,943 sq. ft.
523 W Van Haren Street, Florence, AZ 85132
MLS# 7059841Listed by: CENTURY COMMUNITIES OF ARIZONA, LLC 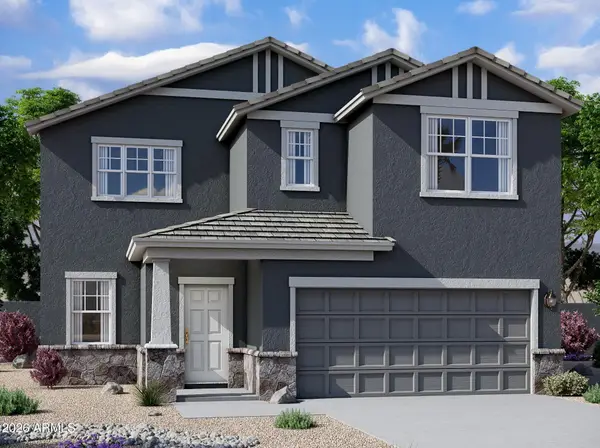 $419,990Pending5 beds 5 baths3,131 sq. ft.
12692 E Wallflower Lane, Florence, AZ 85132
MLS# 7007525Listed by: COMPASS


Protect your home and budget from life's surprises with an Assurant Home Warranty, backed by a partner that supports you through every step of homeownership. Explore Plans.
©2026 Century 21 Real Estate LLC. All rights reserved. CENTURY 21®, the CENTURY 21 Logo and C21® are service marks owned by Century 21 Real Estate LLC. Century 21 Real Estate LLC fully supports the principles of the Fair Housing Act and the Equal Opportunity Act. Each office is independently owned and operated. Listing information is deemed reliable but not guaranteed accurate.