
7337 W Silver Spring Way, Florence, AZ 85132
Local realty services provided by:CENTURY 21 Desert Estates Realty
7337 W Silver Spring Way,Florence, AZ 85132
$369,900
- 2 Beds
- 2 Baths
- 1,856 sq. ft.
- Single family
- Active
Listed by: carla j henderson, brenda franks
Office: homesmart
MLS#:7085393
Source:ARMLS
Price summary
- Price:$369,900
- Price per sq. ft.:$199.3
- Monthly HOA dues:$170
About this home
WOW! THIS HOME HAS IT ALL! From the inviting paver courtyard to the beautifully appointed interior & exceptional outdoor living space, this home is loaded w/ desirable features & upgrades. OWNED SOLAR!! The courtyard features pavers, pony wall & iron gate for added charm. Enjoy 8' doors, 18'' tile, 5'' base, crown molding & plantation shutters thru-out. The kitchen shines w/ granite counters, stone backsplash, stainless appliances & walk-in pantry. The spacious Primary Suite includes a Granitex double vanity & shower w/ bench & glass doors, plus a walk-in closet. The den features LVP flooring & built-in desk. Enjoy the beautiful, private fenced yard w/ covered patio & fireplace, ext, paver patio covered by an extensive pergola! Epoxy-floor & cabinets for added storage in the 2 car garage!!
Contact an agent
Home facts
- Year built:2013
- Subdivision & Development:ANTHEM AT MERRILL RANCH UNIT 18 RESUB OF LTS 40 TH
- Listing ID #:7085393
- Updated:September 26, 2026 at 05:46 PM
Rooms and interior
- Bedrooms:2
- Total bathrooms:2
- Flooring:Carpet, Tile, Vinyl
- Living area:1,856 sq. ft.
Heating and cooling
- Cooling:Ceiling Fan(s), Programmable Thermostat
- Heating:Natural Gas
- Central air:Yes
Structure and exterior
- Year built:2013
- Building area:1,856 sq. ft.
- Lot area:0.15 Acres
- Lot Features:Auto Timer H2O Back, Auto Timer H2O Front, Desert Back, Desert Front, North/South Exposure, Sprinklers In Front, Sprinklers In Rear, Synthetic Grass Back
- Architectural Style:Ranch
- Construction Materials:Painted, Stucco
- Exterior Features:Private Yard
Schools
- High school:Adult
- Middle school:Adult
- Elementary school:Adult
Utilities
- Water:Private Water Company
Finances and disclosures
- Price:$369,900
- Price per sq. ft.:$199.3
- Tax amount:$2,958 (2026)
Features and amenities
- Amenities:Vinyl Frame
Parking
- Parking description:Attached Garage Cabinets
- Garage:Yes
- Garage spaces:2
 All information should be verified by the recipient and none is guaranteed as accurate by ARMLS. Copyright 2020 Arizona Regional Multiple Listing Service, Inc. All rights reserved. ARMLS Member Broker: JoAnn Ayres
New listings near 7337 W Silver Spring Way
- New
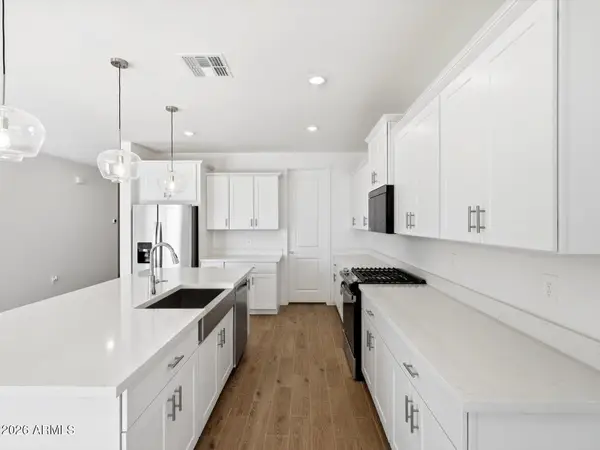 $399,990Active4 beds 3 baths2,342 sq. ft.
3875 N Patriot Way, Florence, AZ 85132
MLS# 7085382Listed by: MERITAGE HOMES OF ARIZONA, INC - New
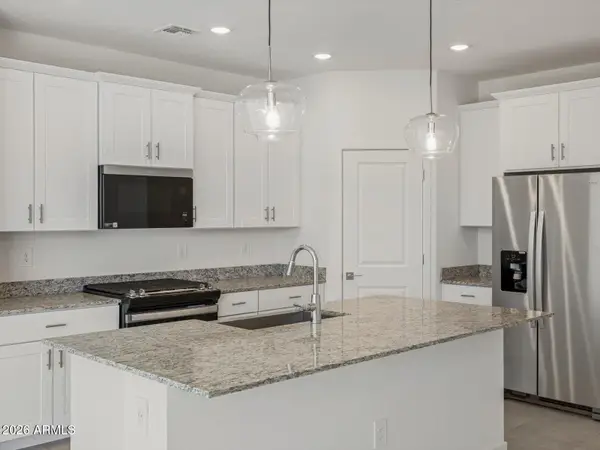 $324,990Active4 beds 2 baths1,832 sq. ft.
3676 N Camden Drive, Florence, AZ 85132
MLS# 7085406Listed by: MERITAGE HOMES OF ARIZONA, INC - New
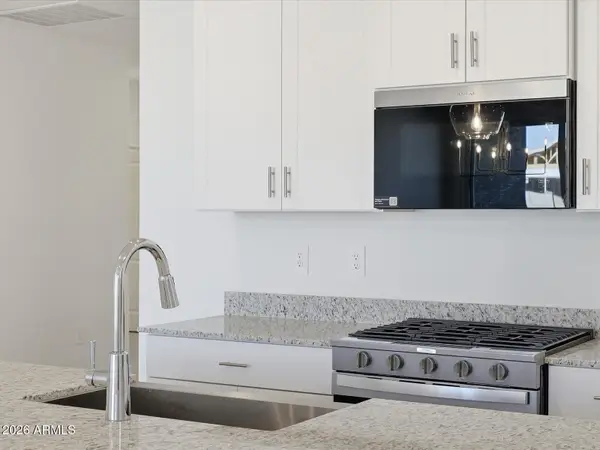 $299,990Active3 beds 2 baths1,578 sq. ft.
8518 W Discovery Way, Florence, AZ 85132
MLS# 7085418Listed by: MERITAGE HOMES OF ARIZONA, INC - New
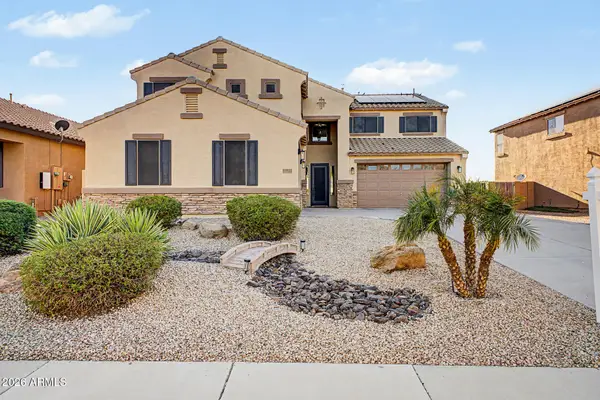 $499,000Active5 beds 4 baths3,983 sq. ft.
25164 N Poseidon Road, Florence, AZ 85132
MLS# 7085333Listed by: HOMESMART - New
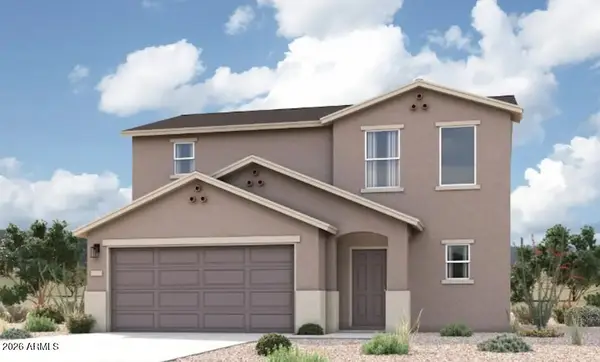 $274,990Active3 beds 3 baths1,612 sq. ft.
569 W Van Haren Street, Florence, AZ 85132
MLS# 7085205Listed by: CENTURY COMMUNITIES OF ARIZONA, LLC - New
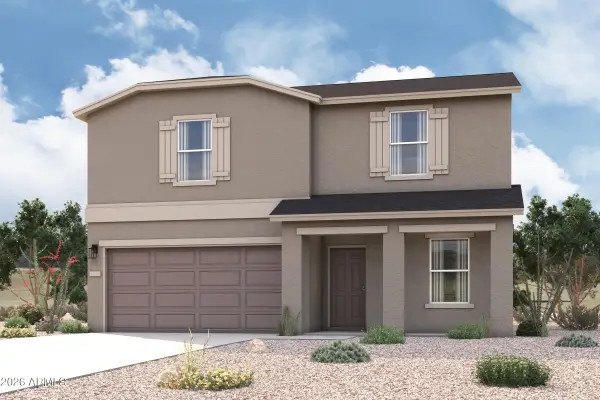 $319,990Active5 beds 3 baths2,284 sq. ft.
535 W Van Haren Street, Florence, AZ 85132
MLS# 7085198Listed by: CENTURY COMMUNITIES OF ARIZONA, LLC - New
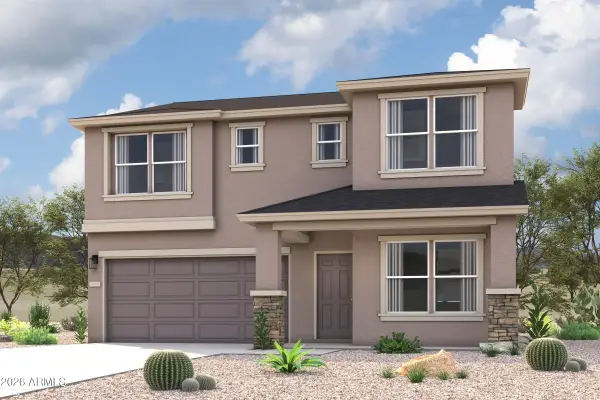 $324,990Active5 beds 3 baths2,396 sq. ft.
547 W Van Haren Street, Florence, AZ 85132
MLS# 7085202Listed by: CENTURY COMMUNITIES OF ARIZONA, LLC - New
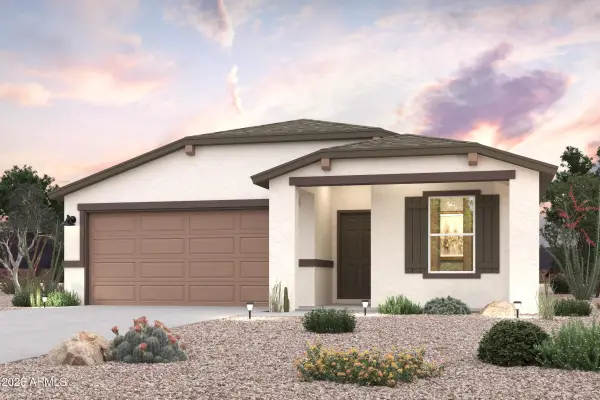 $264,490Active3 beds 2 baths1,470 sq. ft.
1121 W Elliot Street, Florence, AZ 85132
MLS# 7085110Listed by: CENTURY COMMUNITIES OF ARIZONA, LLC - New
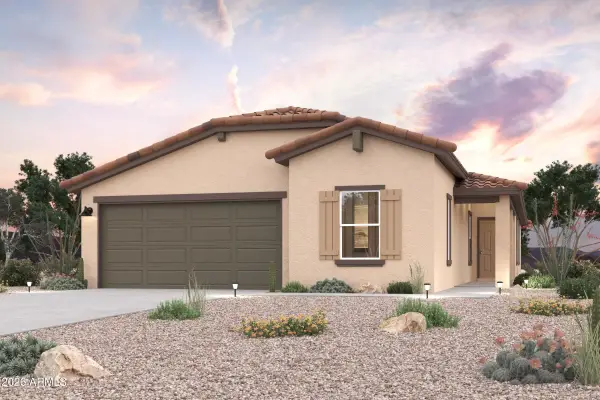 $284,990Active4 beds 2 baths1,741 sq. ft.
1111 W Elliot Street, Florence, AZ 85132
MLS# 7085115Listed by: CENTURY COMMUNITIES OF ARIZONA, LLC


Protect your home and budget from life's surprises with an Assurant Home Warranty, backed by a partner that supports you through every step of homeownership. Explore Plans.
©2026 Century 21 Real Estate LLC. All rights reserved. CENTURY 21®, the CENTURY 21 Logo and C21® are service marks owned by Century 21 Real Estate LLC. Century 21 Real Estate LLC fully supports the principles of the Fair Housing Act and the Equal Opportunity Act. Each office is independently owned and operated. Listing information is deemed reliable but not guaranteed accurate.