
7525 W Springfield Way, Florence, AZ 85132
Local realty services provided by:CENTURY 21 Desert Estates Realty
Listed by: jeff jones, deborah lemmon
Office: az home seekers
MLS#:7022431
Source:ARMLS
Price summary
- Price:$365,000
- Price per sq. ft.:$251.55
- Monthly HOA dues:$123
About this home
Cheapest pool home Merrill Ranch -single-story pool home in Parkside at Merrill Ranch. This true three-bedroom, two-bathroom residence features a highly desirable split floor plan that flows into an expansive open-concept family room and dining area. The gourmet kitchen is a chef's delight, anchored by a beautiful quartz peninsula island and equipped with a gas range and premium stainless steel appliances. Step outside to a private backyard oasis with no rear neighbors, where you can enjoy a sparkling pool, a relaxing hot tub, and plenty of patio space designed for grand-scale entertaining. The home is further enhanced by an epoxy-floored garage with a dedicated EV charging station and a solar lease for maximum energy efficiency. All of this is situated within the spectacular Merrill Ranc community, offering world-class amenities including a championship golf course, clubhouse, tennis and pickleball courts, a state-of-the-art fitness center, community pools, and a dedicated dog park.
Contact an agent
Home facts
- Year built:2006
- Subdivision & Development:ANTHEM AT MERRILL RANCH PHASE 1A UNIT 19
- Listing ID #:7022431
- Updated:August 19, 2026 at 03:01 PM
Rooms and interior
- Bedrooms:3
- Total bathrooms:2
- Flooring:Carpet, Tile, Vinyl
- Living area:1,451 sq. ft.
Heating and cooling
- Cooling:Ceiling Fan(s), Programmable Thermostat
- Central air:Yes
Structure and exterior
- Year built:2006
- Building area:1,451 sq. ft.
- Lot area:0.13 Acres
- Lot Features:Auto Timer H2O Back, Auto Timer H2O Front, Borders Common Area, Desert Front, North/South Exposure, Sprinklers In Front, Sprinklers In Rear
- Architectural Style:Ranch
- Construction Materials:Stucco
- Exterior Features:Storage
Schools
- High school:Florence High School
- Middle school:Florence K-8
- Elementary school:Anthem Elementary School
Utilities
- Water:Private Water Company
- Sewer:Sewer in & Connected
Finances and disclosures
- Price:$365,000
- Price per sq. ft.:$251.55
- Tax amount:$2,393 (2025)
Features and amenities
- Pool features:Play Pool, Variable Speed Pump
Parking
- Parking description:Electric Vehicle Charging Station(s)
- Garage:Yes
- Garage spaces:2
 All information should be verified by the recipient and none is guaranteed as accurate by ARMLS. Copyright 2020 Arizona Regional Multiple Listing Service, Inc. All rights reserved. ARMLS Member Broker: JoAnn Ayres
New listings near 7525 W Springfield Way
- New
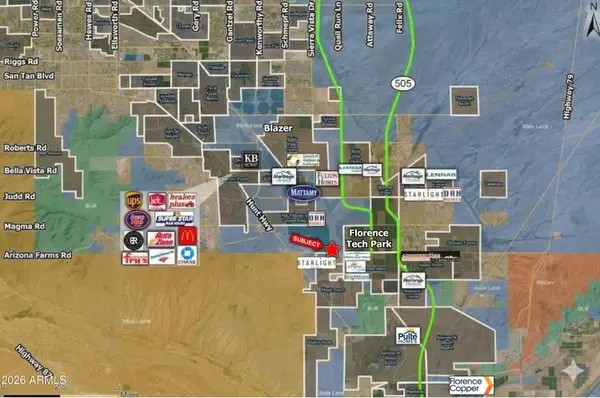 $1,100,000Active3.62 Acres
0 E Arizona Farms Road, Florence, AZ 85132
MLS# 7068333Listed by: INSIGHT LAND & INVESTMENTS - New
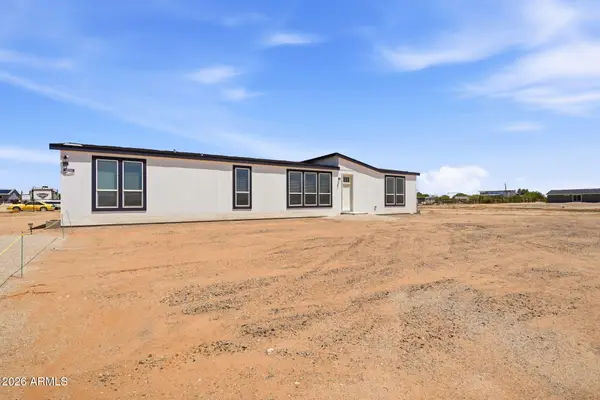 $398,650Active4 beds 3 baths2,160 sq. ft.
24086 E Cholla Road, Florence, AZ 85132
MLS# 7067564Listed by: HOMESMART - New
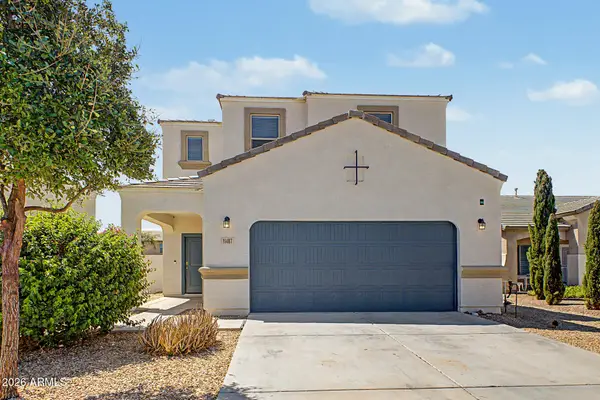 $310,000Active4 beds 3 baths2,329 sq. ft.
11487 E Cliffrose Lane, Florence, AZ 85132
MLS# 7067417Listed by: ENSIGN PROPERTIES CORP - New
 $165,000Active2 beds 1 baths829 sq. ft.
180 N Pinal Pkwy Avenue, Florence, AZ 85132
MLS# 7067234Listed by: RE/MAX FINE PROPERTIES - New
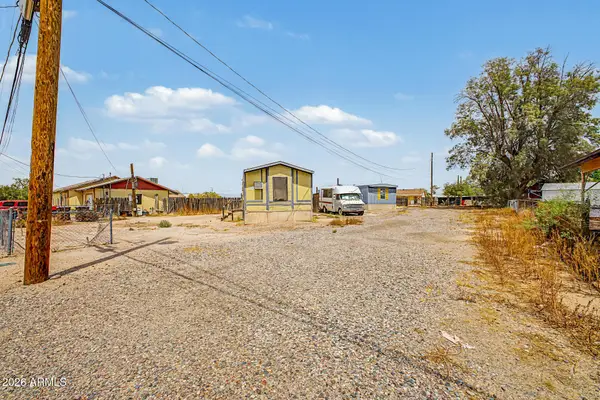 $100,000Active0.33 Acres
199 N Phoenix Street #199, Florence, AZ 85132
MLS# 7067226Listed by: RE/MAX FINE PROPERTIES - New
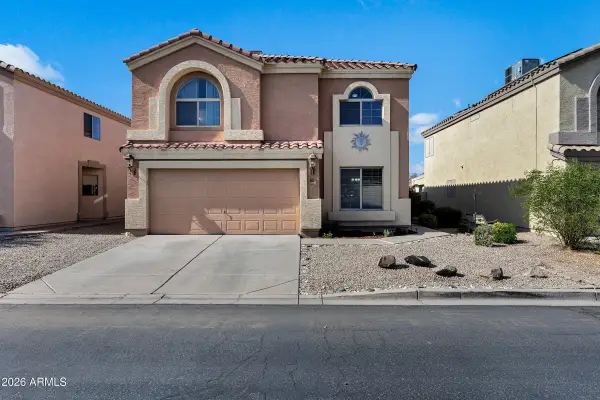 $339,000Active4 beds 3 baths2,220 sq. ft.
6790 E Quiet Retreat --, Florence, AZ 85132
MLS# 7067150Listed by: SIMPLY REAL ESTATE - New
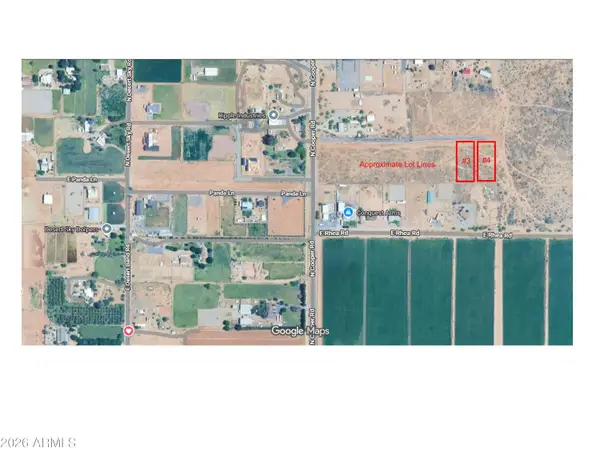 $689,900Active5 beds 3 baths2,682 sq. ft.
0 E Claire Lane, Florence, AZ 85132
MLS# 7066988Listed by: VALOR REALTY 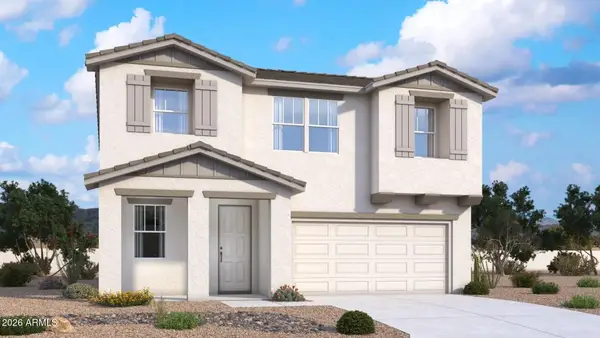 $379,990Active4 beds 3 baths3,102 sq. ft.
9989 E Prickly Pear Lane, Florence, AZ 85132
MLS# 7058733Listed by: DRB HOMES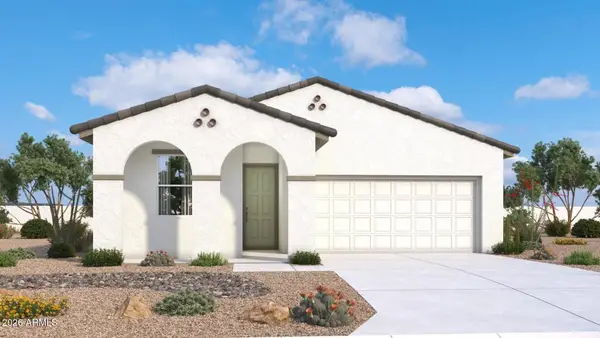 $334,990Active3 beds 2 baths1,629 sq. ft.
10043 E Prickly Pear Lane, Florence, AZ 85132
MLS# 7058826Listed by: DRB HOMES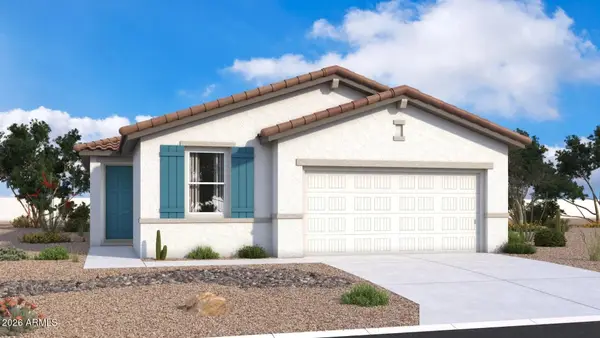 $299,990Active3 beds 2 baths1,493 sq. ft.
10031 E Prickly Pear Lane, Florence, AZ 85132
MLS# 7058830Listed by: DRB HOMES


Protect your home and budget from life's surprises with an Assurant Home Warranty, backed by a partner that supports you through every step of homeownership. Explore Plans.
©2026 Century 21 Real Estate LLC. All rights reserved. CENTURY 21®, the CENTURY 21 Logo and C21® are service marks owned by Century 21 Real Estate LLC. Century 21 Real Estate LLC fully supports the principles of the Fair Housing Act and the Equal Opportunity Act. Each office is independently owned and operated. Listing information is deemed reliable but not guaranteed accurate.