
8192 W Autumn Vista Way, Florence, AZ 85132
Local realty services provided by:CENTURY 21 Desert Estates Realty
8192 W Autumn Vista Way,Florence, AZ 85132
$599,990
- 2 Beds
- 3 Baths
- 2,476 sq. ft.
- Single family
- Active
Listed by: amanda june shaffer
Office: homesmart
MLS#:7027842
Source:ARMLS
Price summary
- Price:$599,990
- Price per sq. ft.:$242.32
- Monthly HOA dues:$46.33
About this home
Exceptional corner-lot home in the sought-after 55+ community of Anthem at Merrill Ranch featuring owned solar! An inviting front patio, stylish pavers, stone-accented exterior, 2-car garage, and separate golf cart garage create outstanding curb appeal. Inside, the open-concept layout showcases 10-ft ceilings, recessed lighting, wood-look flooring, a cozy fireplace, and custom window treatments throughout. The gourmet kitchen features granite countertops, white shaker cabinetry with crown molding, chic pendant lighting, tile backsplash, stainless steel appliances, a walk-in pantry, and an oversized island with breakfast bar. A private den is ideal for a home office. The backyard is an entertainer's dream with a covered patio, upgraded travertine, built-in BBQ, and low-maintenance turf. Unwind at the end of a long day in the lovely backyard, complete with a covered patio, pristine artificial turf, and a built-in BBQ for weekend grills. Don't miss out on this incredible gem!
Contact an agent
Home facts
- Year built:2021
- Subdivision & Development:ANTHEM AT MERRILL RANCH - UNIT 34
- Listing ID #:7027842
- Updated:August 19, 2026 at 03:02 PM
Rooms and interior
- Bedrooms:2
- Total bathrooms:3
- Flooring:Carpet, Tile
- Living area:2,476 sq. ft.
Heating and cooling
- Cooling:Ceiling Fan(s), Programmable Thermostat
- Heating:Natural Gas
- Central air:Yes
Structure and exterior
- Year built:2021
- Building area:2,476 sq. ft.
- Lot area:0.18 Acres
- Lot Features:Corner, East/West Exposure, Gravel/Stone Back, Gravel/Stone Front, Synthetic Grass Back, Synthetic Grass Front
- Architectural Style:Ranch
- Construction Materials:Painted, Stone, Stucco
- Exterior Features:Built-in Barbecue
Schools
- High school:Adult
- Middle school:Adult
- Elementary school:Adult
Utilities
- Water:Private Water Company
Finances and disclosures
- Price:$599,990
- Price per sq. ft.:$242.32
- Tax amount:$3,917 (2025)
Features and amenities
- Laundry features:Gas Dryer Hookup, Washer/Dryer Hook-up Only
- Amenities:Wood Frames
Parking
- Parking description:Attached Garage Cabinets, Golf Cart Garage
- Garage:Yes
- Garage spaces:3
 All information should be verified by the recipient and none is guaranteed as accurate by ARMLS. Copyright 2020 Arizona Regional Multiple Listing Service, Inc. All rights reserved. ARMLS Member Broker: JoAnn Ayres
New listings near 8192 W Autumn Vista Way
- New
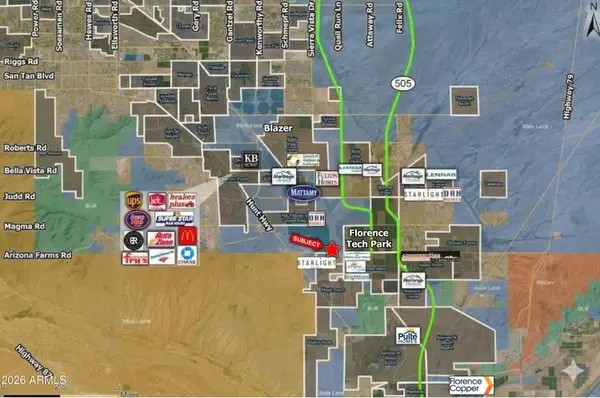 $1,100,000Active3.62 Acres
0 E Arizona Farms Road, Florence, AZ 85132
MLS# 7068333Listed by: INSIGHT LAND & INVESTMENTS - New
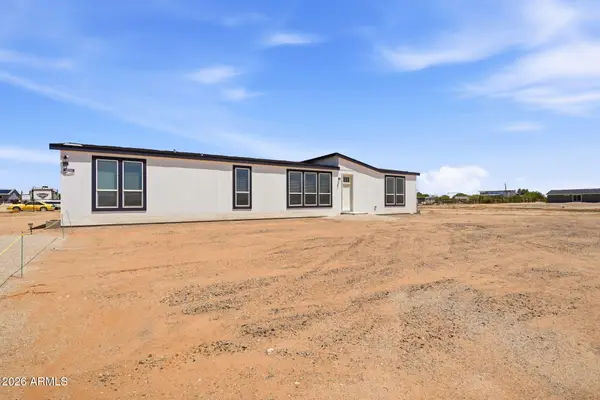 $398,650Active4 beds 3 baths2,160 sq. ft.
24086 E Cholla Road, Florence, AZ 85132
MLS# 7067564Listed by: HOMESMART - New
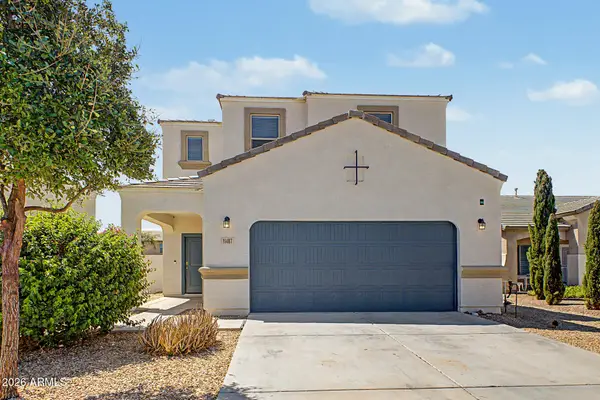 $310,000Active4 beds 3 baths2,329 sq. ft.
11487 E Cliffrose Lane, Florence, AZ 85132
MLS# 7067417Listed by: ENSIGN PROPERTIES CORP - New
 $165,000Active2 beds 1 baths829 sq. ft.
180 N Pinal Pkwy Avenue, Florence, AZ 85132
MLS# 7067234Listed by: RE/MAX FINE PROPERTIES - New
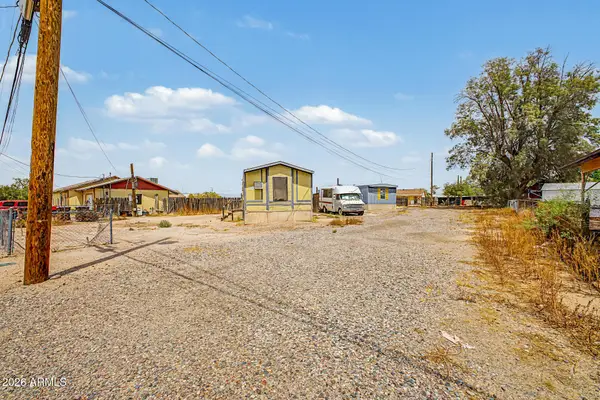 $100,000Active0.33 Acres
199 N Phoenix Street #199, Florence, AZ 85132
MLS# 7067226Listed by: RE/MAX FINE PROPERTIES - New
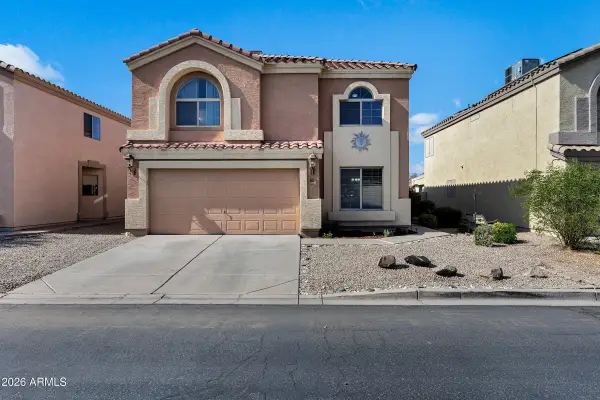 $339,000Active4 beds 3 baths2,220 sq. ft.
6790 E Quiet Retreat --, Florence, AZ 85132
MLS# 7067150Listed by: SIMPLY REAL ESTATE - New
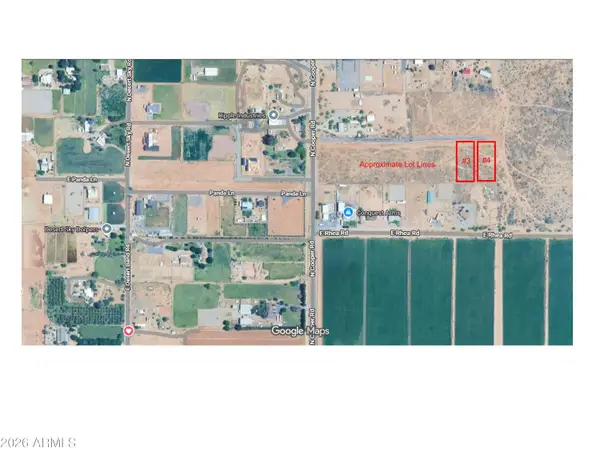 $689,900Active5 beds 3 baths2,682 sq. ft.
0 E Claire Lane, Florence, AZ 85132
MLS# 7066988Listed by: VALOR REALTY 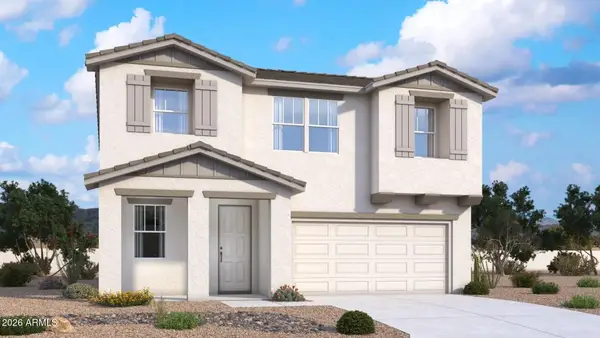 $379,990Active4 beds 3 baths3,102 sq. ft.
9989 E Prickly Pear Lane, Florence, AZ 85132
MLS# 7058733Listed by: DRB HOMES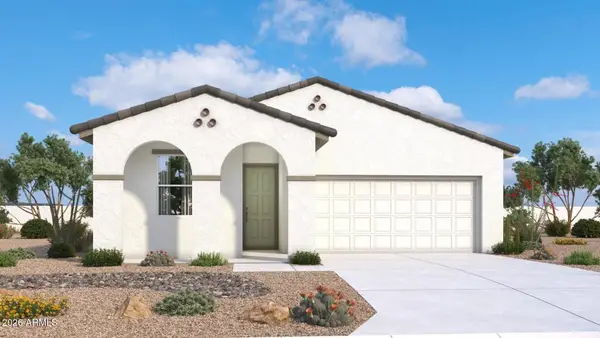 $334,990Active3 beds 2 baths1,629 sq. ft.
10043 E Prickly Pear Lane, Florence, AZ 85132
MLS# 7058826Listed by: DRB HOMES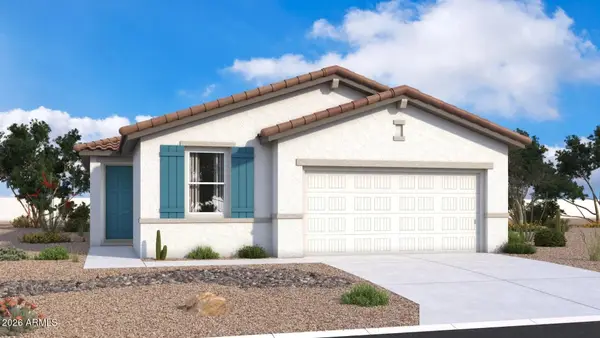 $299,990Active3 beds 2 baths1,493 sq. ft.
10031 E Prickly Pear Lane, Florence, AZ 85132
MLS# 7058830Listed by: DRB HOMES


Protect your home and budget from life's surprises with an Assurant Home Warranty, backed by a partner that supports you through every step of homeownership. Explore Plans.
©2026 Century 21 Real Estate LLC. All rights reserved. CENTURY 21®, the CENTURY 21 Logo and C21® are service marks owned by Century 21 Real Estate LLC. Century 21 Real Estate LLC fully supports the principles of the Fair Housing Act and the Equal Opportunity Act. Each office is independently owned and operated. Listing information is deemed reliable but not guaranteed accurate.