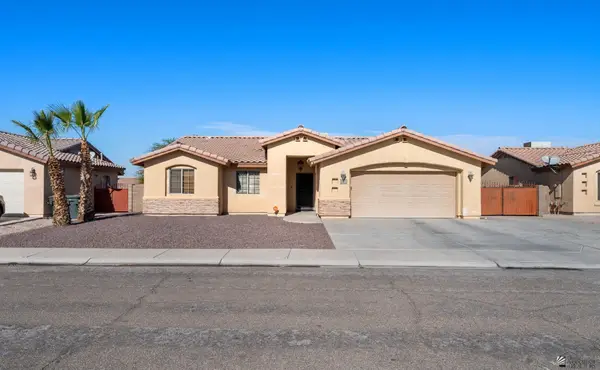
12179 E Via Loma Vista, Fortuna Foothills, AZ 86367
Local realty services provided by:CENTURY 21 Action Group
12179 E Via Loma Vista,Yuma, AZ 86367
$345,000
- 2 Beds
- 3 Baths
- 1,578 sq. ft.
- Single family
- Active
Listed by: ramina eshaya
Office: long realty - yuma
MLS#:20263777
Source:AZ_YAR
Price summary
- Price:$345,000
- Price per sq. ft.:$218.63
About this home
2 bedroom, 3 bath home with a 2-car garage, covered RV port, workshop, and storage shed. The kitchen features granite countertops, a breakfast bar, and skylight, and opens to the tiled dining area. Sliding glass doors from both the dining room and primary bedroom lead to the covered patio. A half bath and office area are conveniently located between the kitchen and garage. Select furnishings are included (at no value), including both beds and dressers, along with much of the kitchenware. Located near I-8 and shopping centers.
Contact an agent
Home facts
- Year built:1991
- Subdivision & Development:Mesa Del Sol #1-5
- Listing ID #:20263777
- Added:1 day(s) ago
- Updated:September 04, 2026 at 06:45 PM
Rooms and interior
- Bedrooms:2
- Total bathrooms:3
- Full bathrooms:1
- Half bathrooms:1
- Flooring:Tile
- Bathrooms Description:3/4 Bath
- Living area:1,578 sq. ft.
Heating and cooling
- Heating:Electric
- Central air:Yes
Structure and exterior
- Roof:Built-Up, Flat, Pitched, Tile
- Year built:1991
- Building area:1,578 sq. ft.
- Construction Materials:Stucco
- Foundation Description:Concrete Perimeter
Utilities
- Water:Public
- Sewer:Septic Tank
Finances and disclosures
- Price:$345,000
- Price per sq. ft.:$218.63
- Tax amount:$2,170
Parking
- Total parking spaces:2
- Parking description:Attached Garage, RV Port
- Garage:Yes
- Garage spaces:2
New listings near 12179 E Via Loma Vista
- Coming Soon
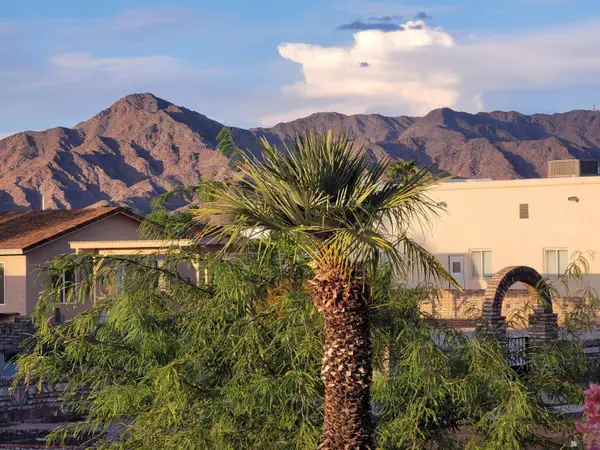 $189,999Coming Soon2 beds 2 baths1,046 sq. ft.
13817 E 49 St, Yuma, AZ 85367
MLS# 20263531Listed by: HOMESMART - Coming Soon
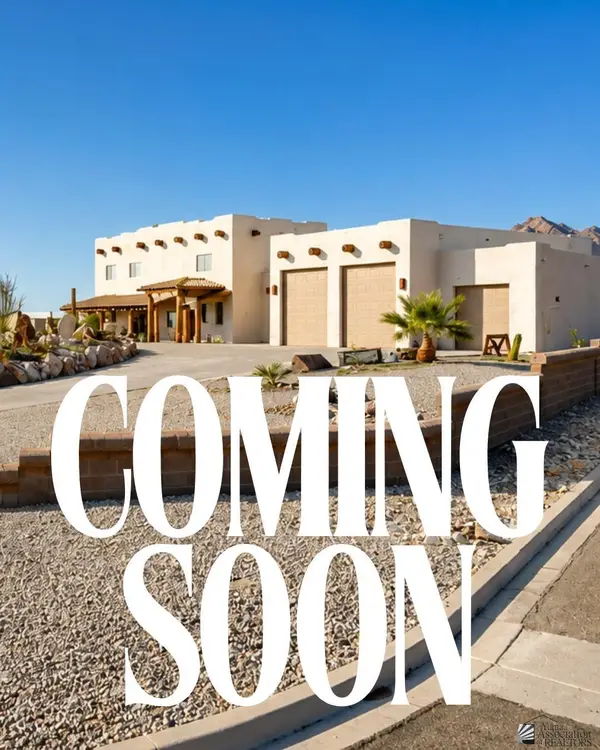 $873,645Coming Soon3 beds 3 baths3,360 sq. ft.
14492 Pamela De Fortuna, Yuma, AZ 85367
MLS# 20263405Listed by: KELLER WILLIAMS REALTY YUMA - New
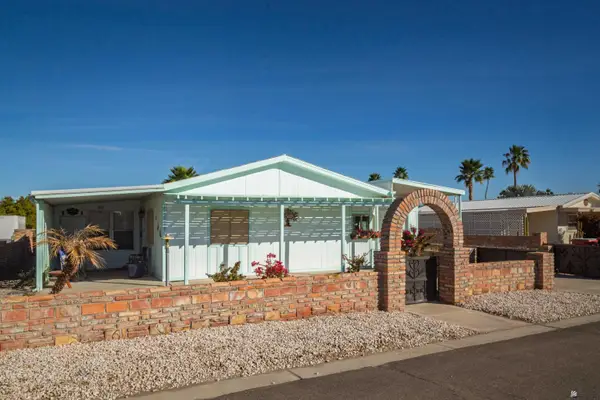
 $195,000Active2 beds 11 baths1,221 sq. ft.
11428 E 37 St, Yuma, AZ 85367
MLS# 20263779Listed by: CENTURY 21 ACTION GROUP FTHL - New
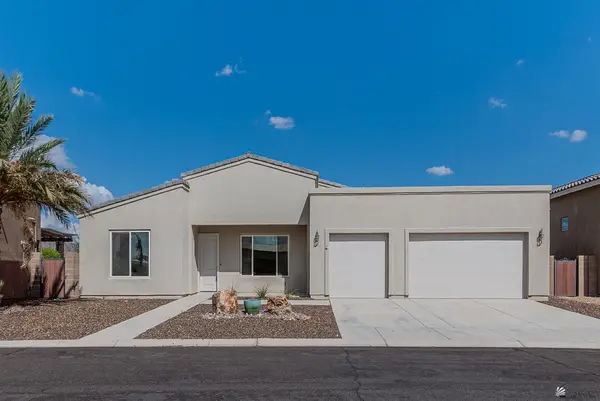 $724,900Active4 beds 4 baths3,264 sq. ft.
12771 S Karimme Ave, Yuma, AZ 85367
MLS# 20263771Listed by: ERA MATT FISCHER REALTOR - New
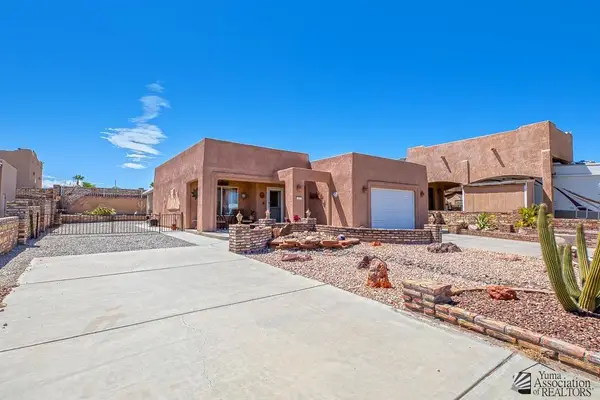 $269,900Active2 beds 1 baths1,061 sq. ft.
12597 E 46 Dr, Yuma, AZ 85367
MLS# 20263764Listed by: CENTURY 21 ACTION GROUP FTHL - New
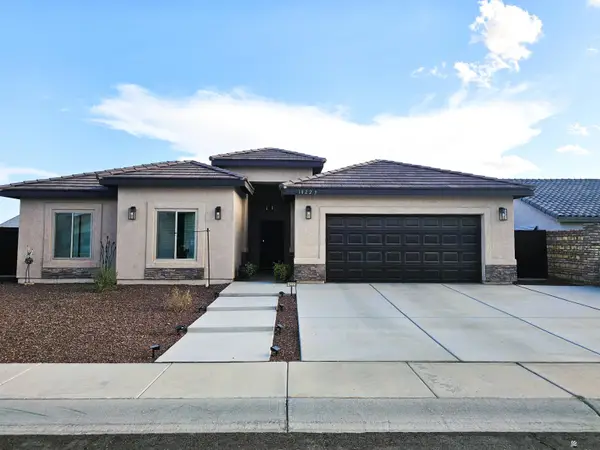 $432,500Active4 beds 2 baths1,892 sq. ft.
10223 E 36 Pl, Yuma, AZ 85365
MLS# 20263765Listed by: CENTURY 21 ACTION GROUP - New
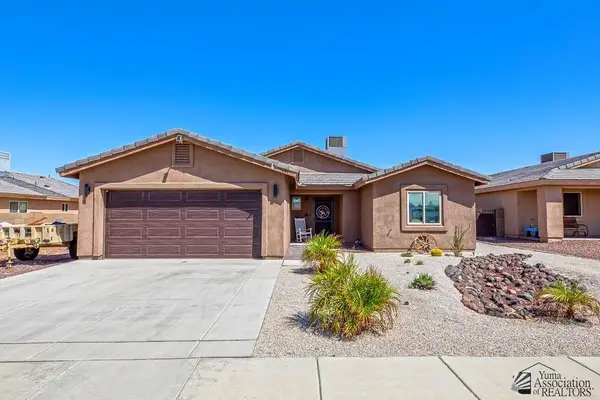 $394,000Active3 beds 2 baths1,534 sq. ft.
11582 E 33 Ln, Yuma, AZ 85367
MLS# 20263760Listed by: REALTY EXECUTIVES MCCONNAUGHAY - New
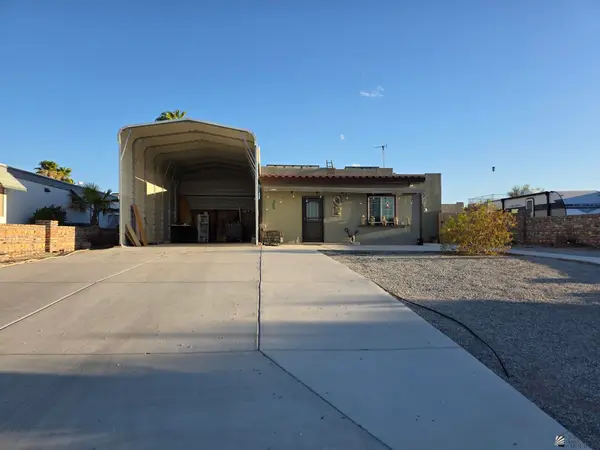 $230,000Active1 beds 2 baths950 sq. ft.
13555 E 53 Dr, Yuma, AZ 85367
MLS# 20263762Listed by: CASTLE REAL ESTATE & MGMT SVCS - New
 $339,000Active3 beds 2 baths1,394 sq. ft.
11756 E Omega Ln, Yuma, AZ 85367
MLS# 20263756Listed by: THE REALTY AGENCY - FOOTHILLS


Protect your home and budget from life's surprises with an Assurant Home Warranty, backed by a partner that supports you through every step of homeownership. Explore Plans.
©2026 Century 21 Real Estate LLC. All rights reserved. CENTURY 21®, the CENTURY 21 Logo and C21® are service marks owned by Century 21 Real Estate LLC. Century 21 Real Estate LLC fully supports the principles of the Fair Housing Act and the Equal Opportunity Act. Each office is independently owned and operated. Listing information is deemed reliable but not guaranteed accurate.