
13823 N Prospect Trail, Fountain Hills, AZ 85268
Local realty services provided by:CENTURY 21 Indie Realty
13823 N Prospect Trail,Fountain Hills, AZ 85268
$1,625,000
- 2 Beds
- 3 Baths
- - sq. ft.
- Single family
- Active
Listed by: salvatore shkreli, stephanie engel
Office: citiea
MLS#:7105573
Source:ARMLS
Price summary
- Price:$1,625,000
- Monthly HOA dues:$156
About this home
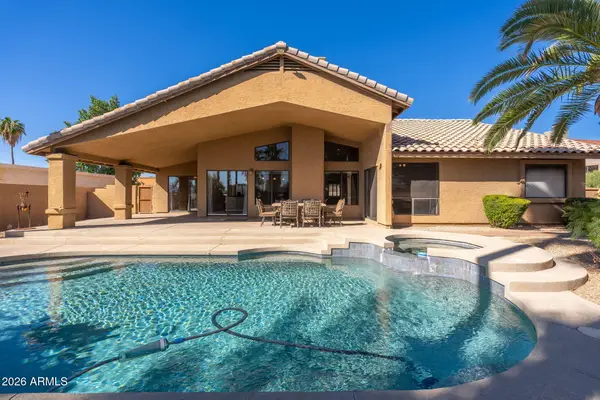
Morning coffee as the sun rises over the mountains. A glass of wine in the spa as the evening air cools. On one of the highest villa lots in gated Adero Canyon, this single-level Camelot home faces east toward a rugged desert hillside, with the privacy and quiet to take it all in.
Arrive through a private courtyard, and the curved foyer pulls you straight through to the kitchen and great room, one wide-open space under wood beams and tall ceilings, with the mountains filling the glass. Wide-plank hardwood and designer-selected finishes keep it warm and understated, and the music can follow you from the great room all the way out to the backyard.
The primary suite opens directly to the backyard, with a freestanding soaking tub and an oversized closet in the bath. The kitchen, with its quartz waterfall island and Sub-Zero and Wolf appliances, is made for a crowd or a quiet morning, and a guest suite, office and three-car garage make the home as easy for a winter as for every day of the year.
Start the morning at the Adero Canyon trailhead, play a round at SunRidge Canyon, have dinner at ADERO Scottsdale Resort, all close by. Then come home, leave the noise at the gate, and sink into the sofa. Turn your head, and the mountains give your mind room to wander, with nothing asking you to hurry....
Contact an agent
Home facts
- Year built:2019
- Subdivision & Development:ADERO CANYON PARCEL 8
- Listing ID #:7105573
- Updated:November 19, 2026 at 02:25 AM
Rooms and interior
- Bedrooms:2
- Total bathrooms:3
- Full bathrooms:2
- Half bathrooms:1
- Flooring:Carpet, Tile, Wood
Heating and cooling
- Cooling:Ceiling Fan(s), Programmable Thermostat
- Heating:Natural Gas
- Central air:Yes
Structure and exterior
- Year built:2019
- Lot area:0.19 Acres
- Lot Features:Adjacent To Wash, Auto Timer H2O Back, Desert Back, Desert Front, Grass Front, Hillside, Sprinklers In Front, Sprinklers In Rear
- Architectural Style:Contemporary
- Construction Materials:Brick Veneer, Painted, Stucco
- Exterior Features:Private Yard
Schools
- High school:Fountain Hills High School
- Middle school:Fountain Hills Middle School
- Elementary school:McDowell Mountain Elementary School
Utilities
- Water:Private Water Company
- Sewer:Sewer in & Connected
Finances and disclosures
- Price:$1,625,000
- Tax amount:$3,754 (2025)
Parking
- Parking description:Extended Length Garage, Shared Driveway
- Garage:Yes
- Garage spaces:3
 All information should be verified by the recipient and none is guaranteed as accurate by ARMLS. Copyright 2020 Arizona Regional Multiple Listing Service, Inc. All rights reserved. ARMLS Member Broker: Donald Geisler
New listings near 13823 N Prospect Trail
- New
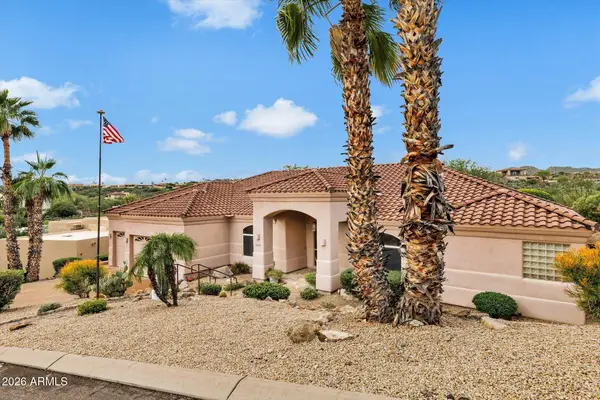 $895,000Active4 beds 3 baths
15473 E Telegraph Drive, Fountain Hills, AZ 85268
MLS# 7107824Listed by: MCO REALTY 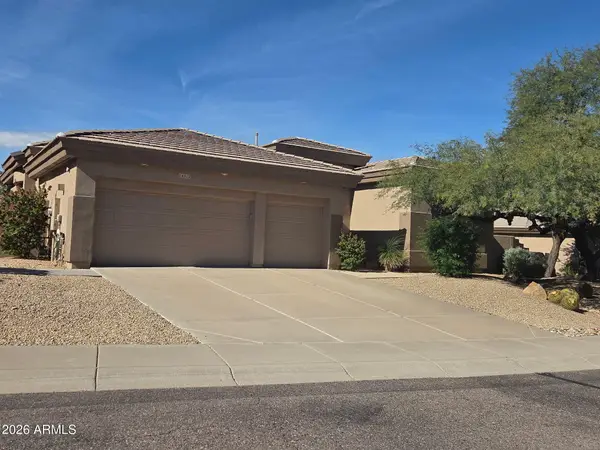 $900,000Pending3 beds 3 baths
14512 N Lark Court, Fountain Hills, AZ 85268
MLS# 7107586Listed by: HOMESMART LIFESTYLES- $900,000Pending3 beds 3 baths
14512 N Lark Court, Fountain Hills, AZ 85268
MLS# 7107586Listed by: HOMESMART LIFESTYLES - New
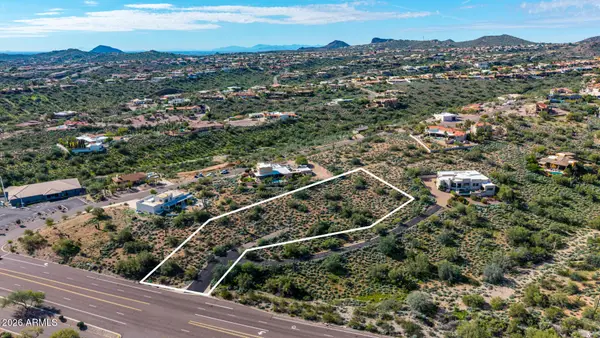 $225,000Active1.25 Acres
12550 N Fountain Hills Boulevard #1, Fountain Hills, AZ 85268
MLS# 7107539Listed by: REDFIN CORPORATION - New
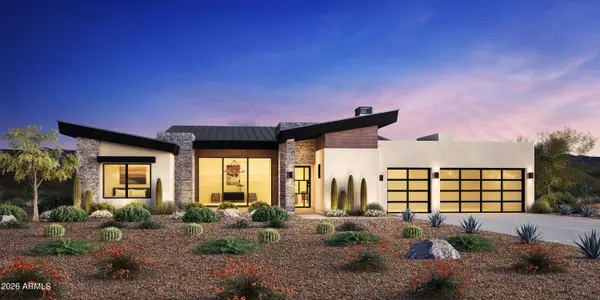 $1,896,995Active3 beds 4 baths
14124 E Harmony Lane, Fountain Hills, AZ 85268
MLS# 7107368Listed by: TOLL BROTHERS REAL ESTATE - New
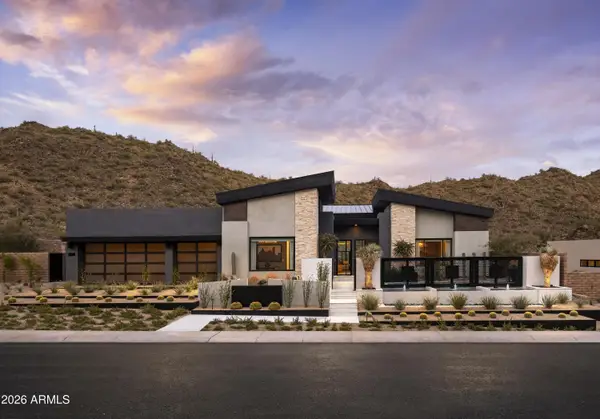 $4,550,000Active5 beds 7 baths
14172 E Harmony Lane, Fountain Hills, AZ 85268
MLS# 7107360Listed by: TOLL BROTHERS REAL ESTATE - New
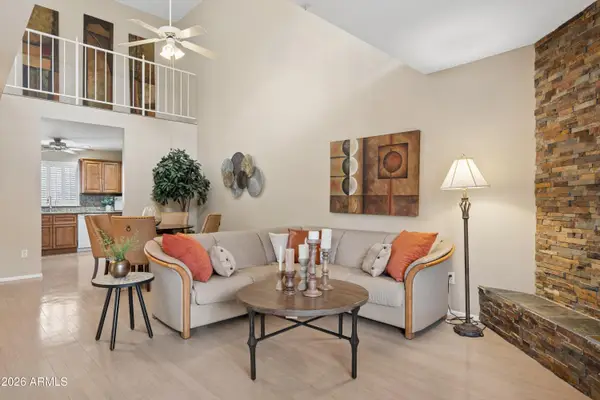 $395,000Active2 beds 3 baths
16616 E Palisades Boulevard #109, Fountain Hills, AZ 85268
MLS# 7107006Listed by: RE/MAX SUN PROPERTIES - New
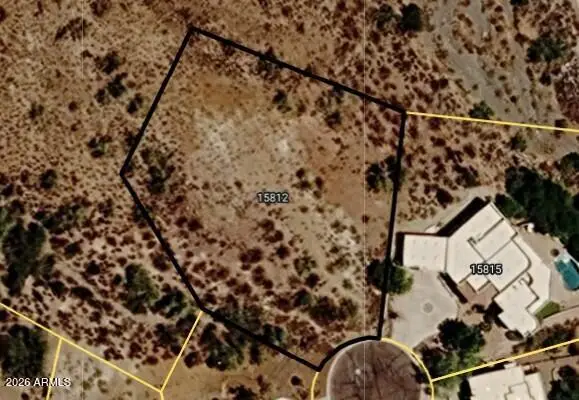 $360,000Active0.81 Acres
15812 N Veracruz Plaza #3, Fountain Hills, AZ 85268
MLS# 7107021Listed by: RE/MAX SUN PROPERTIES - New
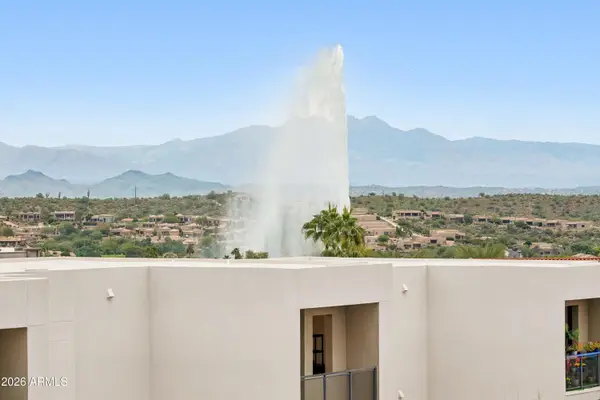 $409,900Active2 beds 2 baths
16616 E Gunsight Drive #210, Fountain Hills, AZ 85268
MLS# 7106960Listed by: RE/MAX SUN PROPERTIES - New
 $699,000Active3 beds 2 baths
14635 N Fairlynn Drive, Fountain Hills, AZ 85268
MLS# 7106718Listed by: MCO REALTY


Protect your home and budget from life's surprises with an Assurant Home Warranty, backed by a partner that supports you through every step of homeownership. Explore Plans.
©2026 Century 21 Real Estate LLC. All rights reserved. CENTURY 21®, the CENTURY 21 Logo and C21® are service marks owned by Century 21 Real Estate LLC. Century 21 Real Estate LLC fully supports the principles of the Fair Housing Act and the Equal Opportunity Act. Each office is independently owned and operated. Listing information is deemed reliable but not guaranteed accurate.