
14234 E Grey Owl Trail, Fountain Hills, AZ 85268
Local realty services provided by:CENTURY 21 Arizona Foothills
Listed by: melissa s massey, allen studebaker
Office: compass
MLS#:7007215
Source:ARMLS
Price summary
- Price:$6,000,000
- Price per sq. ft.:$1,227.5
- Monthly HOA dues:$200
About this home
PROJECT FIRE HORSE by FH Homes & June Eight Studio Interior Design | Architect: PF Design Group. Currently under construction in the guard-gated Eagles Nest community, this 4 bed + office, single-level hillside estate is unlike anything in the neighborhood. Positioned on a premium Grey Owl Trail lot with ideal east/northeast rear exposure, the home captures soft morning light and sweeping desert and mountain views. Designed with elevated finishes and expansive glass, including a great room with a full-width pocket door, the home creates a seamless connection between indoor living and the surrounding landscape. Split floor plan with main living and primary suite separated from a private guest wing.The split floor plan places the kitchen, dining, and great room alongside the primary suite in the main living wing, while a separate guest wing is anchored by the Fire horse Saloon--a signature entertaining space featuring a custom bar and oversized sliding glass doors that open directly to the outdoor areas for effortless indoor-outdoor flow. A dedicated office just off the front entry features a closet for storage and offers flexibility to be converted into an additional bedroom if desired. All guest bedrooms are ensuite, with one guest suite offering a private entrance and dedicated parking pad.The chef's kitchen features a show kitchen plus dry kitchen, a large lift-up pass-through window to the outdoor kitchen, and a temperature-controlled wine room.
The primary suite offers a private retreat with corner sliding glass walls that fully open to the backyard, a coffee bar, generous walk-in closet, and spa-style bath with a private outdoor shower and fireplace, plus an in-suite washer and dryer.
The resort-style backyard showcases an infinity-edge and zero-edge pool with Baja shelf, spa, fire features, covered lounge areas with built-in heaters and misting system, and an outdoor kitchen with pizza oven--all positioned to take in the home's expansive views.
An 8-car garage with capacity for up to 16 vehicles with lifts is designed with flexibility, including potential conversion into an indoor pickleball court. Additional features include a Control4 smart home system, Halo 5 whole-home water filtration, RO system, and pet wash station. Located in one of Fountain Hills' most desirable communities with close proximity to parks, events, and dining....
Contact an agent
Home facts
- Year built:2026
- Listing ID #:7007215
- Updated:July 07, 2026 at 03:59 PM
Rooms and interior
- Bedrooms:5
- Total bathrooms:5
- Flooring:Tile, Wood
- Living area:4,888 sq. ft.
Heating and cooling
- Cooling:ENERGY STAR Qualified Equipment, Heat Pump, Programmable Thermostat
- Heating:ENERGY STAR Qualified Equipment, Heat Pump, Natural Gas
- Central air:Yes
Structure and exterior
- Year built:2026
- Building area:4,888 sq. ft.
- Lot area:1.48 Acres
- Lot Features:Hillside, Natural Desert Back, Natural Desert Front, Sprinklers In Front, Sprinklers In Rear
- Architectural Style:Contemporary
- Construction Materials:Painted, Stone, Stucco
- Exterior Features:Built-in Barbecue, Misting System
Schools
- High school:Fountain Hills High School
- Middle school:Fountain Hills Middle School
- Elementary school:Fountain Hills Middle School
Utilities
- Water:City Water
Finances and disclosures
- Price:$6,000,000
- Price per sq. ft.:$1,227.5
- Tax amount:$1,119 (2025)
Features and amenities
- Amenities:ENERGY STAR Qualified Windows
- Pool features:Play Pool
- Smart home:Yes
Parking
- Parking description:Electric Vehicle Charging Station(s), Extended Length Garage, Over Height Garage, RV Access/Parking, Tandem Garage, Temperature Controlled
- Garage:Yes
- Garage spaces:8
 All information should be verified by the recipient and none is guaranteed as accurate by ARMLS. Copyright 2020 Arizona Regional Multiple Listing Service, Inc. All rights reserved. ARMLS Member Broker: Floyd Scott
New listings near 14234 E Grey Owl Trail
- New
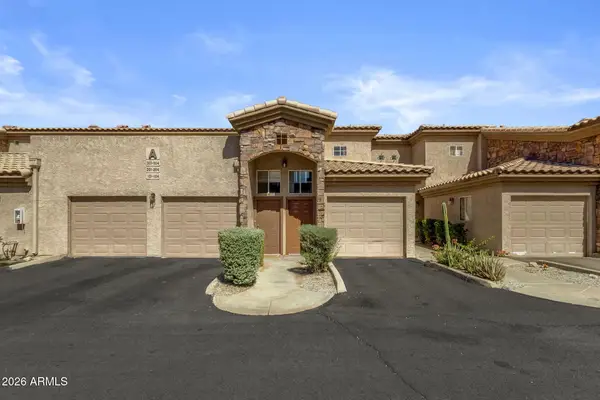 $339,900Active2 beds 2 baths1,228 sq. ft.
13700 N Fountain Hills Boulevard #303, Fountain Hills, AZ 85268
MLS# 7049899Listed by: KELLER WILLIAMS ARIZONA REALTY - New
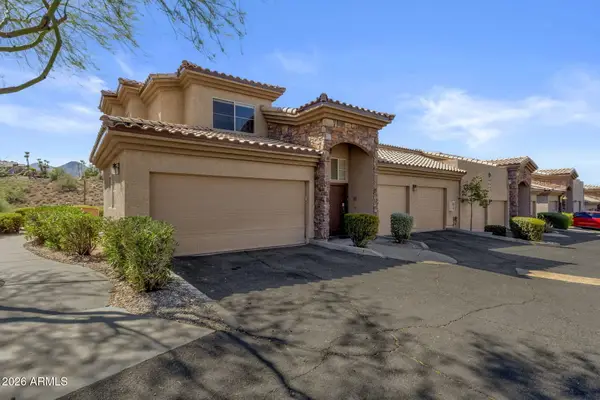 $374,900Active3 beds 2 baths1,412 sq. ft.
13700 N Fountain Hills Boulevard #321, Fountain Hills, AZ 85268
MLS# 7049905Listed by: KELLER WILLIAMS ARIZONA REALTY 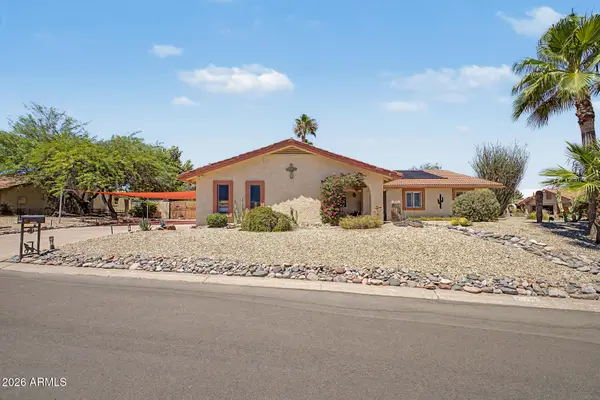 $599,000Pending3 beds 2 baths1,967 sq. ft.
15720 E Cervantes Court, Fountain Hills, AZ 85268
MLS# 7049771Listed by: COLDWELL BANKER REALTY- New
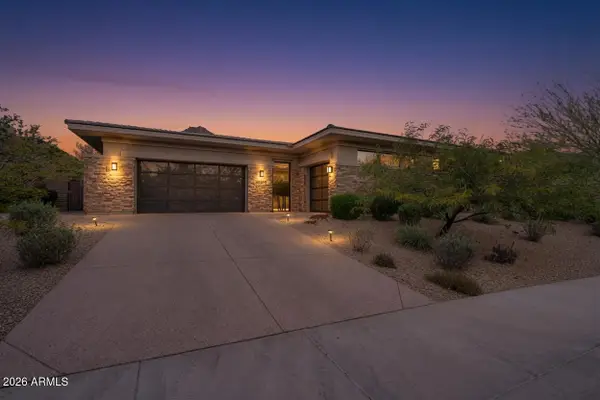 $2,595,000Active4 beds 5 baths3,869 sq. ft.
13950 N Territory Trail, Fountain Hills, AZ 85268
MLS# 7049530Listed by: RUSS LYON SOTHEBY'S INTERNATIONAL REALTY - New
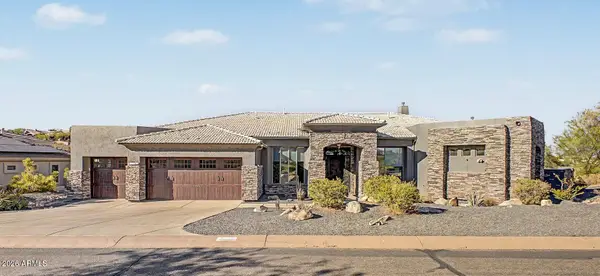 $1,179,000Active4 beds 3 baths3,089 sq. ft.
15128 E Westridge Drive, Fountain Hills, AZ 85268
MLS# 7049298Listed by: EXP REALTY - New
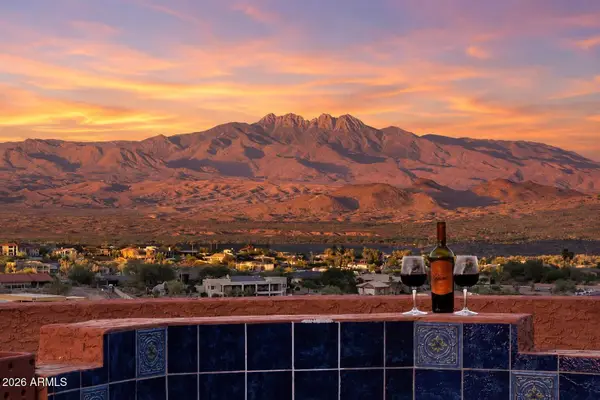 $1,192,000Active3 beds 3 baths2,502 sq. ft.
14910 E Cerro Alto Drive, Fountain Hills, AZ 85268
MLS# 7048911Listed by: RE/MAX SUN PROPERTIES - New
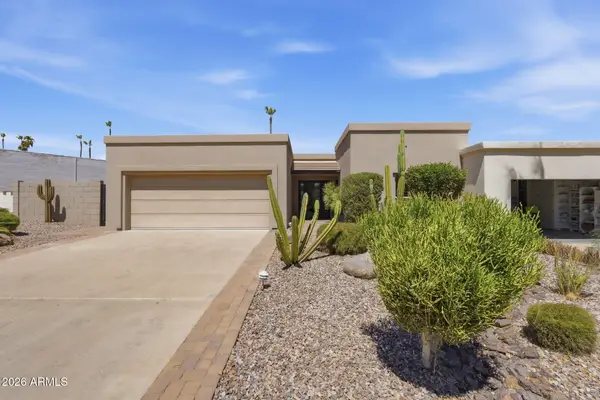 $519,000Active2 beds 2 baths1,517 sq. ft.
14413 N Calle Del Oro --, Fountain Hills, AZ 85268
MLS# 7048660Listed by: REALTY ONE GROUP - New
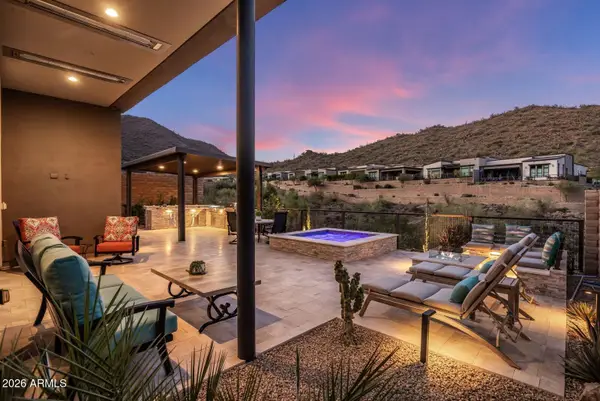 $1,700,000Active2 beds 3 baths2,092 sq. ft.
14166 E Highland Avenue, Fountain Hills, AZ 85268
MLS# 7048554Listed by: RUSS LYON SOTHEBY'S INTERNATIONAL REALTY - New
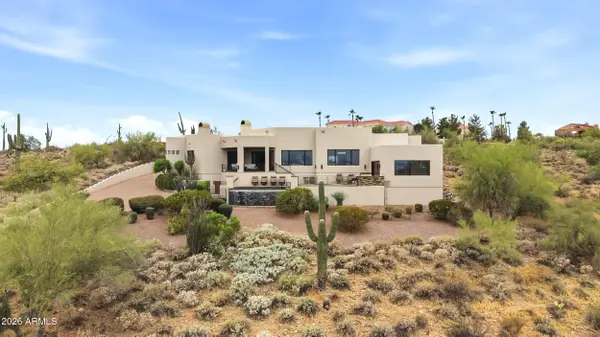 $2,175,000Active4 beds 6 baths4,933 sq. ft.
12558 N Fountain Hills Boulevard, Fountain Hills, AZ 85268
MLS# 7048474Listed by: HOMESMART - New
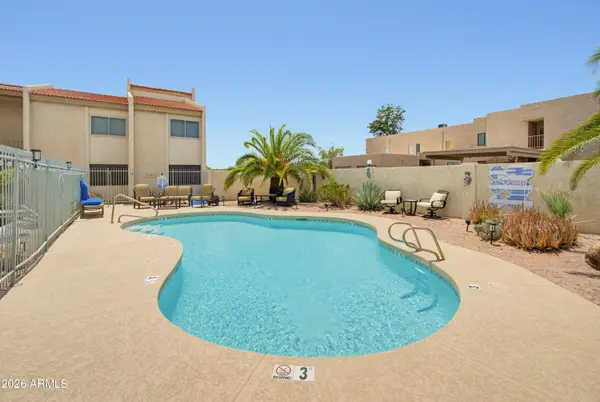 $250,000Active2 beds 2 baths997 sq. ft.
16624 E Palisades Blvd -- #204, Fountain Hills, AZ 85268
MLS# 7048305Listed by: BERKSHIRE HATHAWAY HOMESERVICES ARIZONA PROPERTIES


Protect your home and budget from life's surprises with an Assurant Home Warranty, backed by a partner that supports you through every step of homeownership. Explore Plans.
©2026 Century 21 Real Estate LLC. All rights reserved. CENTURY 21®, the CENTURY 21 Logo and C21® are service marks owned by Century 21 Real Estate LLC. Century 21 Real Estate LLC fully supports the principles of the Fair Housing Act and the Equal Opportunity Act. Each office is independently owned and operated. Listing information is deemed reliable but not guaranteed accurate.