
1071 E Ivanhoe Street, Gilbert, AZ 85295
Local realty services provided by:CENTURY 21 Desert Estates Realty
1071 E Ivanhoe Street,Gilbert, AZ 85295
$939,900
- 6 Beds
- 4 Baths
- 3,400 sq. ft.
- Single family
- Active
Listed by: alexandra maria komichak
Office: exp realty
MLS#:7069023
Source:ARMLS
Price summary
- Price:$939,900
- Price per sq. ft.:$276.44
- Monthly HOA dues:$56
About this home
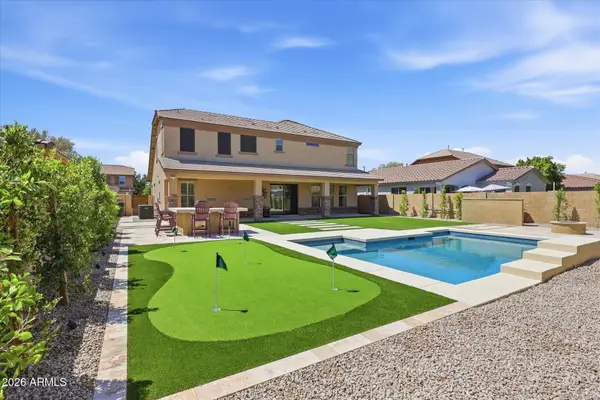
Anchored on a expansive lot of over a quarter-acre directly across from a pristine community park, this remarkable 6-bedroom, 4-bathroom residence offers an exceptional blend of architectural elegance, scale, and functional luxury. High soaring ceilings and two expansive living spaces welcome you into a light-filled floor plan designed for effortless indoor-outdoor entertaining. The kitchen serves as a breathtaking central anchor, flowing seamlessly into the formal and casual living quarters. Practical luxury is integrated throughout, featuring a private secondary en-suite on the main level, a versatile upstairs loft, and a 3-car garage. The lavish primary en-suite upstairs provides a tranquil retreat, complete with dual his-and-hers walk-in closets and a spa-inspired bathroom highlighted by a standalone soaking tub and refined finishes.
Out back, a massive private backyard creates a peaceful slice of paradise ideal for unwinding with a morning cup of coffee or enjoying quiet, relaxing evenings under the desert stars. With major structural upgrades, modern mechanics, and immediate connectivity to local walking paths, elite shopping hubs, and community parks, this residence offers pure peace of mind and incredible lifestyle flexibility. Whether sought after as a primary residence, multi-generational sanctuary, second home retreat, or strategic investment opportunity, this estate stands ready for its next chapter....
Contact an agent
Home facts
- Year built:1997
- Subdivision & Development:SPRINGTREE 2
- Listing ID #:7069023
- Updated:August 20, 2026 at 11:45 PM
Rooms and interior
- Bedrooms:6
- Total bathrooms:4
- Flooring:Carpet, Tile, Wood
- Living area:3,400 sq. ft.
Heating and cooling
- Cooling:Ceiling Fan(s)
- Heating:Electric
- Central air:Yes
Structure and exterior
- Year built:1997
- Building area:3,400 sq. ft.
- Lot area:0.29 Acres
- Lot Features:Auto Timer H2O Back, Auto Timer H2O Front, Dirt Back, Grass Back, Grass Front, Gravel/Stone Front, Sprinklers In Front, Sprinklers In Rear
- Construction Materials:Painted, Stone, Stucco
Schools
- High school:Campo Verde High School
- Middle school:South Valley Jr. High
- Elementary school:Ashland Elementary
Utilities
- Water:City Water
Finances and disclosures
- Price:$939,900
- Price per sq. ft.:$276.44
- Tax amount:$2,559 (2025)
Features and amenities
- Laundry features:Washer/Dryer Hook-up Only
Parking
- Garage:Yes
- Garage spaces:3
 All information should be verified by the recipient and none is guaranteed as accurate by ARMLS. Copyright 2020 Arizona Regional Multiple Listing Service, Inc. All rights reserved. ARMLS Member Broker: JoAnn Ayres
New listings near 1071 E Ivanhoe Street
- New
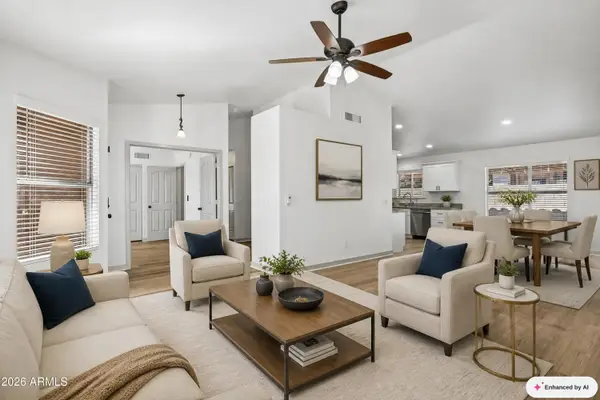 $515,000Active4 beds 2 baths1,521 sq. ft.
3862 E Stanford Avenue, Gilbert, AZ 85234
MLS# 7069239Listed by: HOMESMART - New
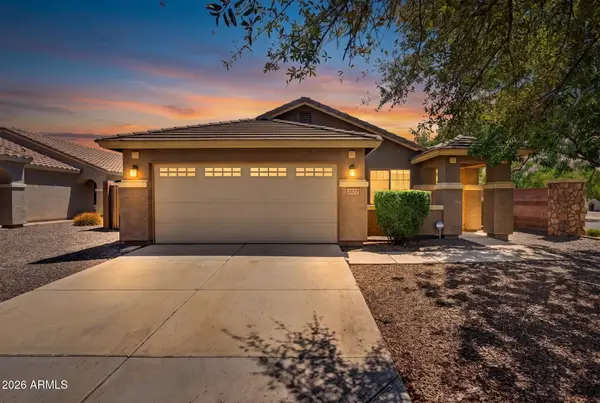 $515,000Active4 beds 6 baths1,651 sq. ft.
2877 E Crescent Way, Gilbert, AZ 85298
MLS# 7069259Listed by: WEST USA REALTY - New
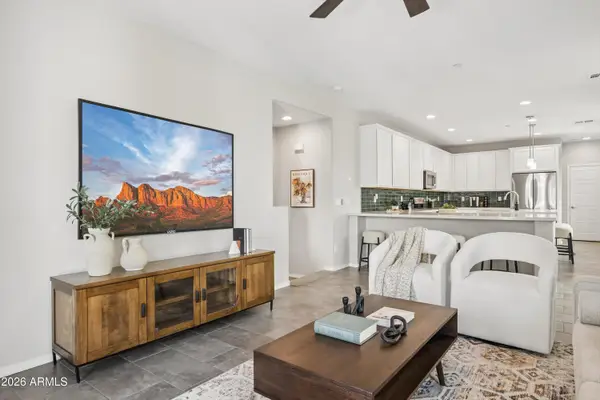 $420,000Active2 beds 3 baths1,476 sq. ft.
1676 E Hampton Lane, Gilbert, AZ 85295
MLS# 7069302Listed by: KELLER WILLIAMS ARIZONA REALTY - New
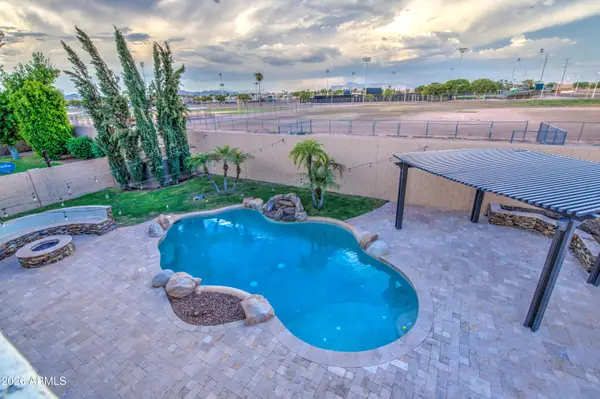 $750,000Active4 beds 3 baths3,705 sq. ft.
439 N Pheasant Court, Gilbert, AZ 85234
MLS# 7069307Listed by: RE/MAX FINE PROPERTIES - New
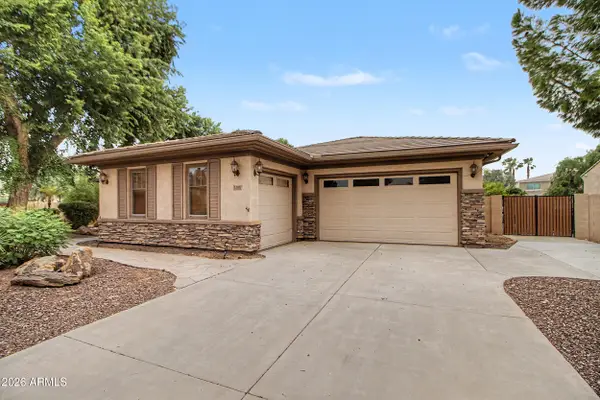 $865,000Active4 beds 3 baths3,244 sq. ft.
1351 E Canary Drive, Gilbert, AZ 85297
MLS# 7069354Listed by: WEST USA REALTY 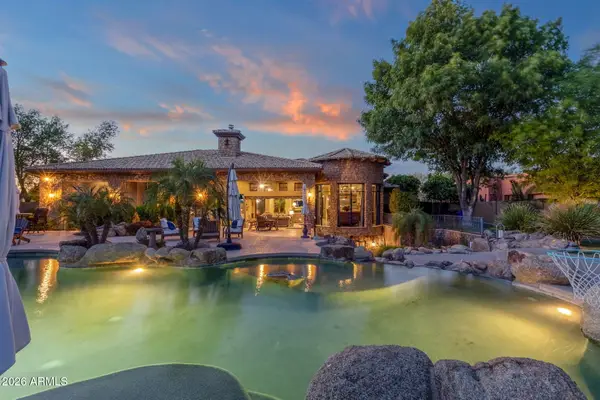 $1,950,000Pending4 beds 5 baths4,615 sq. ft.
2529 E Vaughn Court, Gilbert, AZ 85234
MLS# 7069382Listed by: Y REALTY- $1,950,000Pending4 beds 5 baths4,615 sq. ft.
2529 E Vaughn Court, Gilbert, AZ 85234
MLS# 7069382Listed by: Y REALTY - New
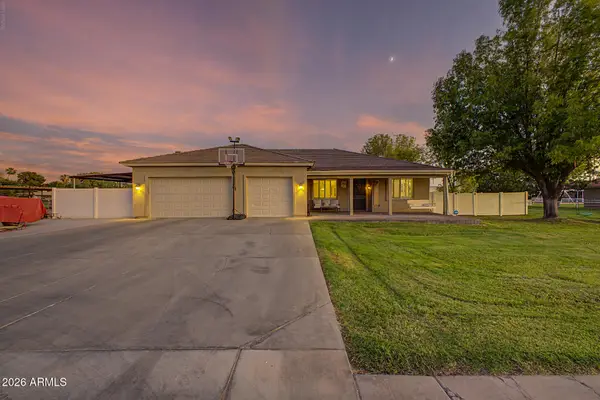 $1,800,000Active4 beds 2 baths2,295 sq. ft.
2233 E Park Avenue, Gilbert, AZ 85234
MLS# 7069196Listed by: AZ FLAT FEE - New
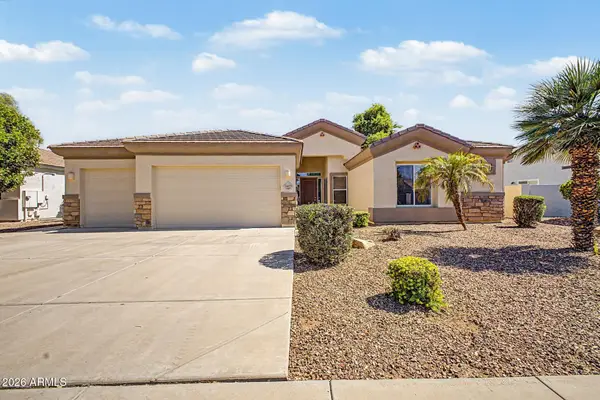 $624,900Active3 beds 2 baths2,488 sq. ft.
3469 E Mockingbird Drive, Gilbert, AZ 85234
MLS# 7069066Listed by: MY HOME GROUP REAL ESTATE - New
 $860,000Active4 beds 4 baths3,163 sq. ft.
3108 E Ridgewood Lane, Gilbert, AZ 85298
MLS# 7069070Listed by: COMPASS


Protect your home and budget from life's surprises with an Assurant Home Warranty, backed by a partner that supports you through every step of homeownership. Explore Plans.
©2026 Century 21 Real Estate LLC. All rights reserved. CENTURY 21®, the CENTURY 21 Logo and C21® are service marks owned by Century 21 Real Estate LLC. Century 21 Real Estate LLC fully supports the principles of the Fair Housing Act and the Equal Opportunity Act. Each office is independently owned and operated. Listing information is deemed reliable but not guaranteed accurate.