
1071 S Honeysuckle Lane, Gilbert, AZ 85296
Local realty services provided by:CENTURY 21 Arizona West
Listed by: robin lynn foss
Office: revinre
MLS#:7056375
Source:ARMLS
Price summary
- Price:$550,000
- Price per sq. ft.:$269.74
- Monthly HOA dues:$38
About this home
Pride of ownership shines throughout this beautifully maintained 4-bedroom home located in the heart of Gilbert. Newer roof on entire house and a NEW 16.1 SEER two-stage AC unit that is a significant upgrade balancing efficient energy conservation use with superior comfort. The upgrade cost pays for itself!
Discover a large living & dining room with soaring ceilings, abundant natural light, and plantation shutters. The open-concept great room provides the perfect gathering space for both daily living and special occasions. The kitchen features honey oak cabinetry, newer stainless-steel appliances, recessed lighting, a center island with counter seating, and a bright breakfast nook for starting your day!
All bedrooms are located upstairs, where plush carpeting flows throughout the second level. The spacious primary suite offers a relaxing atmosphere and features an ensuite bath and a walk-in closet. All NEW windows upstairs for more energy conservation.
Step outside to your own backyard oasis, complete with a covered patio, pergola, sparkling pool, and hot tub, perfect for enjoying Arizona's beautiful weather year-round. Paved side yards add both functionality and low-maintenance appeal, while storage sheds provide ample space for all your storage needs.
The oversized 2-car garage offers plenty of room for your HEMI-powered truck, SUV, Harley, and additional storage with polyurea coated flooring.
Enjoy downtown Gilbert Heritage District which is 5 mins away! Walkable district with boutique shops, local businesses, restaurants, cafés, and frequent community events. It's one of Gilbert's most popular destinations for shopping, dining, and nightlife!...
Contact an agent
Home facts
- Year built:1998
- Subdivision & Development:NEELY FARMS UNIT 3
- Listing ID #:7056375
- Updated:August 12, 2026 at 02:29 AM
Rooms and interior
- Bedrooms:4
- Total bathrooms:3
- Flooring:Carpet, Laminate, Tile
- Living area:2,039 sq. ft.
Heating and cooling
- Cooling:Ceiling Fan(s)
- Heating:ENERGY STAR Qualified Equipment
- Central air:Yes
Structure and exterior
- Year built:1998
- Building area:2,039 sq. ft.
- Lot area:0.12 Acres
- Lot Features:East/West Exposure, Gravel/Stone Back, Gravel/Stone Front
- Architectural Style:Contemporary
- Construction Materials:Painted, Stucco
- Exterior Features:Storage
Schools
- High school:Mesquite High School
- Middle school:Mesquite Jr High School
- Elementary school:Settlers Point Elementary
Utilities
- Water:City Water
Finances and disclosures
- Price:$550,000
- Price per sq. ft.:$269.74
- Tax amount:$1,702 (2025)
Features and amenities
- Laundry features:Gas Dryer Hookup
Parking
- Garage:Yes
- Garage spaces:2
 All information should be verified by the recipient and none is guaranteed as accurate by ARMLS. Copyright 2020 Arizona Regional Multiple Listing Service, Inc. All rights reserved.
New listings near 1071 S Honeysuckle Lane
- New
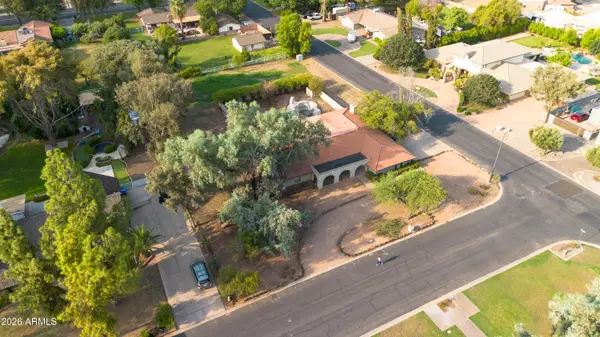 $850,000Active3 beds 3 baths2,754 sq. ft.
619 E Leah Lane, Gilbert, AZ 85234
MLS# 7065342Listed by: BARRETT REAL ESTATE - New
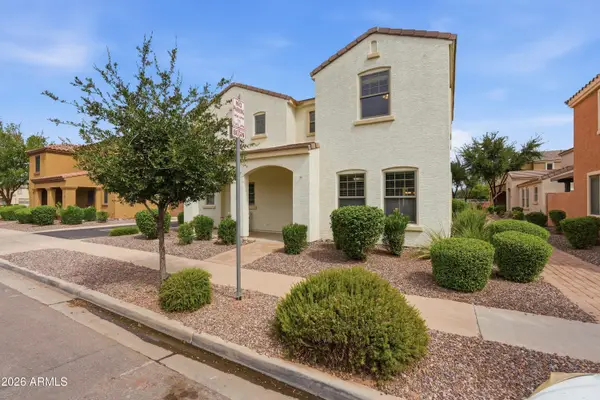 $434,900Active3 beds 3 baths1,748 sq. ft.
2944 E Megan Street, Gilbert, AZ 85295
MLS# 7065345Listed by: RIO SALADO REALTY, LLC - New
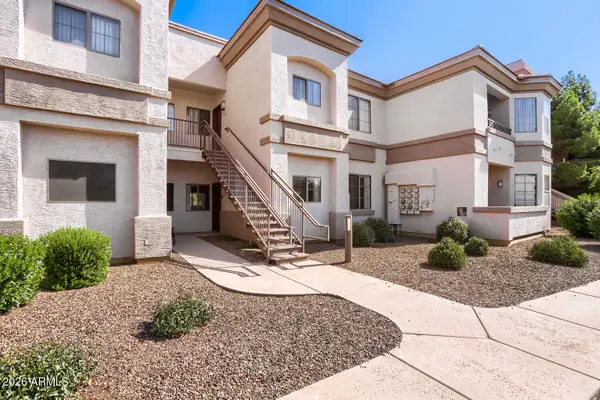 $244,900Active2 beds 2 baths1,023 sq. ft.
1941 S Pierpont Drive #1141, Mesa, AZ 85206
MLS# 7065229Listed by: ENTERA REALTY LLC - New
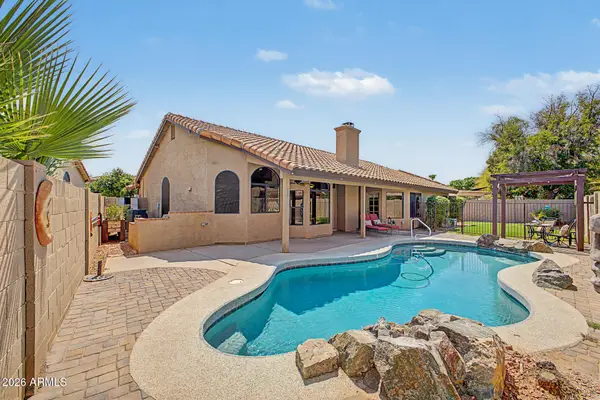 $624,990Active4 beds 2 baths2,298 sq. ft.
233 N Cottonwood Drive, Gilbert, AZ 85234
MLS# 7065084Listed by: REALTY ONE GROUP - New
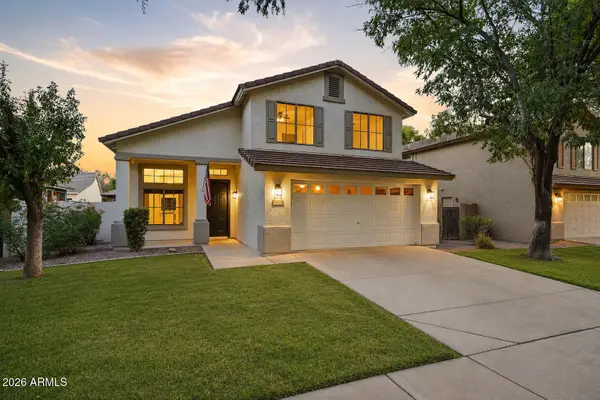 $685,000Active4 beds 3 baths2,127 sq. ft.
3533 E Linda Lane, Gilbert, AZ 85234
MLS# 7065019Listed by: SCHREINER REALTY - New
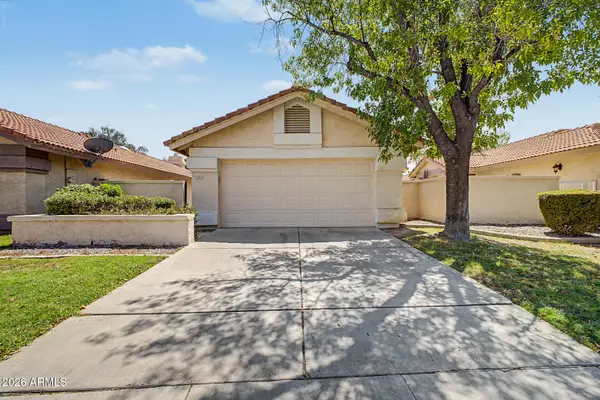 $348,000Active3 beds 2 baths1,262 sq. ft.
1031 W Sunward Drive, Gilbert, AZ 85233
MLS# 7065007Listed by: WEST USA REALTY - New
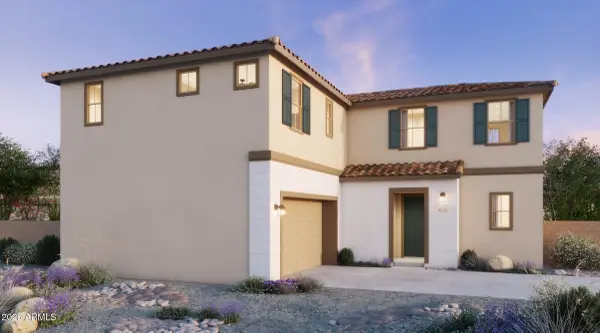 $600,085Active4 beds 3 baths2,163 sq. ft.
2239 S Swan Drive, Gilbert, AZ 85295
MLS# 7064905Listed by: RISEWELL HOMES - New
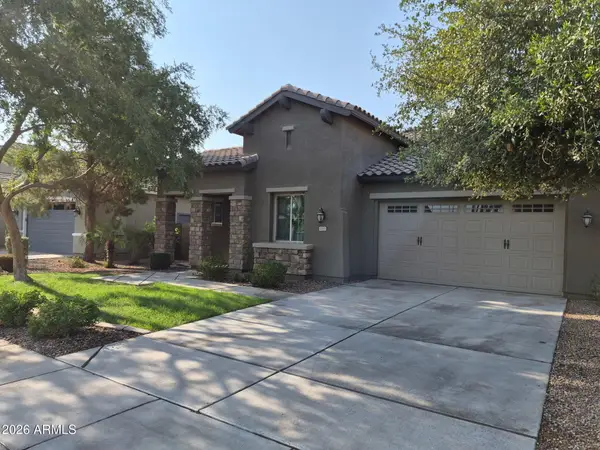 $599,000Active4 beds 3 baths2,351 sq. ft.
2543 E Penedes Drive, Gilbert, AZ 85298
MLS# 7064843Listed by: WEST USA REALTY - New
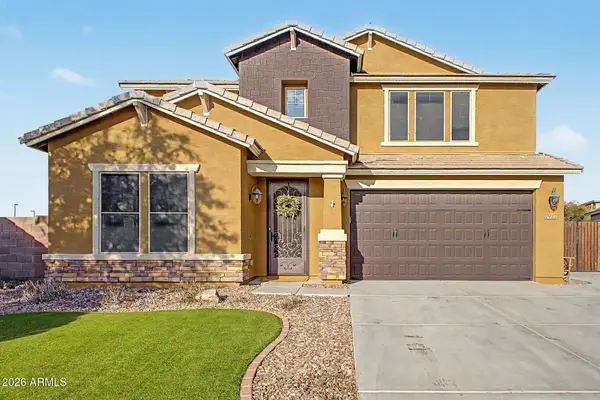 $820,000Active5 beds 4 baths3,541 sq. ft.
7927 S Boxelder Street, Gilbert, AZ 85298
MLS# 7064671Listed by: DELEX REALTY 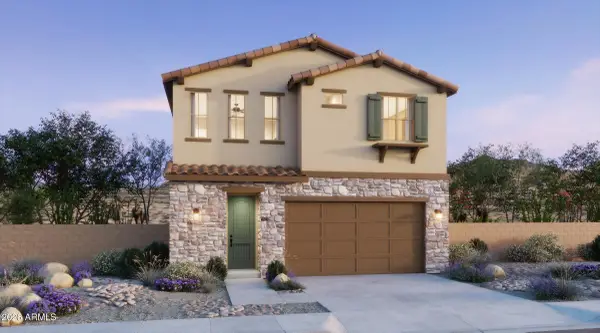 $563,545Pending3 beds 3 baths1,779 sq. ft.
2277 S Swan Court, Gilbert, AZ 85295
MLS# 7064645Listed by: RISEWELL HOMES


Protect your home and budget from life's surprises with an Assurant Home Warranty, backed by a partner that supports you through every step of homeownership. Explore Plans.
©2026 Century 21 Real Estate LLC. All rights reserved. CENTURY 21®, the CENTURY 21 Logo and C21® are service marks owned by Century 21 Real Estate LLC. Century 21 Real Estate LLC fully supports the principles of the Fair Housing Act and the Equal Opportunity Act. Each office is independently owned and operated. Listing information is deemed reliable but not guaranteed accurate.