
111 E Palomino Drive, Gilbert, AZ 85296
Local realty services provided by:CENTURY 21 Desert Estates Realty
111 E Palomino Drive,Gilbert, AZ 85296
$430,000
- 3 Beds
- 3 Baths
- 1,684 sq. ft.
- Single family
- Active
Listed by: joshua will hogan, jacquelyn e shoffner
Office: real broker
MLS#:7082333
Source:ARMLS
Price summary
- Price:$430,000
- Price per sq. ft.:$255.34
- Monthly HOA dues:$146
About this home
Evenings on a covered front porch that faces the green instead of a driveway, in The Village at Gilbert and Warner, with the pool a short walk away and nothing to mow. 3 bedrooms, 2.5 baths, 1,684 sqft on 2 levels. New HVAC, interior paint, carpet, light fixtures, and appliances; refrigerator included. Plantation shutters throughout. Laminate floors down, carpet up. Open kitchen with granite counters, white cabinets, island seating, stainless appliances, and a walk-in pantry. Powder bath down. Primary bath with soaking tub, glass shower, dual vanity, and a walk-in closet. Laundry room with cabinets. 2-car garage off the rear motor court. Community pool, park, playground, and a canal path behind the row. The kind of home where the neighborhood does the yard work & bike to Downtown Gilbert!
Contact an agent
Home facts
- Year built:2006
- Subdivision & Development:VILLAGE AT GILBERT WARNER
- Listing ID #:7082333
- Updated:September 20, 2026 at 03:31 AM
Rooms and interior
- Bedrooms:3
- Total bathrooms:3
- Living area:1,684 sq. ft.
Heating and cooling
- Heating:Electric
- Central air:Yes
Structure and exterior
- Year built:2006
- Building area:1,684 sq. ft.
- Lot area:0.07 Acres
- Lot Features:Desert Back, Grass Front, Gravel/Stone Back
- Architectural Style:Spanish
- Construction Materials:Stucco
Schools
- High school:Gilbert High School
- Middle school:Mesquite Jr High School
- Elementary school:Gilbert Elementary School
Finances and disclosures
- Price:$430,000
- Price per sq. ft.:$255.34
- Tax amount:$1,711 (2025)
Features and amenities
- Laundry features:Washer/Dryer Hook-up Only
Parking
- Parking description:Rear Vehicle Entry
- Garage:Yes
- Garage spaces:2
 All information should be verified by the recipient and none is guaranteed as accurate by ARMLS. Copyright 2020 Arizona Regional Multiple Listing Service, Inc. All rights reserved. ARMLS Member Broker: JoAnn Ayres
New listings near 111 E Palomino Drive
- New
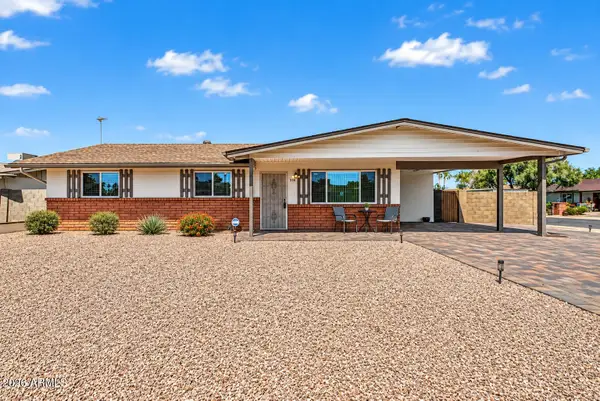 $475,000Active3 beds 2 baths1,236 sq. ft.
314 W Pinon Avenue, Gilbert, AZ 85233
MLS# 7082597Listed by: YOUR HOME AND FUTURE, LLC - New
 $1,899,900Active5 beds 6 baths5,728 sq. ft.
2981 E Silo Drive, Gilbert, AZ 85296
MLS# 7082504Listed by: KELLER WILLIAMS REALTY PHOENIX - New
 $624,900Active3 beds 2 baths2,079 sq. ft.
3338 E Tiffany Court, Gilbert, AZ 85298
MLS# 7082510Listed by: SERHANT. - New
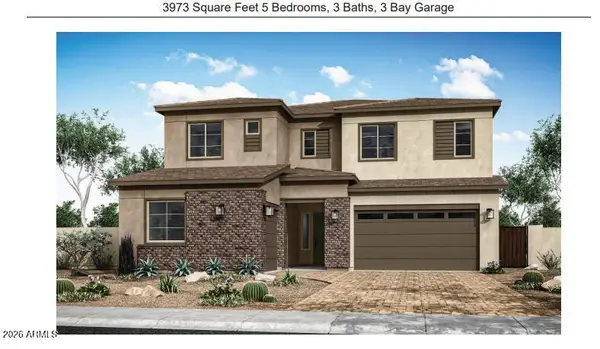 $1,302,031Active5 beds 5 baths3,973 sq. ft.
5751 S Quartz Street, Gilbert, AZ 85298
MLS# 7082424Listed by: TRI POINTE HOMES ARIZONA REALTY - New
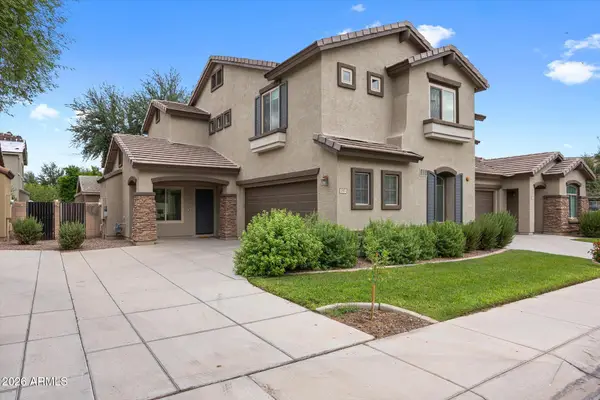 $419,999Active3 beds 3 baths1,735 sq. ft.
2903 S Nielson Street, Gilbert, AZ 85295
MLS# 7082292Listed by: KELLER WILLIAMS INTEGRITY FIRST REALTY - New
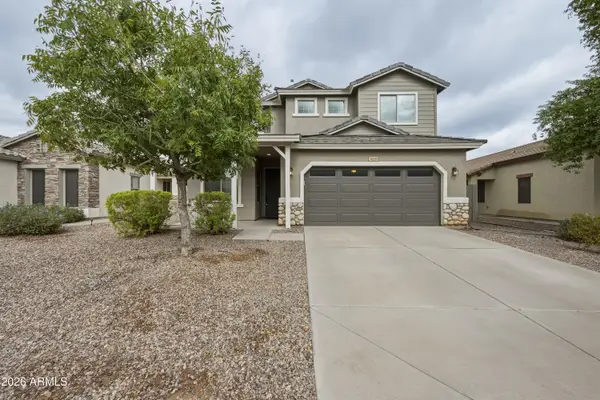 $550,000Active3 beds 3 baths2,120 sq. ft.
3868 S Stallion Drive, Gilbert, AZ 85297
MLS# 7082314Listed by: RE/MAX PREMIER - New
 $899,000Active5 beds 5 baths4,588 sq. ft.
965 E Benrich Drive, Gilbert, AZ 85295
MLS# 7082249Listed by: RUSS LYON SOTHEBY'S INTERNATIONAL REALTY - New
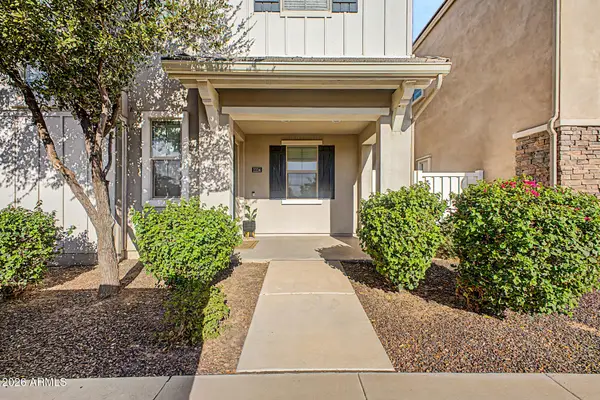 $480,000Active3 beds 3 baths2,129 sq. ft.
2214 S Annie Lane, Gilbert, AZ 85295
MLS# 7082279Listed by: HOMESMART - New
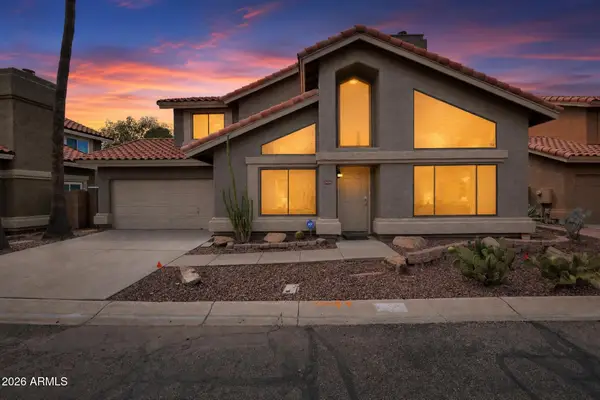 $449,900Active3 beds 3 baths1,707 sq. ft.
1436 N Brittany Lane, Gilbert, AZ 85233
MLS# 7082201Listed by: OFFERPAD BROKERAGE, LLC


Protect your home and budget from life's surprises with an Assurant Home Warranty, backed by a partner that supports you through every step of homeownership. Explore Plans.
©2026 Century 21 Real Estate LLC. All rights reserved. CENTURY 21®, the CENTURY 21 Logo and C21® are service marks owned by Century 21 Real Estate LLC. Century 21 Real Estate LLC fully supports the principles of the Fair Housing Act and the Equal Opportunity Act. Each office is independently owned and operated. Listing information is deemed reliable but not guaranteed accurate.