
123 E Windsor Drive, Gilbert, AZ 85296
Local realty services provided by:CENTURY 21 Desert Estates Realty
123 E Windsor Drive,Gilbert, AZ 85296
$765,990
- 5 Beds
- 3 Baths
- 2,349 sq. ft.
- Single family
- Active
Listed by: chad fuller
Office: k. hovnanian great western homes, llc.
MLS#:7080443
Source:ARMLS
Price summary
- Price:$765,990
- Price per sq. ft.:$326.09
- Monthly HOA dues:$139
About this home
Discover exceptional living at Sheffield Place, a new Gilbert community near shopping, dining, and recreation. The Prairie Willow plan offers 5 bedrooms, 3 baths, and thoughtfully designed spaces for modern living. The spacious great room extends to a covered patio, creating an inviting setting for entertaining and relaxation. The stylish kitchen features White cabinetry, Cashmere Taj quartz counters, stunning White Cafe appliances, and a generous island with pendant lighting. A first-floor bedroom provides flexibility for guests, multigenerational living, or a home office. Upstairs, a versatile loft accompanies three secondary bedrooms and a private primary suite featuring a coffered ceiling, spa-inspired bath, and expansive walk-in closet. Make this beautifully appointed new home yours! ^^Up to 6% of Base Price can be applied towards closing cost and/or short-long-term interest rate buydowns when choosing our preferred Lender. Additional eligibility and limited time restrictions apply. Ask for more information!...
Contact an agent
Home facts
- Year built:2026
- Subdivision & Development:Sheffield Place
- Listing ID #:7080443
- Updated:September 15, 2026 at 09:54 PM
Rooms and interior
- Bedrooms:5
- Total bathrooms:3
- Flooring:Carpet, Tile
- Living area:2,349 sq. ft.
Heating and cooling
- Heating:Natural Gas
- Central air:Yes
Structure and exterior
- Year built:2026
- Building area:2,349 sq. ft.
- Lot area:0.09 Acres
- Lot Features:Dirt Back, North/South Exposure, Sprinklers In Front, Synthetic Grass Front
- Architectural Style:Ranch
- Construction Materials:Painted, Spray Foam Insulation, Stucco
Schools
- High school:Mesquite High School
- Middle school:Mesquite Jr High School
- Elementary school:Settlers Point Elementary
Finances and disclosures
- Price:$765,990
- Price per sq. ft.:$326.09
Features and amenities
- Laundry features:Upstairs Laundry, Washer/Dryer Hook-up Only
Parking
- Parking description:Electric Vehicle Charging Station(s)
- Garage:Yes
- Garage spaces:2
 All information should be verified by the recipient and none is guaranteed as accurate by ARMLS. Copyright 2020 Arizona Regional Multiple Listing Service, Inc. All rights reserved. ARMLS Member Broker: JoAnn Ayres
New listings near 123 E Windsor Drive
- New
 $790,000Active5 beds 3 baths3,530 sq. ft.
1424 E Horseshoe Avenue, Gilbert, AZ 85296
MLS# 7071562Listed by: RETSY - New
 $439,000Active3 beds 3 baths1,585 sq. ft.
1841 E Del Rio Street, Gilbert, AZ 85295
MLS# 7080507Listed by: OFFERPAD BROKERAGE, LLC - New
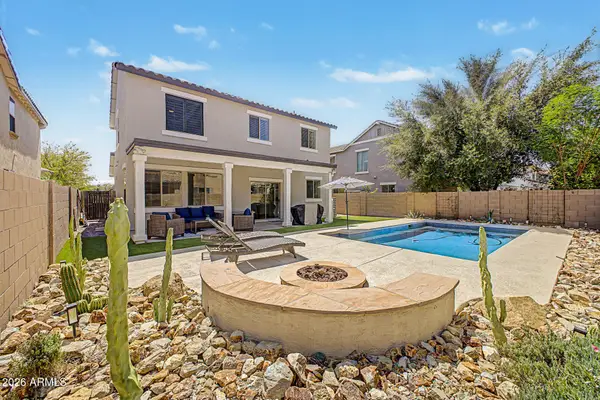 $549,000Active3 beds 3 baths1,928 sq. ft.
3134 E Ivanhoe Street, Gilbert, AZ 85295
MLS# 7080358Listed by: REDFIN CORPORATION - New
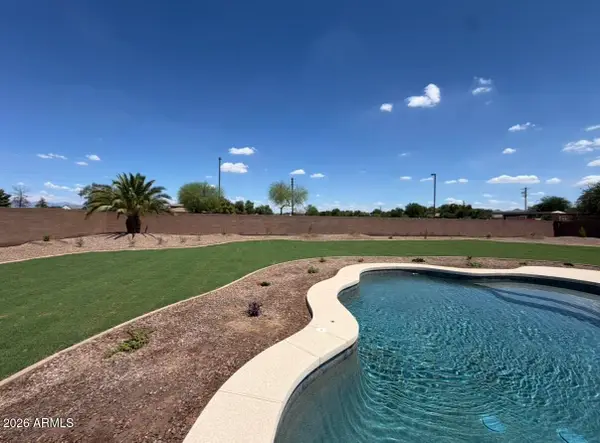 $819,900Active4 beds 2 baths2,361 sq. ft.
6361 S Sky Court, Gilbert, AZ 85298
MLS# 7080363Listed by: HOMESMART - New
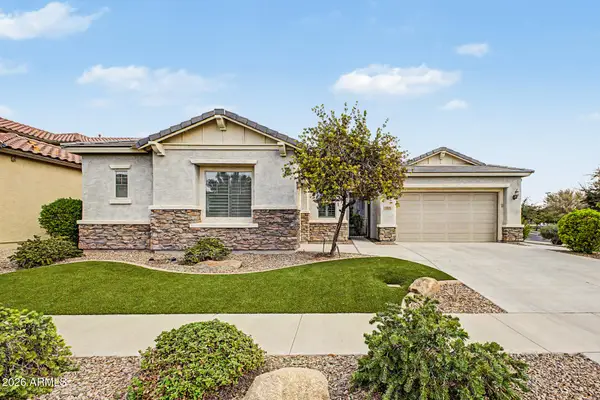 $750,000Active3 beds 3 baths2,671 sq. ft.
3332 E Azalea Drive, Gilbert, AZ 85298
MLS# 7080335Listed by: RETSY - New
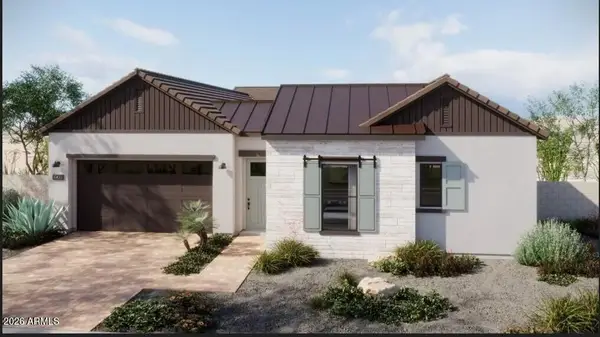 $1,299,995Active4 beds 4 baths3,061 sq. ft.
338 N Silverado Street, Gilbert, AZ 85234
MLS# 7079994Listed by: SEKISUI HOUSE ARIZONA - New
 $599,990Active4 beds 3 baths2,209 sq. ft.
2255 S Swan Court, Gilbert, AZ 85295
MLS# 7079926Listed by: RISEWELL HOMES - New
 $627,000Active2 beds 2 baths1,630 sq. ft.
4906 S Verbena Avenue, Gilbert, AZ 85298
MLS# 7079870Listed by: COLDWELL BANKER REALTY - New
 $1,850,000Active2.29 Acres
0 S 148th Street, Gilbert, AZ 85298
MLS# 7079895Listed by: APEX RESIDENTIAL


Protect your home and budget from life's surprises with an Assurant Home Warranty, backed by a partner that supports you through every step of homeownership. Explore Plans.
©2026 Century 21 Real Estate LLC. All rights reserved. CENTURY 21®, the CENTURY 21 Logo and C21® are service marks owned by Century 21 Real Estate LLC. Century 21 Real Estate LLC fully supports the principles of the Fair Housing Act and the Equal Opportunity Act. Each office is independently owned and operated. Listing information is deemed reliable but not guaranteed accurate.