
1334 N Constellation Way, Gilbert, AZ 85234
Local realty services provided by:CENTURY 21 Arizona Foothills
1334 N Constellation Way,Gilbert, AZ 85234
$649,999
- 4 Beds
- 2 Baths
- - sq. ft.
- Single family
- Active
Listed by: magdalena fit
Office: homesmart
MLS#:7074923
Source:ARMLS
Price summary
- Price:$649,999
- Monthly HOA dues:$65
About this home
BUYER INCENTIVE! Seller offering concessions toward buyer's closing costs or interest rate buydown with an acceptable offer! Beautifully upgraded single-level home on a quiet Gilbert cul-de-sac with exceptional privacy and no neighbors directly behind! This 4-bedroom, 2-bath home offers 2,318 SF, a 3-car garage, private pool and spacious lot. NEW ROOF (August 2026) adds tremendous value! Desirable split floor plan features vaulted ceilings, abundant natural light, real wood and tile flooring, granite countertops, stainless steel appliances and an upgraded primary suite. Owned RO system and water softener. Conveniently located near US-60, shopping, dining, recreation and excellent school options. An exceptional opportunity combining privacy, upgrades and Arizona outdoor living!
Contact an agent
Home facts
- Year built:1998
- Subdivision & Development:BASELINE/TONE REPLAT
- Listing ID #:7074923
- Updated:October 20, 2026 at 03:09 PM
Rooms and interior
- Bedrooms:4
- Total bathrooms:2
Heating and cooling
- Cooling:Ceiling Fan(s)
- Heating:Natural Gas
- Central air:Yes
Structure and exterior
- Year built:1998
- Lot area:0.21 Acres
- Lot Features:Auto Timer H2O Back, Auto Timer H2O Front, Grass Back, Grass Front, Sprinklers In Front, Sprinklers In Rear
- Construction Materials:Painted, Stucco
Schools
- High school:Highland High School
- Middle school:Highland Jr High School
- Elementary school:Carol Rae Ranch Elementary
Finances and disclosures
- Price:$649,999
- Tax amount:$2,390 (2025)
Parking
- Garage:Yes
- Garage spaces:3
 All information should be verified by the recipient and none is guaranteed as accurate by ARMLS. Copyright 2020 Arizona Regional Multiple Listing Service, Inc. All rights reserved. ARMLS Member Broker: Floyd Scott
New listings near 1334 N Constellation Way
- New
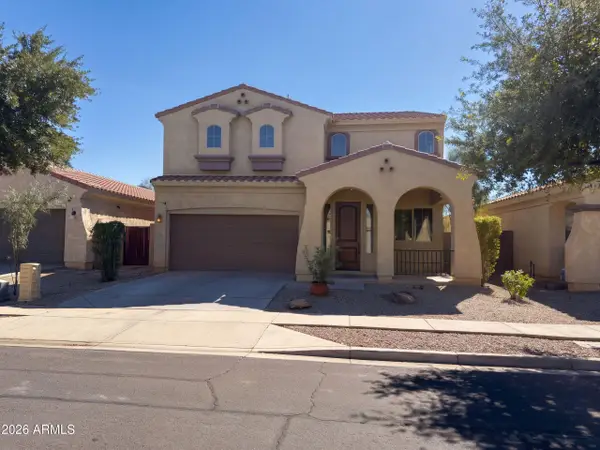 $550,000Active4 beds 3 baths
3551 E Constitution Drive, Gilbert, AZ 85296
MLS# 7096102Listed by: OPENDOOR BROKERAGE, LLC - New
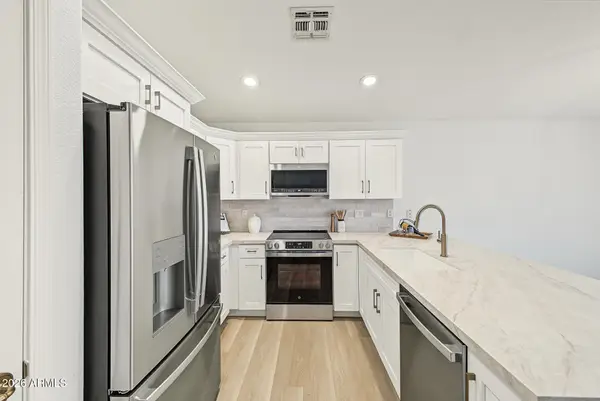 $440,000Active2 beds 2 baths
4528 E Strawberry Drive, Gilbert, AZ 85298
MLS# 7096104Listed by: SERHANT. - New
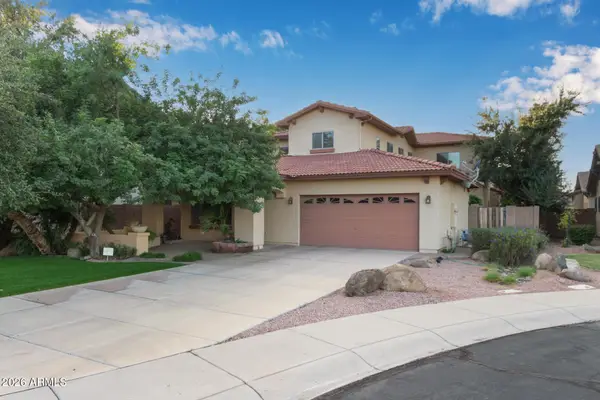 $650,000Active4 beds 4 baths
6358 S Legend Court, Gilbert, AZ 85298
MLS# 7096072Listed by: HOMESMART - New
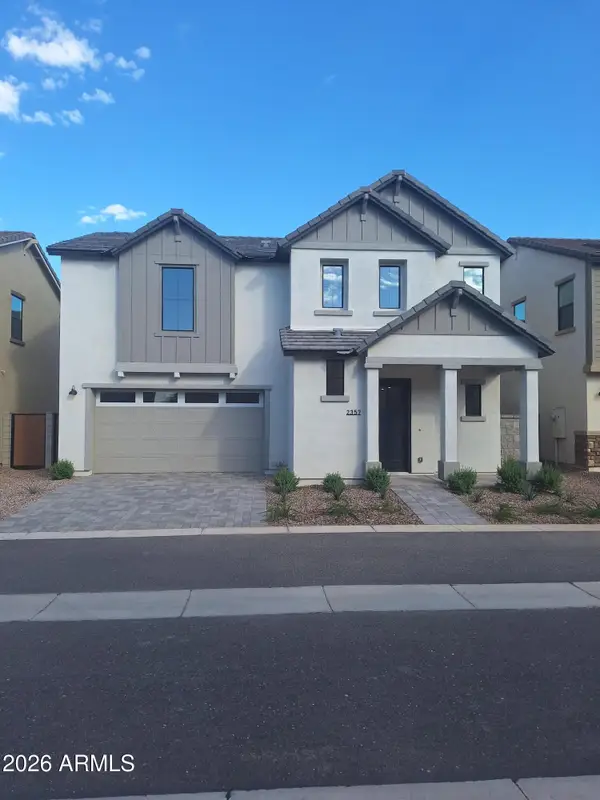 $602,490Active4 beds 3 baths
2357 E Stephens Court, Gilbert, AZ 85296
MLS# 7096025Listed by: BALBOA REALTY, LLC - New
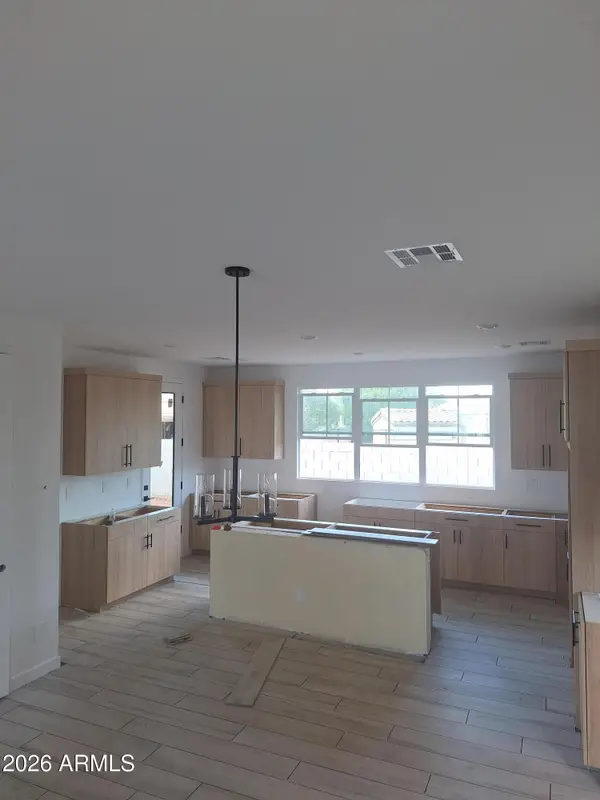 $601,990Active3 beds 3 baths
2374 E Stephens Court, Gilbert, AZ 85296
MLS# 7096039Listed by: BALBOA REALTY, LLC - New
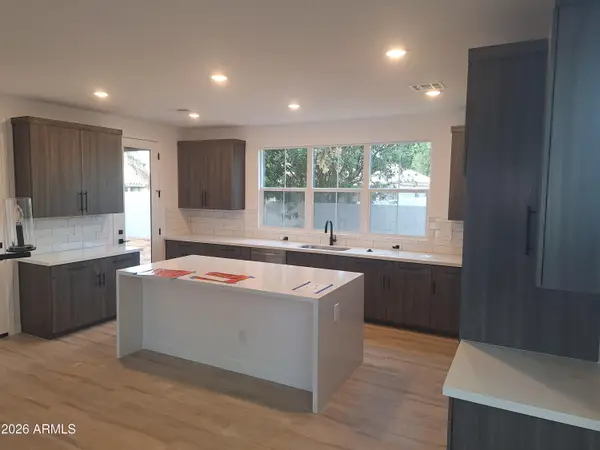 $602,490Active3 beds 3 baths
2352 E Stephens Court, Gilbert, AZ 85296
MLS# 7095983Listed by: BALBOA REALTY, LLC - New
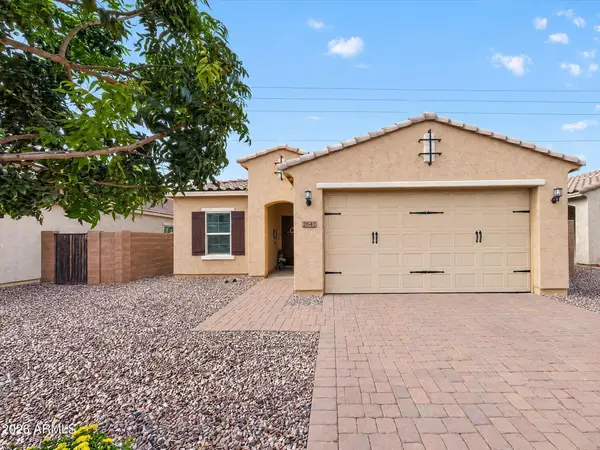 $554,900Active3 beds 2 baths
2642 E Hickory Street, Gilbert, AZ 85298
MLS# 7095989Listed by: THE BROKERY - New
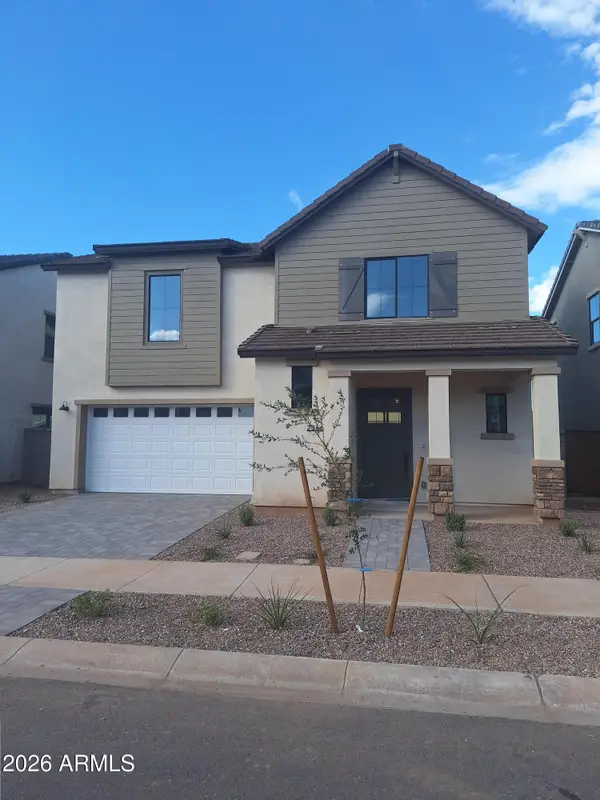 $601,900Active4 beds 3 baths
2366 E Stephens Court, Gilbert, AZ 85296
MLS# 7096007Listed by: BALBOA REALTY, LLC - New
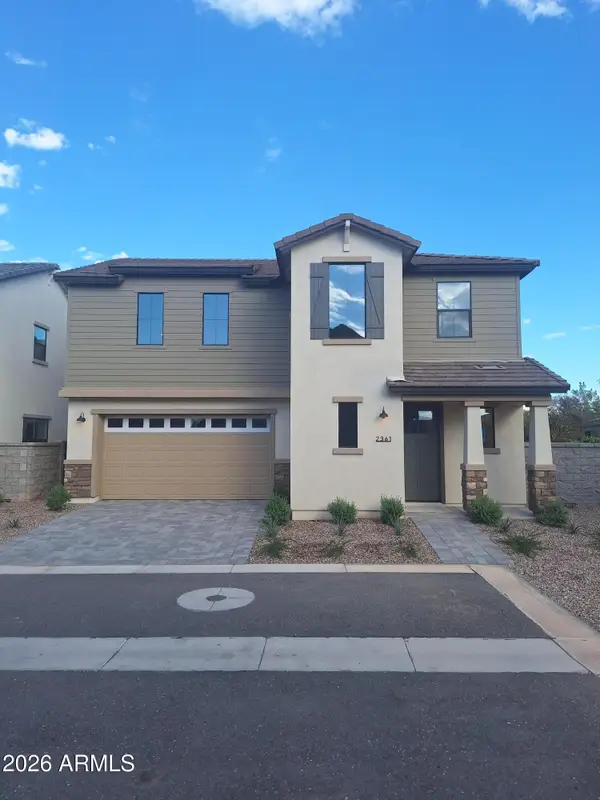 $604,990Active4 beds 3 baths
2361 E Stephens Court, Gilbert, AZ 85296
MLS# 7096013Listed by: BALBOA REALTY, LLC - New
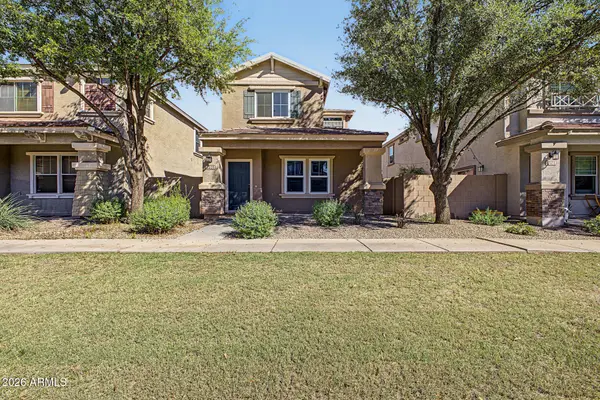 $374,900Active3 beds 3 baths
1518 S Owl Drive, Gilbert, AZ 85296
MLS# 7095955Listed by: AZ REALTY & RENTALS


Protect your home and budget from life's surprises with an Assurant Home Warranty, backed by a partner that supports you through every step of homeownership. Explore Plans.
©2026 Century 21 Real Estate LLC. All rights reserved. CENTURY 21®, the CENTURY 21 Logo and C21® are service marks owned by Century 21 Real Estate LLC. Century 21 Real Estate LLC fully supports the principles of the Fair Housing Act and the Equal Opportunity Act. Each office is independently owned and operated. Listing information is deemed reliable but not guaranteed accurate.