
13410 S 154th Street, Gilbert, AZ 85296
Local realty services provided by:CENTURY 21 Northwest Realty
13410 S 154th Street,Gilbert, AZ 85296
$1,150,000
- 4 Beds
- 3 Baths
- 2,775 sq. ft.
- Single family
- Active
Listed by: katrina barrett520-403-5270
Office: local luxury christie's international real estate
MLS#:7070022
Source:ARMLS
Price summary
- Price:$1,150,000
- Price per sq. ft.:$414.41
About this home
Welcome to a rare opportunity in Gilbert--an extensively updated 4-bedroom, 3-bath home offering approximately 2,775 sq ft on nearly 1.5 irrigated acres with room for horses, animals, RVs, toys and more. Step inside to a bright, beautifully redesigned interior featuring new oak shaker cabinetry throughout, wide-plank white oak LVP flooring, new luxury carpet upstairs and Taj quartz countertops. The upgraded kitchen is complete with a brand-new matte white GE Café appliance suite, including a French-door refrigerator. The oversized primary suite is a true retreat, featuring a wood-burning fireplace and spa-inspired bathroom with dual vanities, an oversized custom-tiled shower and new shower glass. The additional bathrooms have also been thoughtfully updated with custom tile work, including a double vanity in the guest bath. A standout feature is the private mother-in-law/guest suite with its own separate entrance, kitchenette with beverage refrigerator and private bathroom--ideal for multi generational living, guests, a home office, or flexible living space. Outside, the nearly 1.5-acre irrigated lot offers exceptional versatility. The irrigation system has been recently serviced, while new front landscaping features pebble rock and tall ficus trees. New pavers enhance both the front and rear patios, and a large paved RV carport alongside the two-car garage provides substantial space for recreational vehicles, trailers, additional parking and toys. For equestrian, animal or automotive enthusiasts, the property includes an existing stable structure ready for horses, chickens, pigs and more, plus acreage offering additional flexibility for future structures or garage space. Additional improvements include a brand-new window package and sliding door, new stucco, two recently serviced HVAC systems and an oversized laundry room with pantry storage and designer tile details. Updated, spacious and difficult to replicate, this property combines the freedom and versatility of acreage living with a beautifully renovated home in Gilbert. Bring the animals, RVs, toys and hobbies--there's room to make this unique property your own....
Contact an agent
Home facts
- Year built:1974
- Subdivision & Development:N/A
- Listing ID #:7070022
- Updated:August 22, 2026 at 09:51 PM
Rooms and interior
- Bedrooms:4
- Total bathrooms:3
- Flooring:Carpet, Tile, Wood
- Living area:2,775 sq. ft.
Heating and cooling
- Central air:Yes
Structure and exterior
- Year built:1974
- Building area:2,775 sq. ft.
- Lot area:1.44 Acres
- Lot Features:Auto Timer H2O Back, Auto Timer H2O Front, Grass Back, Grass Front, Irrigation Back, Irrigation Front
- Architectural Style:Contemporary
- Construction Materials:Painted, Stucco
Schools
- High school:Gilbert High School
- Middle school:Finley Farms Elementary
- Elementary school:Finley Farms Elementary
Utilities
- Water:City Water
- Sewer:Sewer in & Connected
Finances and disclosures
- Price:$1,150,000
- Price per sq. ft.:$414.41
- Tax amount:$2,290 (2025)
Parking
- Parking description:RV Access/Parking
- Garage:Yes
- Garage spaces:2
- Carport spaces:2
 All information should be verified by the recipient and none is guaranteed as accurate by ARMLS. Copyright 2020 Arizona Regional Multiple Listing Service, Inc. All rights reserved.
New listings near 13410 S 154th Street
- New
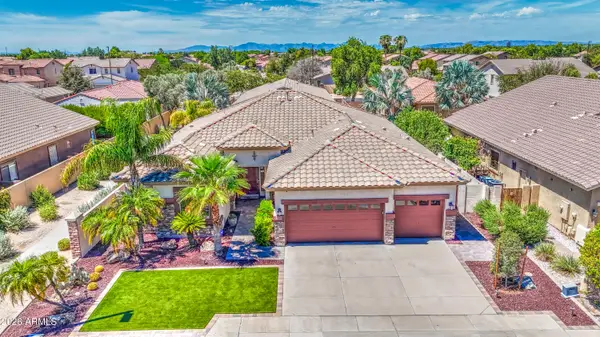 $735,000Active4 beds 3 baths2,540 sq. ft.
6960 S Forest Avenue, Gilbert, AZ 85298
MLS# 7070221Listed by: BARRETT REAL ESTATE - New
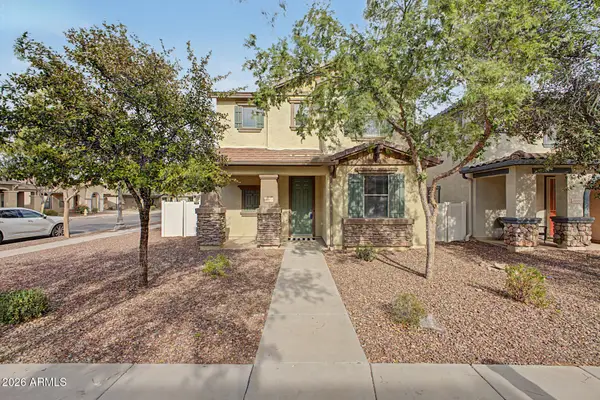 $489,000Active4 beds 3 baths2,037 sq. ft.
3891 E Kent Avenue, Gilbert, AZ 85296
MLS# 7070212Listed by: DELEX REALTY - New
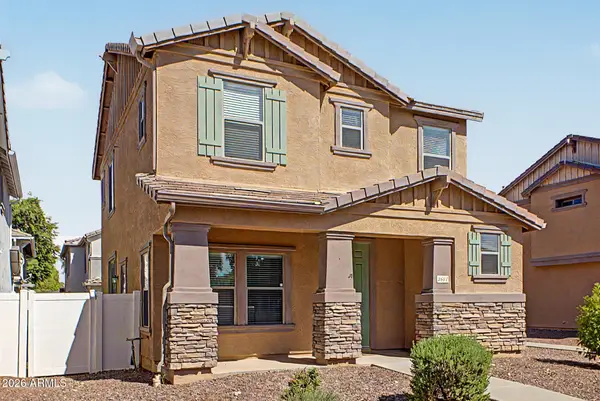 $455,000Active3 beds 3 baths1,816 sq. ft.
3837 E Kent Avenue, Gilbert, AZ 85296
MLS# 7070191Listed by: DELEX REALTY - New
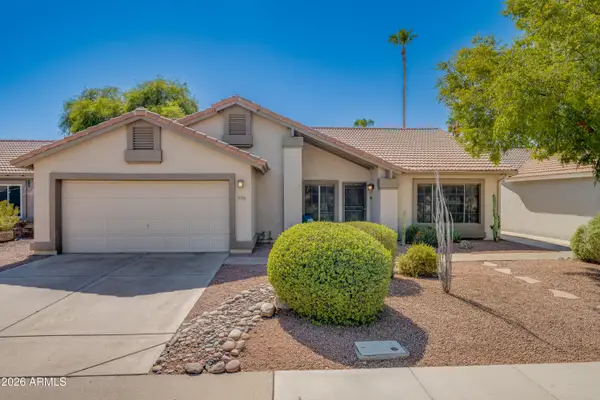 $574,900Active4 beds 2 baths1,978 sq. ft.
926 N Sailors Way, Gilbert, AZ 85234
MLS# 7070159Listed by: WEST USA REALTY - New
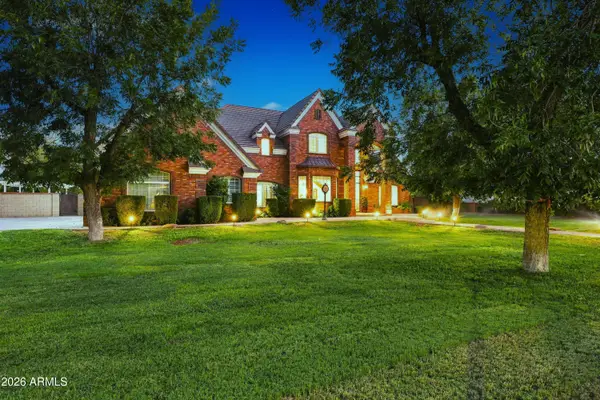 $1,900,000Active5 beds 4 baths4,468 sq. ft.
15415 E Pickett Court, Gilbert, AZ 85298
MLS# 7070122Listed by: HOMESMART - New
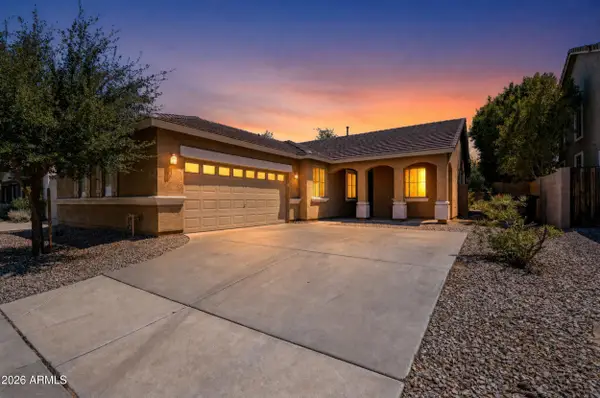 $525,000Active4 beds 2 baths1,907 sq. ft.
2989 S Fisher Lane, Gilbert, AZ 85295
MLS# 7070114Listed by: BARRETT REAL ESTATE - New
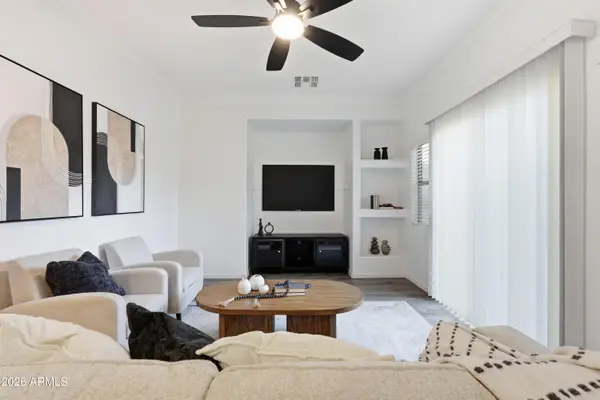 $449,000Active3 beds 3 baths1,573 sq. ft.
4690 E Laurel Avenue, Gilbert, AZ 85234
MLS# 7069989Listed by: CAPITAL WEST HOMES REALTY LLC - New
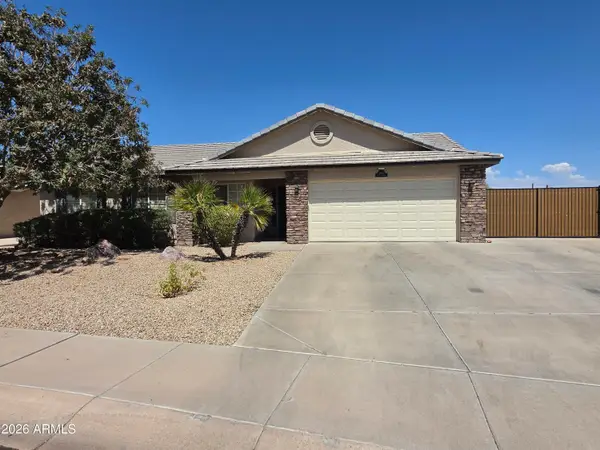 $487,500Active4 beds 2 baths1,432 sq. ft.
3000 E Tulsa Street, Gilbert, AZ 85295
MLS# 7069910Listed by: Y REALTY - New
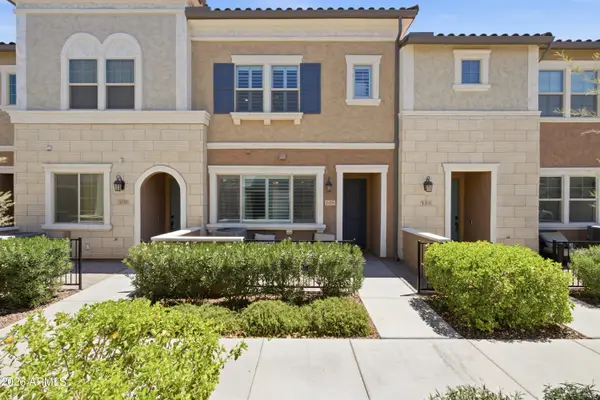 $475,000Active3 beds 3 baths1,811 sq. ft.
2626 S Sulley Drive #109, Gilbert, AZ 85295
MLS# 7069947Listed by: KELLER WILLIAMS INTEGRITY FIRST REALTY


Protect your home and budget from life's surprises with an Assurant Home Warranty, backed by a partner that supports you through every step of homeownership. Explore Plans.
©2026 Century 21 Real Estate LLC. All rights reserved. CENTURY 21®, the CENTURY 21 Logo and C21® are service marks owned by Century 21 Real Estate LLC. Century 21 Real Estate LLC fully supports the principles of the Fair Housing Act and the Equal Opportunity Act. Each office is independently owned and operated. Listing information is deemed reliable but not guaranteed accurate.