
13619 E Morgan Drive, Gilbert, AZ 85295
Local realty services provided by:CENTURY 21 Toma Partners
13619 E Morgan Drive,Gilbert, AZ 85295
$825,000
- 3 Beds
- 2 Baths
- 1,606 sq. ft.
- Single family
- Active
Listed by: shelly albetta, elizabeth albetta-digiovann
Office: exp realty
MLS#:7070178
Source:ARMLS
Price summary
- Price:$825,000
- Price per sq. ft.:$513.7
About this home
Prime Gilbert location on nearly a full acre -- five minutes to downtown Gilbert, five minutes to downtown Chandler, and a world away from both once you're home. 0.92 irrigated acres, NO HOA, horse privileges, and RV parking deep enough for every toy you own. This is the rare acre that's already done: 22 years of mature trees planted and grown by the owners, block-fenced perimeter, flood irrigation to the back and side yards, sprinklers in front, and outdoor living under a brand-new pergola and paver patio with oversized spa. Room to add a shop, a pool, an arena -- the groundwork is finished. Inside, the single-level home is genuinely move-in ready -- the updates are already done. The kitchen has been updated with granite counters, white cabinetry, full subway tile, and stainless appliances all under two years old. Wood-look plank flooring runs throughout main living areas with zero carpet anywhere, under plantation shutters, can lighting, and custom wood detail. A working fireplace anchors the living space. Three bedrooms and two full baths on one level, with dual closets in the primary, generous linen storage, an interior laundry room, and a rear bedroom that makes an ideal office. Brand-new A/C, newer windows, water softener and RO, premium security doors, and leased solar that keeps utility bills refreshingly low for an acre property. Gilbert Unified schools with unincorporated Maricopa County tax rates. Acres in Gilbert don't come improved like this....
Contact an agent
Home facts
- Year built:1978
- Subdivision & Development:PRINCETON PARK
- Listing ID #:7070178
- Updated:September 15, 2026 at 01:29 AM
Rooms and interior
- Bedrooms:3
- Total bathrooms:2
- Flooring:Tile, Vinyl
- Living area:1,606 sq. ft.
Heating and cooling
- Cooling:Ceiling Fan(s)
- Heating:Electric
- Central air:Yes
Structure and exterior
- Year built:1978
- Building area:1,606 sq. ft.
- Lot area:0.92 Acres
- Lot Features:Grass Back, Grass Front, Irrigation Back, North/South Exposure
- Architectural Style:Ranch
- Construction Materials:Block
Schools
- High school:Campo Verde High School
- Middle school:South Valley Jr. High
- Elementary school:Ashland Elementary
Finances and disclosures
- Price:$825,000
- Price per sq. ft.:$513.7
- Tax amount:$1,910 (2025)
Parking
- Carport spaces:1
 All information should be verified by the recipient and none is guaranteed as accurate by ARMLS. Copyright 2020 Arizona Regional Multiple Listing Service, Inc. All rights reserved. ARMLS Member Broker: Benjamin Toma
New listings near 13619 E Morgan Drive
- New
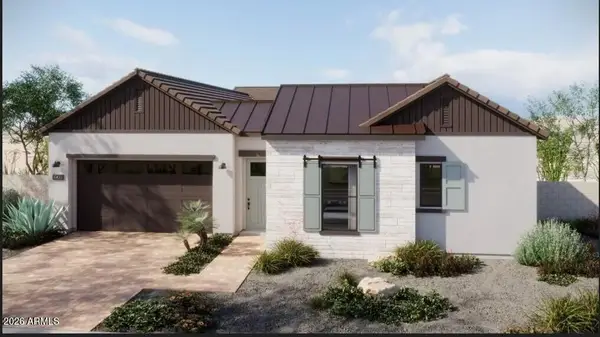 $1,299,995Active4 beds 4 baths3,061 sq. ft.
338 N Silverado Street, Gilbert, AZ 85234
MLS# 7079994Listed by: SEKISUI HOUSE ARIZONA - New
 $599,990Active4 beds 3 baths2,209 sq. ft.
2255 S Swan Court, Gilbert, AZ 85295
MLS# 7079926Listed by: RISEWELL HOMES - New
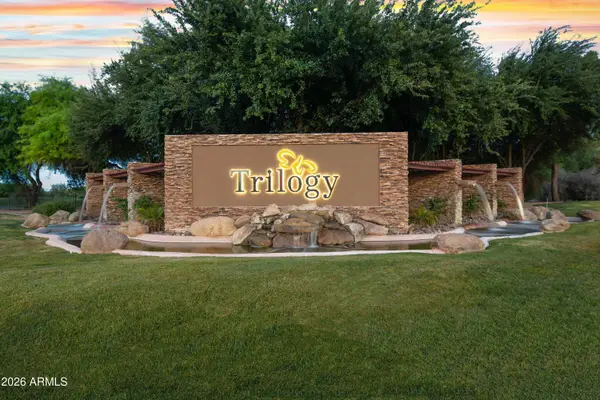 $627,000Active2 beds 2 baths1,630 sq. ft.
4906 S Verbena Avenue, Gilbert, AZ 85298
MLS# 7079870Listed by: COLDWELL BANKER REALTY - New
 $1,850,000Active2.29 Acres
0 S 148th Street, Gilbert, AZ 85298
MLS# 7079895Listed by: APEX RESIDENTIAL - New
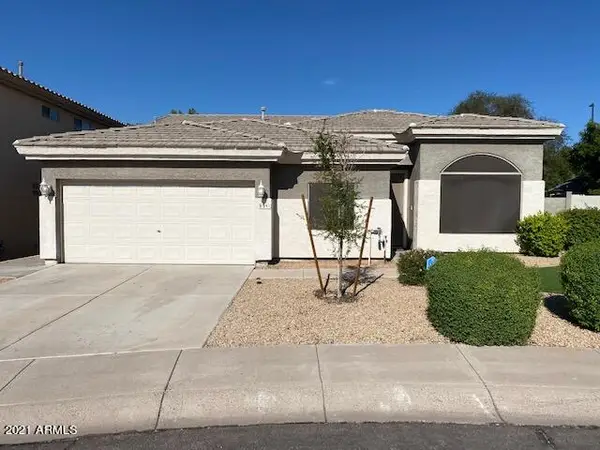 $624,000Active3 beds 2 baths2,347 sq. ft.
891 N Date Palm Drive, Gilbert, AZ 85234
MLS# 7079810Listed by: HOMESMART - New
 $720,000Active4 beds 4 baths3,308 sq. ft.
1877 S Sunnyvale Avenue, Gilbert, AZ 85295
MLS# 7079815Listed by: RISE 24 REAL ESTATE LLC - New
 $419,900Active3 beds 2 baths1,447 sq. ft.
815 E Lexington Avenue, Gilbert, AZ 85234
MLS# 7079768Listed by: SAN TAN REALTY - New
 $425,000Active3 beds 3 baths1,564 sq. ft.
108 E Palomino Drive, Gilbert, AZ 85296
MLS# 7079773Listed by: MY HOME GROUP REAL ESTATE - New
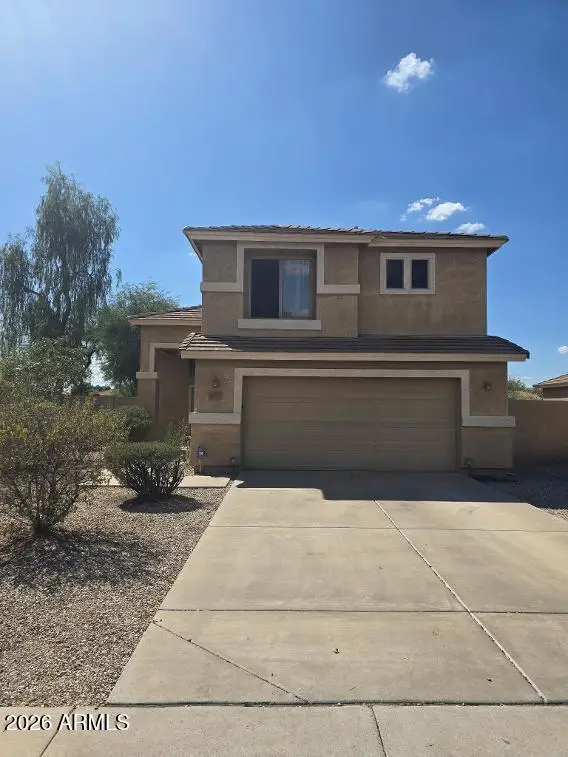 $395,000Active3 beds 3 baths1,546 sq. ft.
2674 S Seton Avenue, Gilbert, AZ 85295
MLS# 7079620Listed by: PROSMART REALTY - New
 $1,400,000Active4 beds 4 baths4,047 sq. ft.
6138 S Granite Street, Gilbert, AZ 85298
MLS# 7079596Listed by: OPENDOOR BROKERAGE, LLC


Protect your home and budget from life's surprises with an Assurant Home Warranty, backed by a partner that supports you through every step of homeownership. Explore Plans.
©2026 Century 21 Real Estate LLC. All rights reserved. CENTURY 21®, the CENTURY 21 Logo and C21® are service marks owned by Century 21 Real Estate LLC. Century 21 Real Estate LLC fully supports the principles of the Fair Housing Act and the Equal Opportunity Act. Each office is independently owned and operated. Listing information is deemed reliable but not guaranteed accurate.