
1441 E Powell Way, Gilbert, AZ 85298
Local realty services provided by:CENTURY 21 Arizona Foothills
1441 E Powell Way,Gilbert, AZ 85298
$975,000
- 4 Beds
- 3 Baths
- 2,687 sq. ft.
- Single family
- Active
Listed by: yalin chen dorman
Office: west usa realty
MLS#:7072488
Source:ARMLS
Price summary
- Price:$975,000
- Price per sq. ft.:$362.86
- Monthly HOA dues:$175
About this home
Welcome to this magnificent former model home in the sought-after Waterston community! Ideally positioned on a corner lot with a larger lot, lush landscaping, and beautiful lake views across the street, this single-level residence seamlessly blends style, elegance, and thoughtful design. A private courtyard and designer iron entry door welcome you into a stunning interior featuring textured tile flooring, a versatile den/office with built-in shelving, soaring 10''foot ceilings, abundant natural light, and oversized windows. Spacious living and dining areas showcase beautiful 12'' x 24'' ceramic tile flooring that flows into the gourmet kitchen. Designed for the chef, the kitchen features a gas cooktop, wall oven/microwave, cherry cabinetry extending into the dining area, a large island wit Blanco farmhouse sink, designer hood, and walk-in pantry. The spacious primary suite overlooks the serene designer backyard and features a luxurious bathroom with a tiled shower, deep oval soaking tub, dual vanities, and an oversized walk-in closet. Three additional bedrooms are thoughtfully separated from the primary suite for privacy and are connected by a sun-filled hallway. Step outside to your private backyard oasis, complete with a gas fire pit, stylish wood-slat seating area, and low-maintenance artificial turf--perfect for relaxing or entertaining. Every detail of this former model home reflects exceptional design, craftsmanship, and pride of ownership. A truly special home that is ready to impress!...
Contact an agent
Home facts
- Year built:2020
- Subdivision & Development:HAMSTRA DAIRY PHASE 1 REPLAT
- Listing ID #:7072488
- Updated:September 25, 2026 at 04:10 PM
Rooms and interior
- Bedrooms:4
- Total bathrooms:3
- Flooring:Carpet, Tile
- Living area:2,687 sq. ft.
Heating and cooling
- Cooling:Ceiling Fan(s)
- Heating:Natural Gas
- Central air:Yes
Structure and exterior
- Year built:2020
- Building area:2,687 sq. ft.
- Lot area:0.19 Acres
- Lot Features:Corner, Desert Back, Desert Front, Irrigation Back, Irrigation Front, North/South Exposure, Synthetic Grass Back
- Construction Materials:Block, Painted, Stucco
Schools
- High school:Basha High School
- Middle school:Willie & Coy Payne Jr. High
- Elementary school:Audrey & Robert Ryan Elementary
Finances and disclosures
- Price:$975,000
- Price per sq. ft.:$362.86
- Tax amount:$3,108 (2025)
Features and amenities
- Amenities:Vinyl Frame
Parking
- Garage:Yes
- Garage spaces:3
 All information should be verified by the recipient and none is guaranteed as accurate by ARMLS. Copyright 2020 Arizona Regional Multiple Listing Service, Inc. All rights reserved. ARMLS Member Broker: Floyd Scott
New listings near 1441 E Powell Way
- New
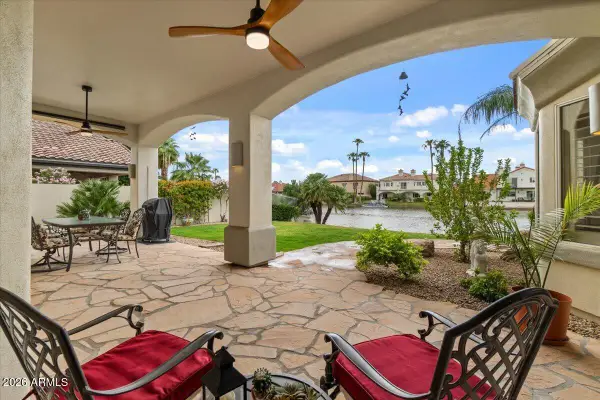 $1,300,000Active4 beds 3 baths2,701 sq. ft.
1902 E Willow Tree Court, Gilbert, AZ 85234
MLS# 7085168Listed by: KELLER WILLIAMS INTEGRITY FIRST - New
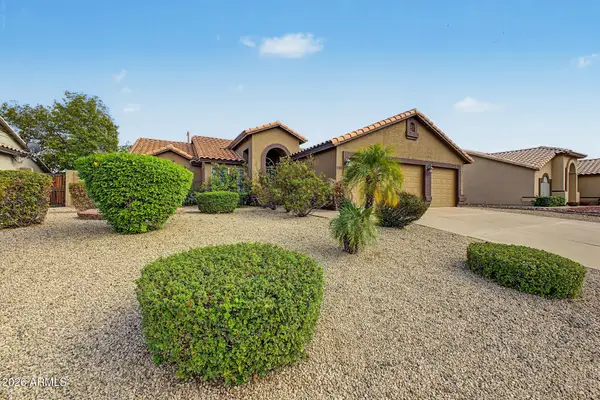 $485,000Active3 beds 2 baths1,561 sq. ft.
981 S Canal Drive, Gilbert, AZ 85296
MLS# 7085093Listed by: WEST USA REALTY - New
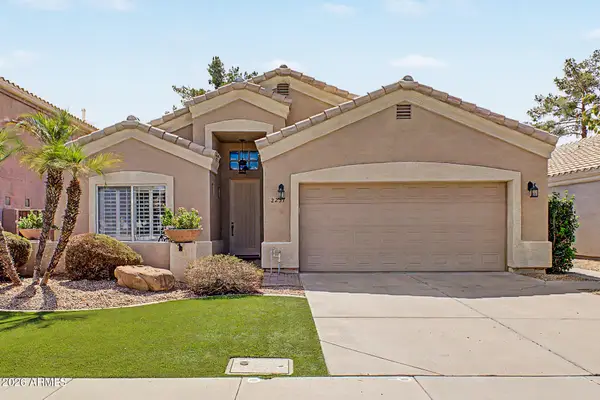 $524,900Active3 beds 2 baths1,718 sq. ft.
2237 E Bel Air Lane, Gilbert, AZ 85234
MLS# 7084983Listed by: WEST USA REALTY - New
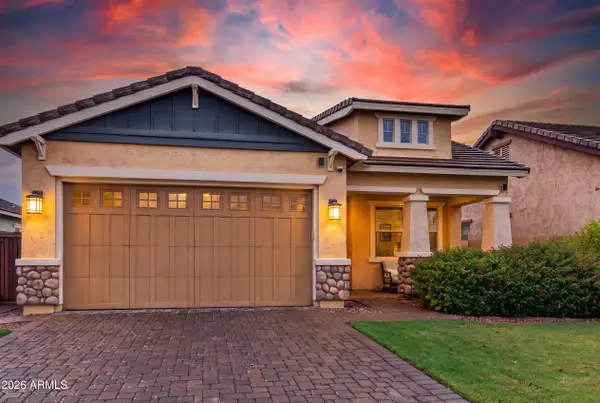 $650,000Active3 beds 3 baths1,702 sq. ft.
3542 E Spring Wheat Lane, Gilbert, AZ 85296
MLS# 7084932Listed by: KELLER WILLIAMS INTEGRITY FIRST REALTY - New
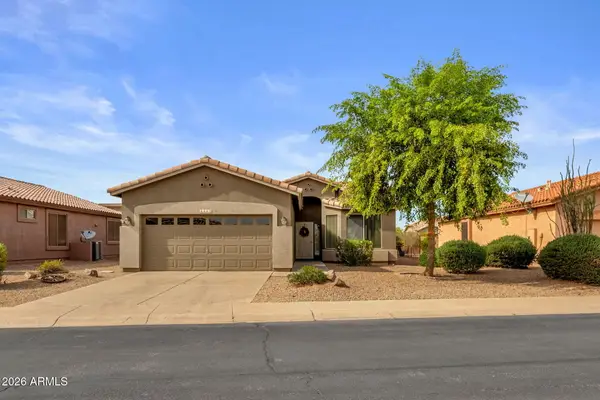 $450,000Active2 beds 2 baths1,407 sq. ft.
4482 E Sycamore Drive, Gilbert, AZ 85298
MLS# 7084939Listed by: MICHAELANN HOMES - New
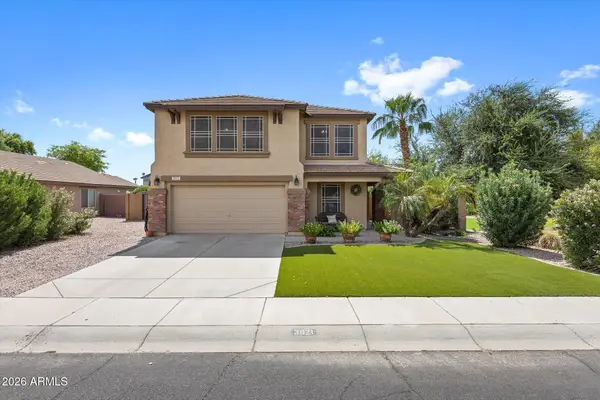 $609,000Active4 beds 3 baths2,285 sq. ft.
3921 E Esplanade Avenue, Gilbert, AZ 85297
MLS# 7084948Listed by: LIMITLESS REAL ESTATE - New
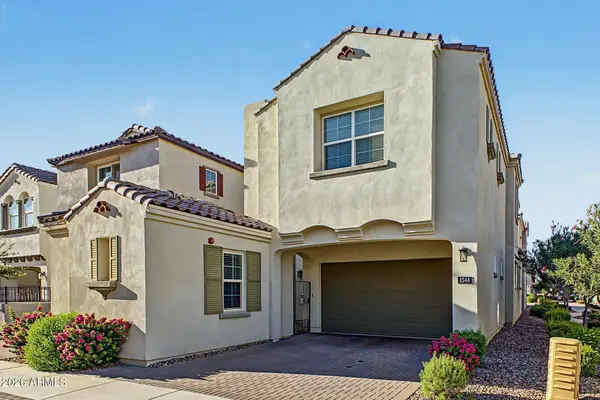 $580,000Active4 beds 5 baths2,152 sq. ft.
1544 E Dublin Street, Gilbert, AZ 85295
MLS# 7084952Listed by: HOMESMART - New
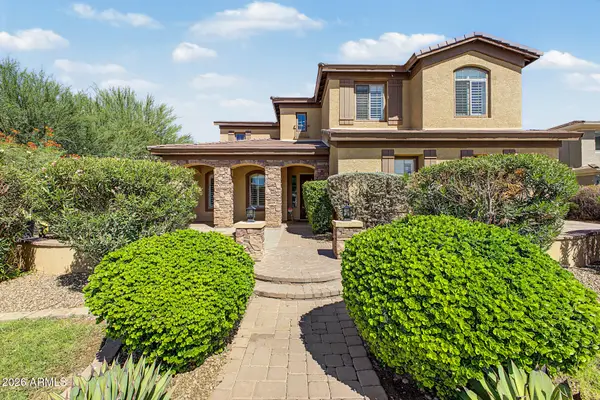 $1,000,000Active6 beds 5 baths4,778 sq. ft.
1350 E Ibis Street, Gilbert, AZ 85297
MLS# 7084864Listed by: MY HOME GROUP REAL ESTATE - New
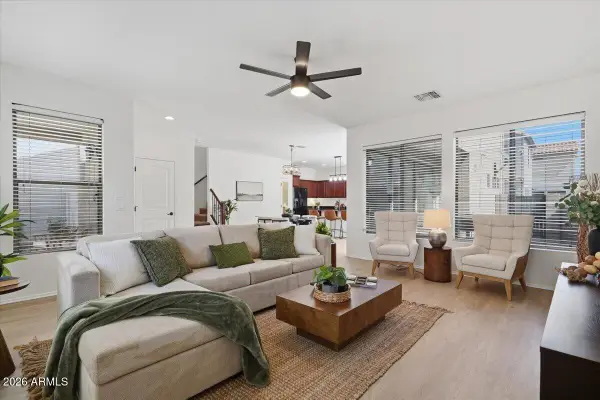 $489,000Active4 beds 3 baths2,105 sq. ft.
3524 S Posse Trail, Gilbert, AZ 85297
MLS# 7084826Listed by: KELLER WILLIAMS INTEGRITY FIRST REALTY - New
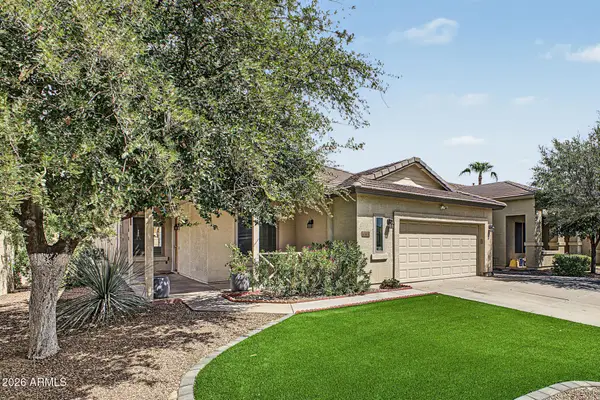 $500,000Active3 beds 2 baths1,605 sq. ft.
4010 E Sundance Court, Gilbert, AZ 85297
MLS# 7084843Listed by: RE/MAX FINE PROPERTIES


Protect your home and budget from life's surprises with an Assurant Home Warranty, backed by a partner that supports you through every step of homeownership. Explore Plans.
©2026 Century 21 Real Estate LLC. All rights reserved. CENTURY 21®, the CENTURY 21 Logo and C21® are service marks owned by Century 21 Real Estate LLC. Century 21 Real Estate LLC fully supports the principles of the Fair Housing Act and the Equal Opportunity Act. Each office is independently owned and operated. Listing information is deemed reliable but not guaranteed accurate.