
1444 E Azalea Drive, Gilbert, AZ 85298
Local realty services provided by:CENTURY 21 Northwest Realty
Listed by: tiffany d chandler, david giarrizzo
Office: redeem realty & management, inc
MLS#:7033964
Source:ARMLS
Price summary
- Price:$645,000
- Price per sq. ft.:$272.61
- Monthly HOA dues:$91.67
About this home
What if you could buy a home knowing exactly what you're getting? With this home, you can. An inspection report and appraisal have already been completed and are available to share with your offer, giving you valuable insight before making one of life's biggest decisions.
Welcome to one of Gilbert's most sought-after communities, where tree-lined streets, create an unforgettable first impression the moment you arrive.
As you approach the property, you're greeted by beautifully maintained turf landscaping accented by elegant landscape lighting that gives the home a sophisticated glow both day and night. Step inside and immediately notice the thoughtfully designed office space to your right, complete with built-in cabinetry, expansive countertops, and abundant storage. The split floor plan offers privacy and functionality with three spacious secondary bedrooms filled with natural light near the front of the home and a well-appointed bathroom, and a large laundry room with ample cabinetry and storage space.
At the heart of the home, the open-concept living, dining, and kitchen area is designed for both everyday living and entertaining. The stunning kitchen features beautiful granite countertops, stainless steel appliances, dual pantries, an oversized island, and extensive prep space for hosting family and friends. Recently updated plank-style flooring adds warmth and modern elegance throughout the main living areas, while surround sound and upgraded recessed lighting create the perfect popp ooo my pl ambiance for entertaining.
Tucked away for privacy, the spacious primary suite is truly a retreat of its own, offering abundant natural light and a luxurious en-suite bathroom complete with a large walk-in closet.
Step outside to your own private Arizona oasis. The backyard is designed to impress with privacy fencing, a sparkling pool, relaxing hot tub, storage sheds, and expansive entertaining space perfect for enjoying Arizona sunsets and evenings under the stars.
Additional upgrades include fully paid-off solar for energy efficiency and savings, plus a newer AC unit that is only two years old for added peace of mind.
This home perfectly combines comfort, functionality, style, and resort-style outdoor living in one of Gilbert's premier locations....
Contact an agent
Home facts
- Year built:2004
- Subdivision & Development:VISTA DORADA
- Listing ID #:7033964
- Updated:July 30, 2026 at 04:04 PM
Rooms and interior
- Bedrooms:4
- Total bathrooms:2
- Flooring:Carpet, Laminate, Tile
- Living area:2,366 sq. ft.
Heating and cooling
- Cooling:Ceiling Fan(s), Programmable Thermostat
- Heating:Natural Gas
- Central air:Yes
Structure and exterior
- Year built:2004
- Building area:2,366 sq. ft.
- Lot area:0.18 Acres
- Lot Features:Adjacent To Wash, Gravel/Stone Back, Gravel/Stone Front, North/South Exposure
- Architectural Style:Ranch, Spanish, Territorial
- Construction Materials:Painted, Stucco
- Exterior Features:Storage
Schools
- High school:Perry High School
- Middle school:Willie & Coy Payne Jr. High
- Elementary school:Robert J.C. Rice Elementary School
Utilities
- Water:City Water
Finances and disclosures
- Price:$645,000
- Price per sq. ft.:$272.61
- Tax amount:$2,283 (2025)
Features and amenities
- Laundry features:Gas Dryer Hookup, Washer/Dryer Hook-up Only
- Pool features:Variable Speed Pump
Parking
- Garage:Yes
- Garage spaces:2
 All information should be verified by the recipient and none is guaranteed as accurate by ARMLS. Copyright 2020 Arizona Regional Multiple Listing Service, Inc. All rights reserved.
New listings near 1444 E Azalea Drive
- New
 $415,000Active3 beds 3 baths1,776 sq. ft.
1646 E Joseph Way, Gilbert, AZ 85295
MLS# 7060304Listed by: HOMESMART - New
 $625,000Active3 beds 2 baths2,249 sq. ft.
2526 E Tonto Drive, Gilbert, AZ 85298
MLS# 7060378Listed by: RE/MAX FINE PROPERTIES - New
 $925,000Active5 beds 3 baths3,039 sq. ft.
1127 E Dublin Street, Gilbert, AZ 85295
MLS# 7060203Listed by: CACTUS MOUNTAIN PROPERTIES, LLC - New
 $520,000Active3 beds 2 baths1,498 sq. ft.
2228 S Banning Street, Gilbert, AZ 85295
MLS# 7060162Listed by: PRESIDENTIAL REALTY, LLC - New
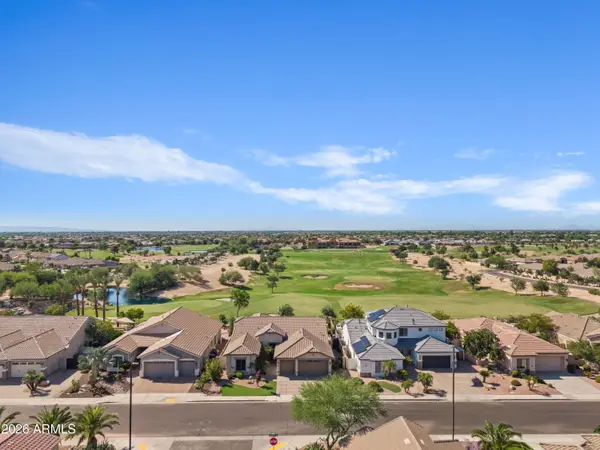 $925,000Active4 beds 2 baths2,740 sq. ft.
4064 E Clubview Drive, Gilbert, AZ 85298
MLS# 7060146Listed by: SERHANT. - New
 $650,000Active4 beds 2 baths2,940 sq. ft.
708 E Hearne Way, Gilbert, AZ 85234
MLS# 7060131Listed by: ISHAM REAL ESTATE GROUP, LLC - New
 $675,000Active5 beds 3 baths2,905 sq. ft.
5508 S Luiseno Boulevard, Gilbert, AZ 85298
MLS# 7060139Listed by: RESULTS REALTY - New
 $749,900Active3 beds 3 baths1,976 sq. ft.
3934 E Spring Wheat Court, Gilbert, AZ 85296
MLS# 7060052Listed by: PRECISION REAL ESTATE - New
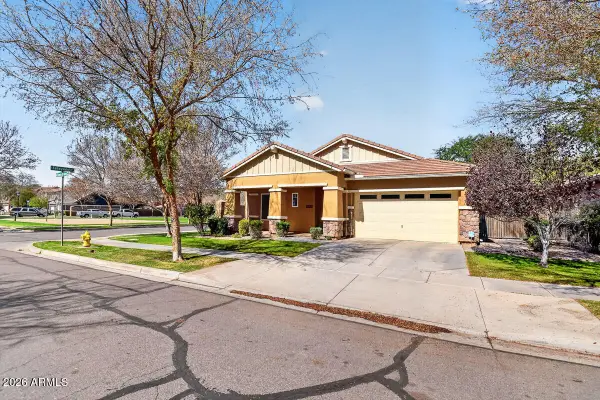 $739,000Active3 beds 3 baths2,367 sq. ft.
3424 E Sierra Madre Avenue, Gilbert, AZ 85296
MLS# 7060014Listed by: EXP REALTY - New
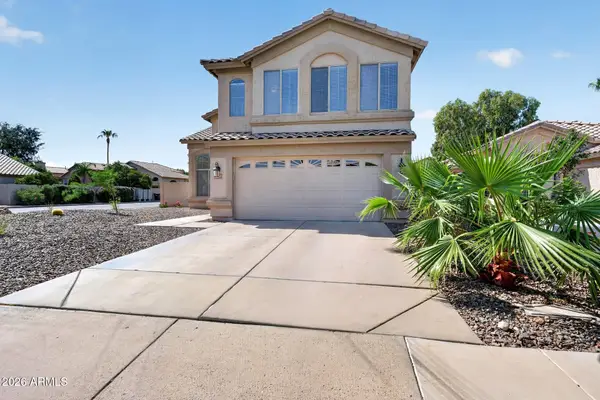 $530,000Active3 beds 3 baths1,968 sq. ft.
1633 E Barbarita Avenue, Gilbert, AZ 85234
MLS# 7059987Listed by: SERHANT.


Protect your home and budget from life's surprises with an Assurant Home Warranty, backed by a partner that supports you through every step of homeownership. Explore Plans.
©2026 Century 21 Real Estate LLC. All rights reserved. CENTURY 21®, the CENTURY 21 Logo and C21® are service marks owned by Century 21 Real Estate LLC. Century 21 Real Estate LLC fully supports the principles of the Fair Housing Act and the Equal Opportunity Act. Each office is independently owned and operated. Listing information is deemed reliable but not guaranteed accurate.