
1466 E Coconino Way, Gilbert, AZ 85298
Local realty services provided by:CENTURY 21 Toma Partners
1466 E Coconino Way,Gilbert, AZ 85298
$1,085,428
- 3 Beds
- 3 Baths
- 2,407 sq. ft.
- Single family
- Active
Listed by: craig tucker
Office: tri pointe homes arizona realty
MLS#:7039783
Source:ARMLS
Price summary
- Price:$1,085,428
- Price per sq. ft.:$450.95
- Monthly HOA dues:$175
About this home
Experience luxury living in this fully furnished Tri Pointe Homes MODEL HOME in one of Gilbert's premier amenity-rich communities. Offering 2,407 sq ft, 3 Bedrooms and 2.5 Baths, this professionally designed residence includes designer furnishings, artwork and décor. The gourmet Kitchen features Diamond Collection Maple cabinetry in Morel, stainless appliances with gas cooktop, oven/microwave combo, quartz countertops and a waterfall island. A 12' center-pull sliding door opens to a covered patio for seamless indoor-outdoor living. Highlights include wood-look plank tile, box bay window at the Primary Suite, laundry room sink with base cabinets, refrigerator, washer and dryer, pavered driveway and porch, and a striking iron entry door.
Contact an agent
Home facts
- Year built:2024
- Subdivision & Development:WATERSTON CENTRAL PHASE 1
- Listing ID #:7039783
- Updated:July 30, 2026 at 04:04 PM
Rooms and interior
- Bedrooms:3
- Total bathrooms:3
- Flooring:Tile
- Living area:2,407 sq. ft.
Heating and cooling
- Cooling:ENERGY STAR Qualified Equipment, Programmable Thermostat
- Heating:Natural Gas
- Central air:Yes
Structure and exterior
- Year built:2024
- Building area:2,407 sq. ft.
- Lot area:0.17 Acres
- Lot Features:Corner, Gravel/Stone Back, Gravel/Stone Front, Irrigation Back, Irrigation Front, Natural Desert Back, Natural Desert Front, North/South Exposure, Synthetic Grass Back
- Construction Materials:Blown Cellulose, Low VOC Paint, Stone, Stucco
Schools
- High school:Basha High School
- Middle school:Willie & Coy Payne Jr. High
- Elementary school:Robert J.C. Rice Elementary School
Utilities
- Water:City Water
Finances and disclosures
- Price:$1,085,428
- Price per sq. ft.:$450.95
- Tax amount:$3,201 (2025)
Features and amenities
- Amenities:ENERGY STAR Qualified Windows, Vinyl Frame
Parking
- Garage:Yes
- Garage spaces:3
 All information should be verified by the recipient and none is guaranteed as accurate by ARMLS. Copyright 2020 Arizona Regional Multiple Listing Service, Inc. All rights reserved. ARMLS Member Broker: Benjamin Toma
New listings near 1466 E Coconino Way
- New
 $415,000Active3 beds 3 baths1,776 sq. ft.
1646 E Joseph Way, Gilbert, AZ 85295
MLS# 7060304Listed by: HOMESMART - New
 $625,000Active3 beds 2 baths2,249 sq. ft.
2526 E Tonto Drive, Gilbert, AZ 85298
MLS# 7060378Listed by: RE/MAX FINE PROPERTIES - New
 $925,000Active5 beds 3 baths3,039 sq. ft.
1127 E Dublin Street, Gilbert, AZ 85295
MLS# 7060203Listed by: CACTUS MOUNTAIN PROPERTIES, LLC - New
 $520,000Active3 beds 2 baths1,498 sq. ft.
2228 S Banning Street, Gilbert, AZ 85295
MLS# 7060162Listed by: PRESIDENTIAL REALTY, LLC - New
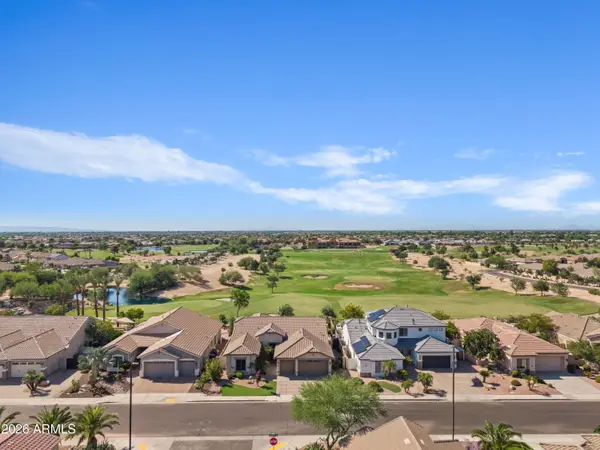 $925,000Active4 beds 2 baths2,740 sq. ft.
4064 E Clubview Drive, Gilbert, AZ 85298
MLS# 7060146Listed by: SERHANT. - New
 $650,000Active4 beds 2 baths2,940 sq. ft.
708 E Hearne Way, Gilbert, AZ 85234
MLS# 7060131Listed by: ISHAM REAL ESTATE GROUP, LLC - New
 $675,000Active5 beds 3 baths2,905 sq. ft.
5508 S Luiseno Boulevard, Gilbert, AZ 85298
MLS# 7060139Listed by: RESULTS REALTY - New
 $749,900Active3 beds 3 baths1,976 sq. ft.
3934 E Spring Wheat Court, Gilbert, AZ 85296
MLS# 7060052Listed by: PRECISION REAL ESTATE - New
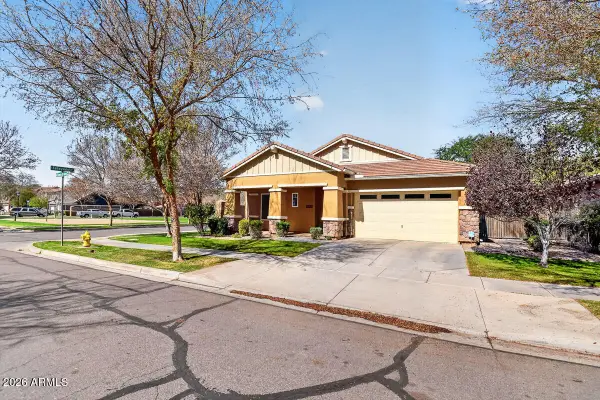 $739,000Active3 beds 3 baths2,367 sq. ft.
3424 E Sierra Madre Avenue, Gilbert, AZ 85296
MLS# 7060014Listed by: EXP REALTY - New
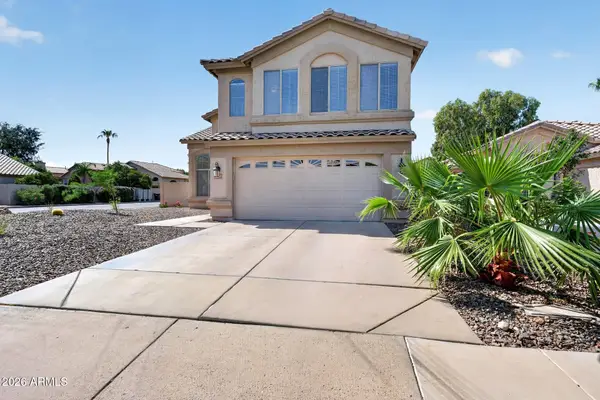 $530,000Active3 beds 3 baths1,968 sq. ft.
1633 E Barbarita Avenue, Gilbert, AZ 85234
MLS# 7059987Listed by: SERHANT.


Protect your home and budget from life's surprises with an Assurant Home Warranty, backed by a partner that supports you through every step of homeownership. Explore Plans.
©2026 Century 21 Real Estate LLC. All rights reserved. CENTURY 21®, the CENTURY 21 Logo and C21® are service marks owned by Century 21 Real Estate LLC. Century 21 Real Estate LLC fully supports the principles of the Fair Housing Act and the Equal Opportunity Act. Each office is independently owned and operated. Listing information is deemed reliable but not guaranteed accurate.