
1520 E Dublin Street, Gilbert, AZ 85295
Local realty services provided by:CENTURY 21 Arizona Foothills
1520 E Dublin Street,Gilbert, AZ 85295
$530,000
- 4 Beds
- 4 Baths
- - sq. ft.
- Single family
- Active
Listed by: sara hollobaugh
Office: dominion group properties
MLS#:7095236
Source:ARMLS
Price summary
- Price:$530,000
- Monthly HOA dues:$126
About this home
Beautiful home with a Casita in the heart of Gilbert! Main home offers 4 bedrooms and 3.5baths. The casita offers a bedroom with a walk-in closet and private bathroom, it adds 208sqft to the house making the total sqft 2365sqft. The main home has a huge four panel glass sliding door that opens into a great room and a large kitchen with a huge island, perfect for entertaining! Upstairs Has the master bedroom which has a spacious bathroom and a large walk-in closet. Also 2 large secondary bedrooms and a loft
Contact an agent
Home facts
- Year built:2021
- Subdivision & Development:ANDALUCIA VILLAS AMD
- Listing ID #:7095236
- Updated:October 27, 2026 at 05:01 PM
Rooms and interior
- Bedrooms:4
- Total bathrooms:4
Heating and cooling
- Cooling:Ceiling Fan(s)
- Heating:Electric
- Central air:Yes
Structure and exterior
- Year built:2021
- Lot area:0.06 Acres
- Lot Features:Desert Front
- Construction Materials:Stucco
Schools
- High school:Campo Verde High School
- Middle school:South Valley Jr. High
- Elementary school:Ashland Elementary
Finances and disclosures
- Price:$530,000
- Tax amount:$1,937 (2025)
Parking
- Garage:Yes
- Garage spaces:2
 All information should be verified by the recipient and none is guaranteed as accurate by ARMLS. Copyright 2020 Arizona Regional Multiple Listing Service, Inc. All rights reserved. ARMLS Member Broker: Floyd Scott
New listings near 1520 E Dublin Street
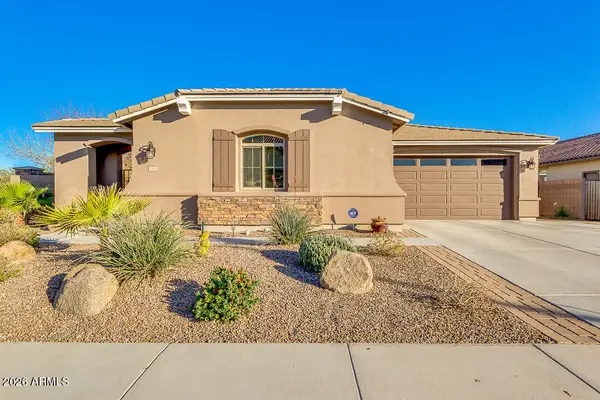 $766,500Pending4 beds 3 baths
2432 E Mead Drive, Gilbert, AZ 85298
MLS# 7099037Listed by: REALTY ONE GROUP- $766,500Pending4 beds 3 baths
2432 E Mead Drive, Gilbert, AZ 85298
MLS# 7099037Listed by: REALTY ONE GROUP - New
 $580,000Active4 beds 3 baths
3664 E Gideon Way, Gilbert, AZ 85296
MLS# 7098998Listed by: EXP REALTY - New
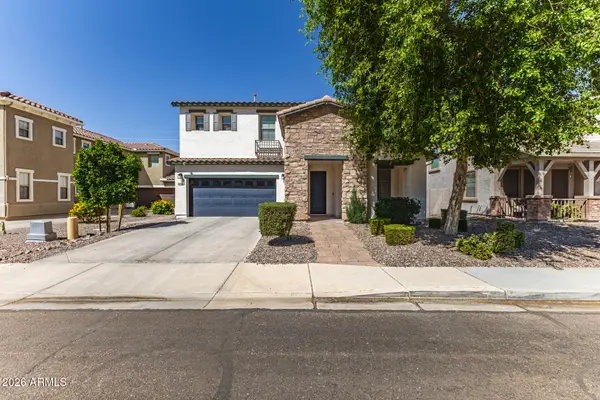 $600,000Active4 beds 3 baths
4730 S Twinleaf Drive, Gilbert, AZ 85297
MLS# 7098966Listed by: KELLER WILLIAMS INTEGRITY FIRST REALTY - New
 $469,900Active5 beds 3 baths
4545 E Scott Avenue, Gilbert, AZ 85234
MLS# 7098975Listed by: WEST USA REALTY - New
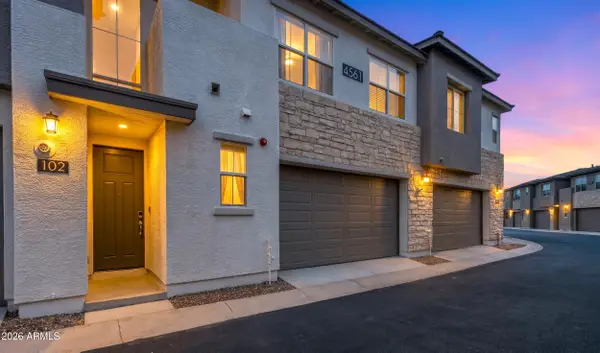 $500,000Active3 beds 3 baths
4561 S Riata Street #102, Gilbert, AZ 85297
MLS# 7098869Listed by: THE AGENCY - New
 $799,999Active5 beds 4 baths
760 N Ithica Street, Gilbert, AZ 85233
MLS# 7098799Listed by: REALTY ONE GROUP - New
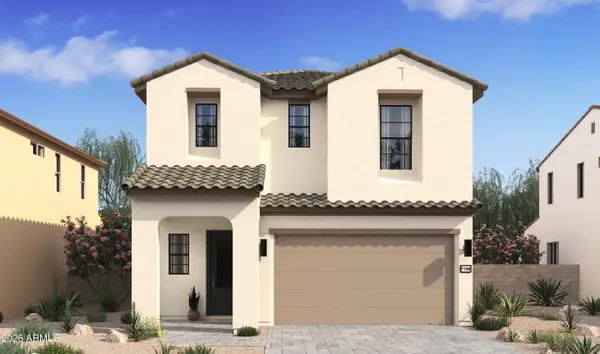 $727,320Active5 beds 4 baths
75 E Windsor Drive, Gilbert, AZ 85296
MLS# 7098805Listed by: K. HOVNANIAN GREAT WESTERN HOMES, LLC 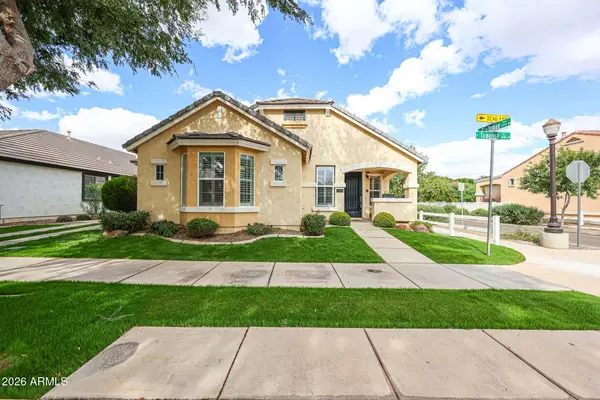 $799,900Pending3 beds 2 baths
2680 E Tamarisk Street, Gilbert, AZ 85296
MLS# 7098536Listed by: EXP REALTY- New
 $639,990Active4 beds 3 baths
4600 E Toledo Street, Gilbert, AZ 85295
MLS# 7098425Listed by: RISEWELL HOMES


Protect your home and budget from life's surprises with an Assurant Home Warranty, backed by a partner that supports you through every step of homeownership. Explore Plans.
©2026 Century 21 Real Estate LLC. All rights reserved. CENTURY 21®, the CENTURY 21 Logo and C21® are service marks owned by Century 21 Real Estate LLC. Century 21 Real Estate LLC fully supports the principles of the Fair Housing Act and the Equal Opportunity Act. Each office is independently owned and operated. Listing information is deemed reliable but not guaranteed accurate.