
1550 E Saratoga Court, Gilbert, AZ 85296
Local realty services provided by:CENTURY 21 Toma Partners
1550 E Saratoga Court,Gilbert, AZ 85296
$815,000
- 4 Beds
- 3 Baths
- - sq. ft.
- Single family
- Sold
Listed by: brad a goddes, rachel carroll
Office: goddes homes
MLS#:7074807
Source:ARMLS
Sorry, we are unable to map this address
Price summary
- Price:$815,000
- Monthly HOA dues:$142
About this home
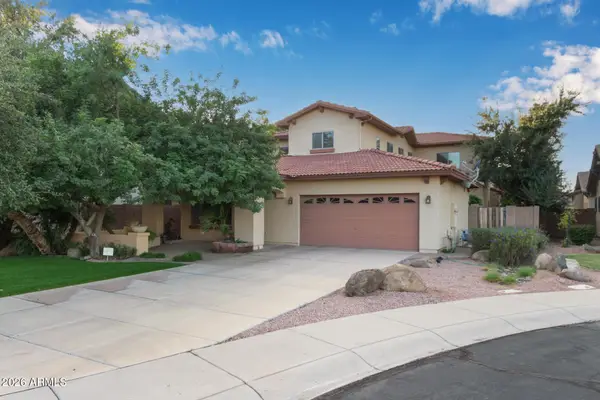
Beautifully maintained home on a quiet N/S cul-de-sac lot in Gilbert's popular Silverstone Ranch. This spacious, functional floor plan offers 4 large bedrooms (3 upstairs, 1 downstairs), 3 full baths, and an oversized first-floor bonus room--ideal for a media/game room, playroom, home gym, office, or additional living space. Fresh interior paint and new carpet throughout complement the upgraded kitchen and remodeled bathrooms. Major recent improvements include two new HVAC units (2026), an updated electrical panel with whole-home surge protection (2026), and a newer roof (2024). The spacious primary suite features three walk-in closets plus a private bonus room, perfect for an office, nursery, workout space, or sitting area. The large backyard is designed for Arizona living and entertaining with a private pool and waterfall feature, above-ground spa, 2 pergolas, expansive covered patio, built-in BBQ, and plenty of additional outdoor space. A 3-car garage with EV charger and built-in cabinets, plus an RV gate and additional slab provide excellent parking and storage.
Conveniently located just off Val Vista Dr near Downtown Gilbert, San Tan Village, Gilbert Regional Park, shopping, dining, and entertainment. With its desirable cul-de-sac setting, versatile floor plan, significant updates, and spacious backyard, this move-in-ready home has a lot to offer....
Contact an agent
Home facts
- Year built:1996
- Subdivision & Development:Silverstone Ranch
- Listing ID #:7074807
- Updated:October 20, 2026 at 06:44 AM
Rooms and interior
- Bedrooms:4
- Total bathrooms:3
- Flooring:Carpet, Tile
Heating and cooling
- Heating:Heat Pump
- Central air:Yes
Structure and exterior
- Year built:1996
- Lot Features:Auto Timer H2O Back, Auto Timer H2O Front, Cul-De-Sac, Desert Back, Gravel/Stone Front, North/South Exposure, Synthetic Grass Back
- Architectural Style:Spanish
- Construction Materials:Block, Painted, Stucco
- Exterior Features:Built-in Barbecue
Schools
- High school:Gilbert High School
- Middle school:Greenfield Junior High School
- Elementary school:Mesquite Elementary
Finances and disclosures
- Price:$815,000
- Tax amount:$2,924 (2025)
Features and amenities
- Pool features:Play Pool, Variable Speed Pump
Parking
- Parking description:Attached Garage Cabinets
- Garage:Yes
- Garage spaces:3
 All information should be verified by the recipient and none is guaranteed as accurate by ARMLS. Copyright 2020 Arizona Regional Multiple Listing Service, Inc. All rights reserved. ARMLS Member Broker: Benjamin Toma
New listings near 1550 E Saratoga Court
- New
 $650,000Active4 beds 4 baths
6358 S Legend Court, Gilbert, AZ 85298
MLS# 7096072Listed by: HOMESMART - New
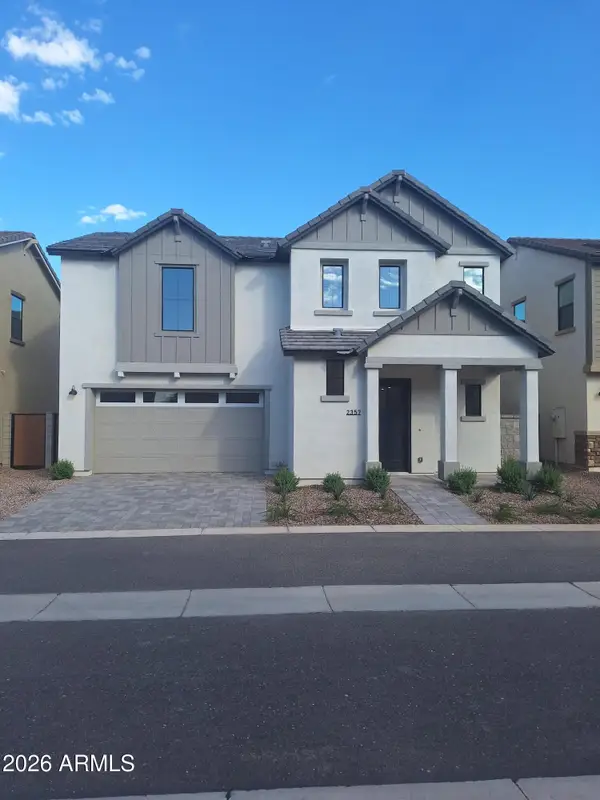 $602,490Active4 beds 3 baths
2357 E Stephens Court, Gilbert, AZ 85296
MLS# 7096025Listed by: BALBOA REALTY, LLC - New
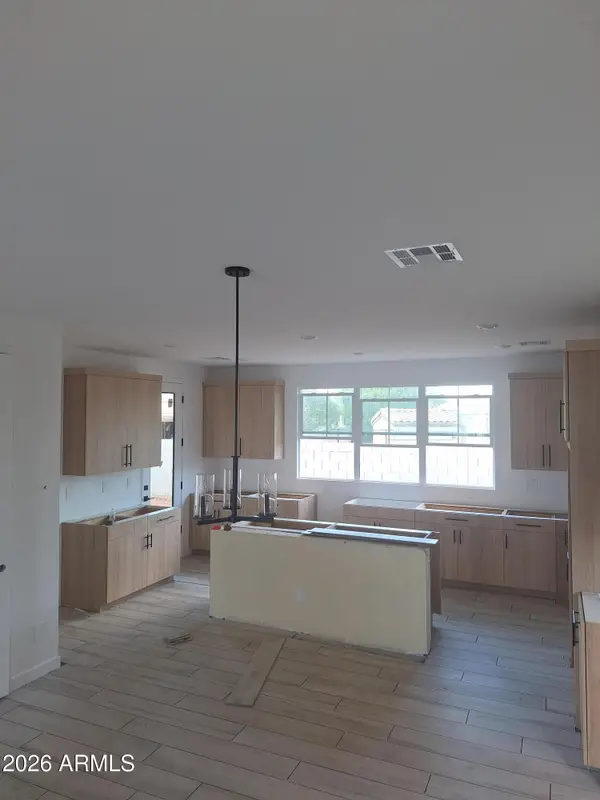 $601,990Active3 beds 3 baths
2374 E Stephens Court, Gilbert, AZ 85296
MLS# 7096039Listed by: BALBOA REALTY, LLC - New
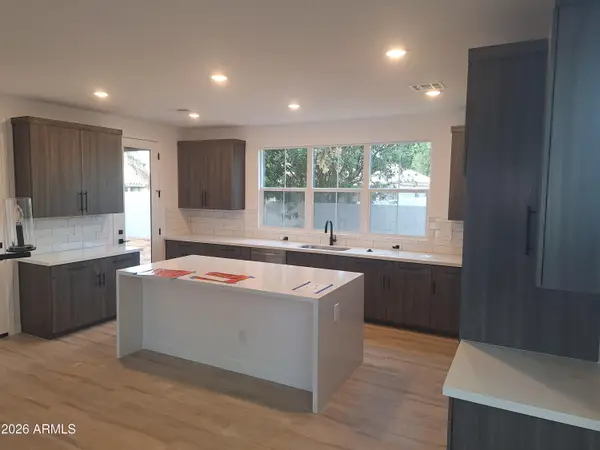 $602,490Active3 beds 3 baths
2352 E Stephens Court, Gilbert, AZ 85296
MLS# 7095983Listed by: BALBOA REALTY, LLC - New
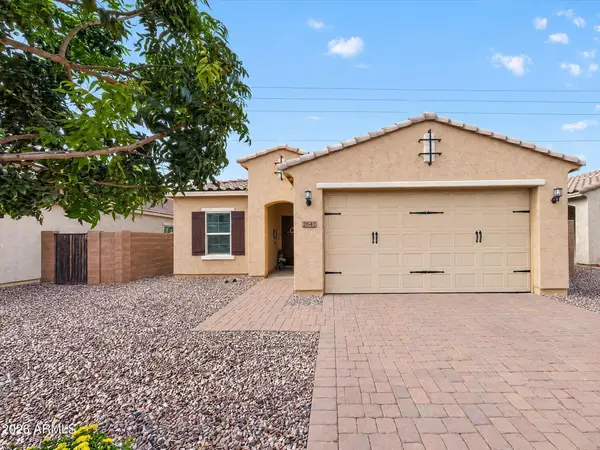 $554,900Active3 beds 2 baths
2642 E Hickory Street, Gilbert, AZ 85298
MLS# 7095989Listed by: THE BROKERY - New
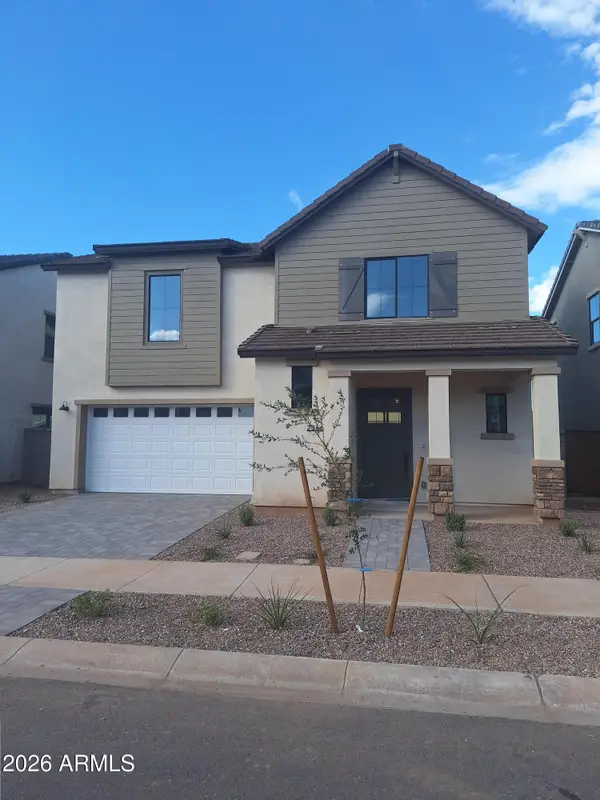 $601,900Active4 beds 3 baths
2366 E Stephens Court, Gilbert, AZ 85296
MLS# 7096007Listed by: BALBOA REALTY, LLC - New
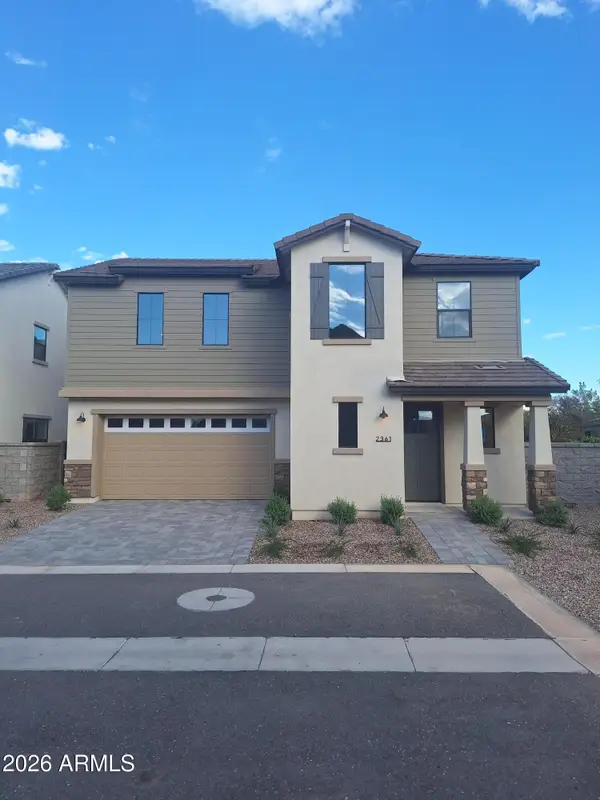 $604,990Active4 beds 3 baths
2361 E Stephens Court, Gilbert, AZ 85296
MLS# 7096013Listed by: BALBOA REALTY, LLC - New
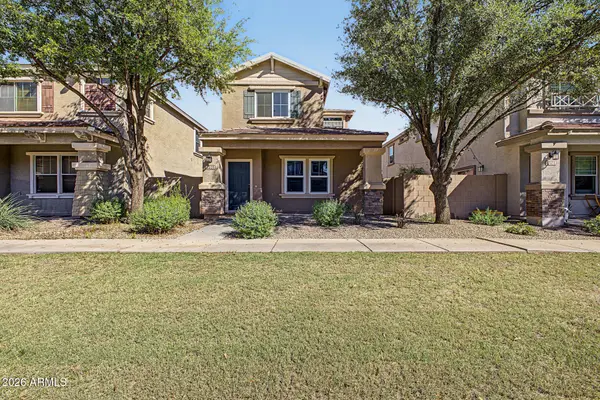 $374,900Active3 beds 3 baths
1518 S Owl Drive, Gilbert, AZ 85296
MLS# 7095955Listed by: AZ REALTY & RENTALS - New
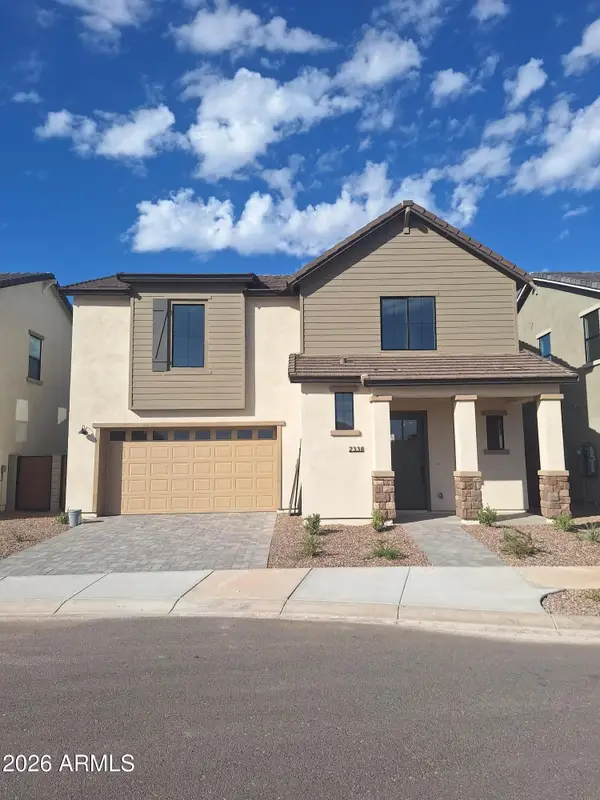 $604,990Active4 beds 4 baths
2338 E Stephens Court, Gilbert, AZ 85296
MLS# 7095975Listed by: BALBOA REALTY, LLC 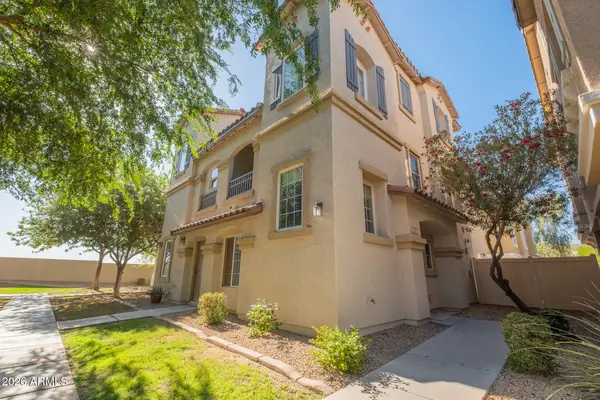 $328,000Pending2 beds 2 baths
1339 S Owl Drive, Gilbert, AZ 85296
MLS# 7095915Listed by: MY HOME GROUP REAL ESTATE


Protect your home and budget from life's surprises with an Assurant Home Warranty, backed by a partner that supports you through every step of homeownership. Explore Plans.
©2026 Century 21 Real Estate LLC. All rights reserved. CENTURY 21®, the CENTURY 21 Logo and C21® are service marks owned by Century 21 Real Estate LLC. Century 21 Real Estate LLC fully supports the principles of the Fair Housing Act and the Equal Opportunity Act. Each office is independently owned and operated. Listing information is deemed reliable but not guaranteed accurate.