
1559 W Sea Fog Drive, Gilbert, AZ 85233
Local realty services provided by:CENTURY 21 Northwest Realty
1559 W Sea Fog Drive,Gilbert, AZ 85233
$759,500
- 4 Beds
- 4 Baths
- 2,211 sq. ft.
- Single family
- Active
Listed by: matthew magnavita, mariela maradiaga
Office: homesmart
MLS#:7079404
Source:ARMLS
Price summary
- Price:$759,500
- Price per sq. ft.:$343.51
- Monthly HOA dues:$160
About this home
Efficient Luxury in the Gilbert Islands! You'll surely LOVE this stunning 4-bed/3.5bath residence situated in a private gated community on a desirable cul-de-sac. The heart of the home is the open-concept living space, where the kitchen, dining, and great room flow naturally toward the covered patio and private pool, creating an inviting indoor-outdoor setting for both everyday living and entertaining. Offering an exceptional balance of comfort, privacy, and functionality, this home delivers the lifestyle buyers are looking for with the amenities of an upscale lakes community. PLUS! 2nd main bedroom is complete w/its own bathroom, ideal for overnight guests or multigenerational living. It's vacant and ready to go and see for yourself. (Virtually staged for illustrative purposes only) Serene backyard awaits, offering a covered patio, artificial turf, and a refreshing pool. This rare gem won't disappoint!
Contact an agent
Home facts
- Year built:2016
- Subdivision & Development:PARADISE COVE AT THE ISLANDS
- Listing ID #:7079404
- Updated:September 13, 2026 at 03:37 PM
Rooms and interior
- Bedrooms:4
- Total bathrooms:4
- Flooring:Tile
- Living area:2,211 sq. ft.
Heating and cooling
- Cooling:Programmable Thermostat
- Heating:Natural Gas
- Central air:Yes
Structure and exterior
- Year built:2016
- Building area:2,211 sq. ft.
- Lot area:0.18 Acres
- Lot Features:Cul-De-Sac, Gravel/Stone Back, Gravel/Stone Front, North/South Exposure, Synthetic Grass Back
- Architectural Style:Ranch
- Construction Materials:Painted, Stucco
Schools
- High school:Chandler High School
- Middle school:Willis Junior High School
- Elementary school:Shumway Leadership Academy
Finances and disclosures
- Price:$759,500
- Price per sq. ft.:$343.51
- Tax amount:$2,621 (2025)
Parking
- Garage:Yes
- Garage spaces:3
 All information should be verified by the recipient and none is guaranteed as accurate by ARMLS. Copyright 2020 Arizona Regional Multiple Listing Service, Inc. All rights reserved.
New listings near 1559 W Sea Fog Drive
- New
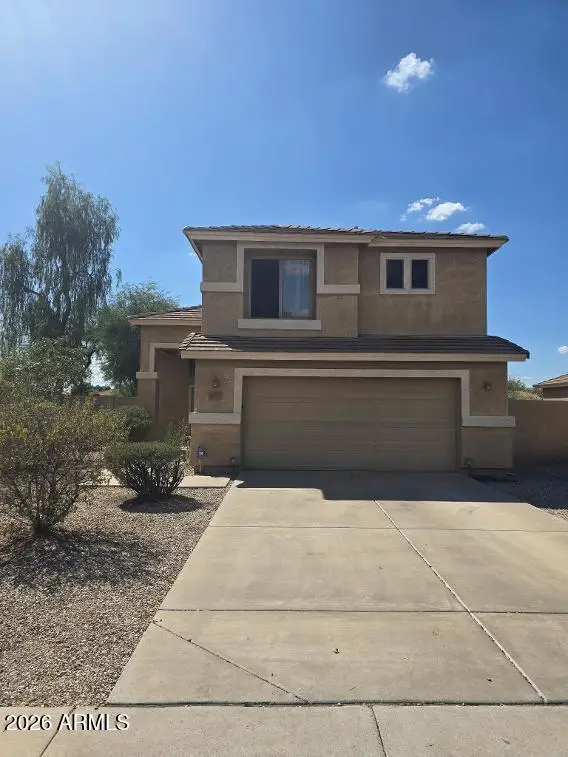 $395,000Active3 beds 3 baths1,546 sq. ft.
2674 S Seton Avenue, Gilbert, AZ 85295
MLS# 7079620Listed by: PROSMART REALTY - New
 $1,400,000Active4 beds 4 baths4,047 sq. ft.
6138 S Granite Street, Gilbert, AZ 85298
MLS# 7079596Listed by: OPENDOOR BROKERAGE, LLC - New
 $729,000Active3 beds 2 baths2,305 sq. ft.
3520 E Morrison Ranch Parkway, Gilbert, AZ 85296
MLS# 7079588Listed by: REALTY ONE GROUP - New
 $619,900Active3 beds 3 baths2,106 sq. ft.
835 W Cooley Drive, Gilbert, AZ 85233
MLS# 7079530Listed by: REALTY ONE GROUP - New
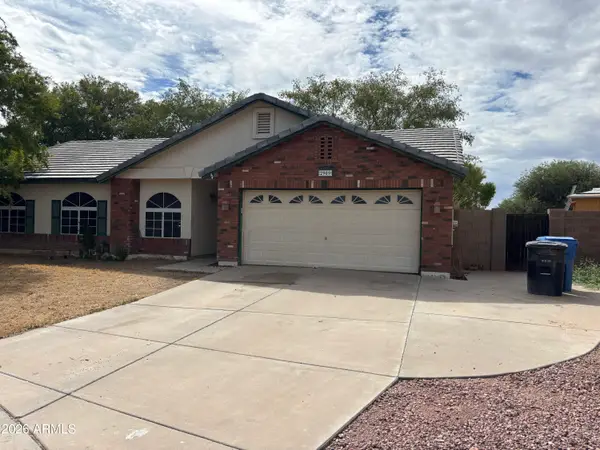 $420,000Active4 beds 2 baths1,432 sq. ft.
2909 E Tyson Court, Gilbert, AZ 85295
MLS# 7079473Listed by: A.Z. & ASSOCIATES - New
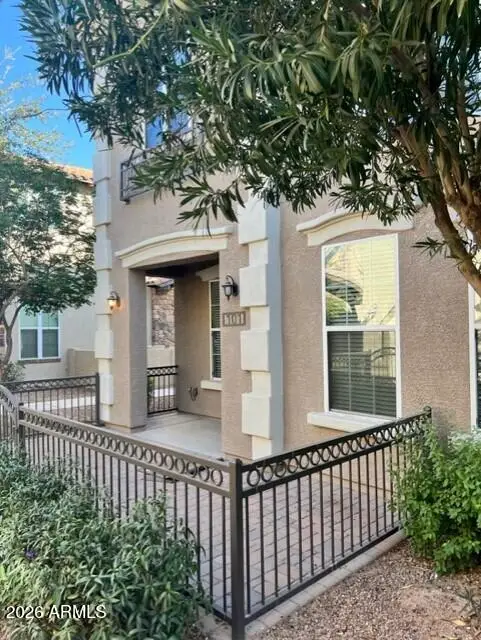 $360,000Active3 beds 3 baths1,328 sq. ft.
4754 E Red Oak Lane #101, Gilbert, AZ 85297
MLS# 7079418Listed by: WEST USA REALTY - New
 $512,700Active3 beds 2 baths1,884 sq. ft.
2511 E Toledo Court, Gilbert, AZ 85295
MLS# 7079435Listed by: AH PROPERTIES - New
 $2,300,000Active6 beds 5 baths5,463 sq. ft.
2581 E Turnberry Drive, Gilbert, AZ 85298
MLS# 7079394Listed by: EXP REALTY - New
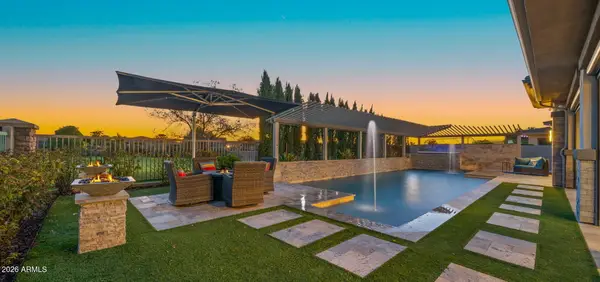 $1,649,000Active3 beds 4 baths2,897 sq. ft.
6684 S San Pablo Avenue, Gilbert, AZ 85298
MLS# 7079322Listed by: AZ SEVILLE REALTY, LLC


Protect your home and budget from life's surprises with an Assurant Home Warranty, backed by a partner that supports you through every step of homeownership. Explore Plans.
©2026 Century 21 Real Estate LLC. All rights reserved. CENTURY 21®, the CENTURY 21 Logo and C21® are service marks owned by Century 21 Real Estate LLC. Century 21 Real Estate LLC fully supports the principles of the Fair Housing Act and the Equal Opportunity Act. Each office is independently owned and operated. Listing information is deemed reliable but not guaranteed accurate.