
1672 E Powell Way #D13, Gilbert, AZ 85298
Local realty services provided by:CENTURY 21 Northwest Realty
1672 E Powell Way #D13,Gilbert, AZ 85298
$4,975,000
- 6 Beds
- 8 Baths
- - sq. ft.
- Single family
- Active
Listed by: patrick abbott
Office: realty executives arizona territory
MLS#:7099538
Source:ARMLS
Price summary
- Price:$4,975,000
- Monthly HOA dues:$131.33
About this home
One extraordinary estate. Endless possibilities. Set within a gated Gilbert community, this exceptional property brings together grand living spaces, private retreats, and resort-style recreation. A dramatic custom entry door and expansive courtyard introduce the 7,279-square-foot main residence, featuring four oversized bedrooms, a fully self-contained attached casita, and a spacious loft ideal for an office, creative studio, or additional gathering space. Total living area of 8043 sf.
Two detached casitas expand the possibilities--one currently serves as a health and wellness center with a gym, while the other offers an office retreat with a sauna and custom shower. From hosting guests to working from home or creating your own wellness sanctuary, the flexibility is remarkable. Enjoy an indoor basketball court, outdoor basketball and pickleball with nighttime lighting, and an incredible pool surrounded by mature landscaping. An expansive barbecue and entertaining area makes outdoor gatherings effortless, while the upper viewing deck overlooks the estate, complete with a dumbwaiter for convenient food and beverage service. A premium $16,000 play structure adds another standout outdoor amenity.
Five-car garage capacity, beautifully landscaped grounds, and a location within walking distance of Gilbert Christian Elementary School complete this exceptional offering. An extraordinary opportunity to live, work, play, and entertain--all in one unforgettable property.
The spacious loft and two detached casitas offer three versatile spaces for home offices, business pursuits or creative studios!...
Contact an agent
Home facts
- Year built:2023
- Subdivision & Development:HHB HEIGHTS AMD
- Listing ID #:7099538
- Updated:October 28, 2026 at 09:49 PM
Rooms and interior
- Bedrooms:6
- Total bathrooms:8
- Rooms Total:1
- Flooring:Carpet, Stone, Tile
Heating and cooling
- Heating:Natural Gas
- Central air:Yes
Structure and exterior
- Year built:2023
- Lot area:0.77 Acres
- Lot Features:Cul-De-Sac, Synthetic Grass Back, Synthetic Grass Front
- Architectural Style:Contemporary
- Construction Materials:Block, Stucco
- Exterior Features:Balcony, Built-in Barbecue, Playground, Private Pickleball Court(s), Private Street(s), Sport Court(s)
Schools
- High school:Perry High School
- Middle school:Perry High School
- Elementary school:Robert J.C. Rice Elementary School
Finances and disclosures
- Price:$4,975,000
- Tax amount:$6,082 (2025)
Features and amenities
- Amenities:Mechanical Sun Shds
Parking
- Garage:Yes
- Garage spaces:5
 All information should be verified by the recipient and none is guaranteed as accurate by ARMLS. Copyright 2020 Arizona Regional Multiple Listing Service, Inc. All rights reserved.
New listings near 1672 E Powell Way #D13
- New
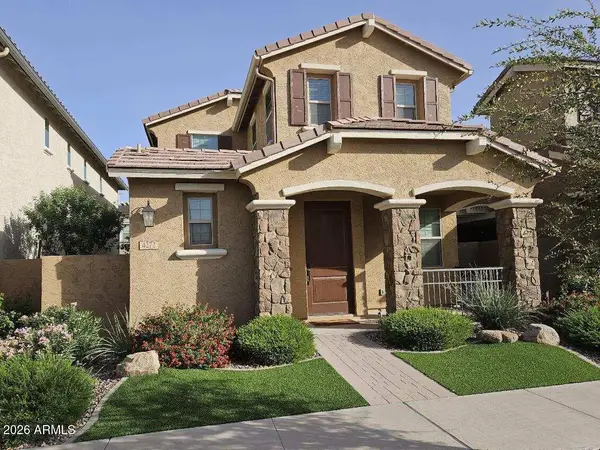 $569,000Active3 beds 3 baths
4272 E Jesse Street, Gilbert, AZ 85295
MLS# 7099576Listed by: MY HOME GROUP REAL ESTATE - New
 $458,500Active3 beds 2 baths
734 E Kyle Drive, Gilbert, AZ 85296
MLS# 7099421Listed by: RUSS LYON SOTHEBY'S INTERNATIONAL REALTY - New
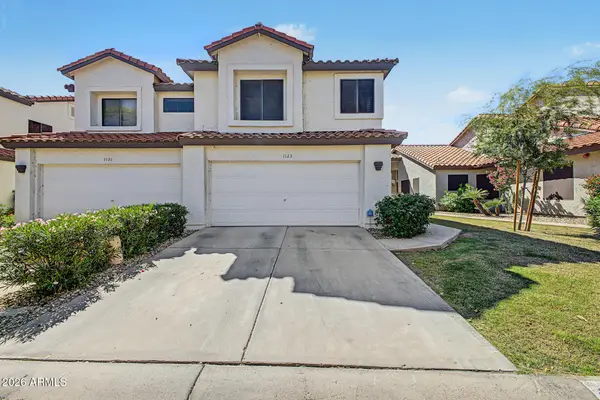 $385,000Active3 beds 3 baths
1123 W Mango Drive, Gilbert, AZ 85233
MLS# 7099422Listed by: MY HOME GROUP REAL ESTATE - New
 $650,000Active4 beds 2 baths
33 E Elgin Street, Gilbert, AZ 85295
MLS# 7099198Listed by: DELEX REALTY - New
 $3,250,000Active5 beds 5 baths
2630 E Lovebird Lane, Gilbert, AZ 85297
MLS# 7099179Listed by: ENGEL & VOELKERS SCOTTSDALE 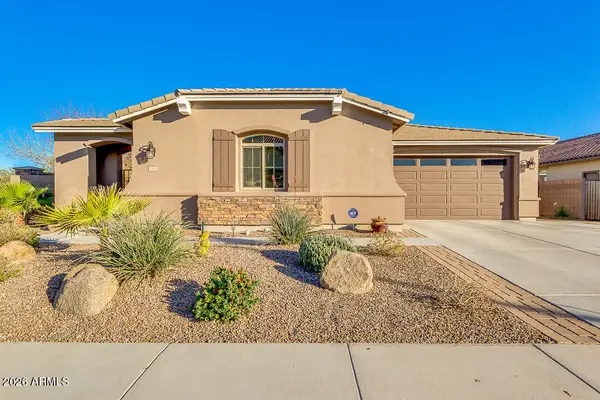 $766,500Pending4 beds 3 baths
2432 E Mead Drive, Gilbert, AZ 85298
MLS# 7099037Listed by: REALTY ONE GROUP- $766,500Pending4 beds 3 baths
2432 E Mead Drive, Gilbert, AZ 85298
MLS# 7099037Listed by: REALTY ONE GROUP - New
 $580,000Active4 beds 3 baths
3664 E Gideon Way, Gilbert, AZ 85296
MLS# 7098998Listed by: EXP REALTY - New
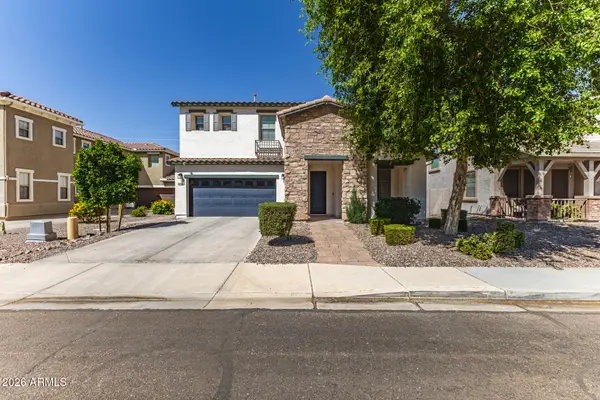 $600,000Active4 beds 3 baths
4730 S Twinleaf Drive, Gilbert, AZ 85297
MLS# 7098966Listed by: KELLER WILLIAMS INTEGRITY FIRST REALTY - New
 $469,900Active5 beds 3 baths
4545 E Scott Avenue, Gilbert, AZ 85234
MLS# 7098975Listed by: WEST USA REALTY


Protect your home and budget from life's surprises with an Assurant Home Warranty, backed by a partner that supports you through every step of homeownership. Explore Plans.
©2026 Century 21 Real Estate LLC. All rights reserved. CENTURY 21®, the CENTURY 21 Logo and C21® are service marks owned by Century 21 Real Estate LLC. Century 21 Real Estate LLC fully supports the principles of the Fair Housing Act and the Equal Opportunity Act. Each office is independently owned and operated. Listing information is deemed reliable but not guaranteed accurate.