
1676 E Hampton Lane, Gilbert, AZ 85295
Local realty services provided by:CENTURY 21 Northwest Realty
1676 E Hampton Lane,Gilbert, AZ 85295
$420,000
- 2 Beds
- 3 Baths
- 1,476 sq. ft.
- Townhouse
- Active
Listed by: alaina r leblanc, taruna sawhney
Office: keller williams arizona realty
MLS#:7069302
Source:ARMLS
Price summary
- Price:$420,000
- Price per sq. ft.:$284.55
- Monthly HOA dues:$81
About this home
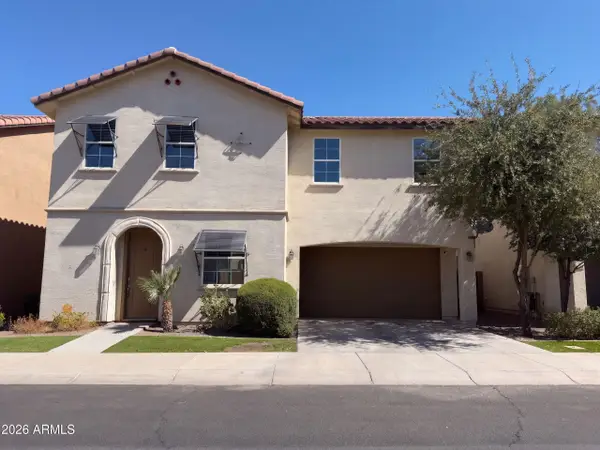
Welcome to The Lakes at Annecy, a gated lake community offering resort-style living just minutes from every day conveniences. Built in 2021 and beautifully maintained over the years, this 2-bedroom, 2.5 bathroom townhouse blends modern design with easy, everyday comfort across three thoughtfully laid-out levels. Recent updates, including a water softener (2023), add to the ease of everyday living.
The first level welcomes you home with a private front patio and access to the 2-car tandem garage, complete with epoxy flooring. Upstairs on the second level, an open living space is anchored by a modern kitchen featuring white shaker cabinetry, stainless steel appliances, a breakfast bar, a spacious island, and a gorgeous tile backsplash, plus a balcony for a breath of fresh air.
The third level is home to the primary bedroom and guest suite/home office, each offering their own private retreat. The primary suite features an en-suite bathroom with dual vanities, a newly updated tile shower (January 2026), and a spacious closet, while the guest suite, complete with its own en-suite bathroom, flexes beautifully as a home office, guest quarters, or bonus space. Third-level laundry adds everyday convenience.
Beyond your home, this gated community offers a sparkling pool and spa, biking and walking paths, and a children's playground, all set within a picturesque lake community.
Conveniently located near shopping, dining, and medical offices, with quick access to Loop 202 south for an easy commute to the rest of the Valley!...
Contact an agent
Home facts
- Year built:2021
- Subdivision & Development:VAL VISTA CLASSIC PARCEL 1 CONDOMINIUM BLOCKS 20 T
- Listing ID #:7069302
- Updated:August 20, 2026 at 11:45 PM
Rooms and interior
- Bedrooms:2
- Total bathrooms:3
- Flooring:Carpet, Tile
- Living area:1,476 sq. ft.
Heating and cooling
- Cooling:Ceiling Fan(s), Programmable Thermostat
- Heating:Natural Gas
- Central air:Yes
Structure and exterior
- Year built:2021
- Building area:1,476 sq. ft.
- Lot area:0.02 Acres
- Lot Features:Desert Front, Gravel/Stone Front, North/South Exposure
- Architectural Style:Contemporary
- Construction Materials:Painted, Stone, Stucco
- Exterior Features:Balcony
Schools
- High school:Campo Verde High School
- Middle school:Campo Verde High School
- Elementary school:Spectrum Elementary
Utilities
- Water:City Water
Finances and disclosures
- Price:$420,000
- Price per sq. ft.:$284.55
- Tax amount:$1,495 (2025)
Features and amenities
- Laundry features:Upstairs Laundry
Parking
- Parking description:Tandem Garage
- Garage:Yes
- Garage spaces:2
 All information should be verified by the recipient and none is guaranteed as accurate by ARMLS. Copyright 2020 Arizona Regional Multiple Listing Service, Inc. All rights reserved.
New listings near 1676 E Hampton Lane
- New
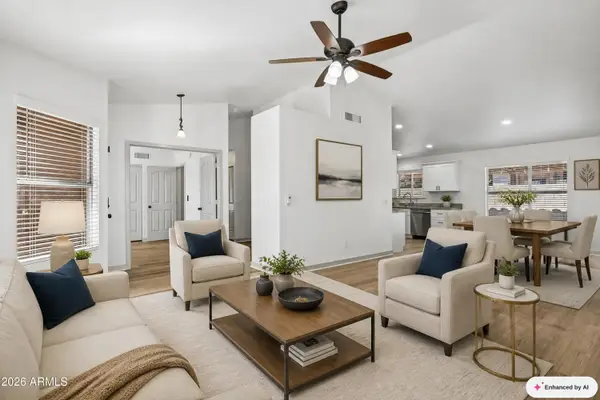 $515,000Active4 beds 2 baths1,521 sq. ft.
3862 E Stanford Avenue, Gilbert, AZ 85234
MLS# 7069239Listed by: HOMESMART - New
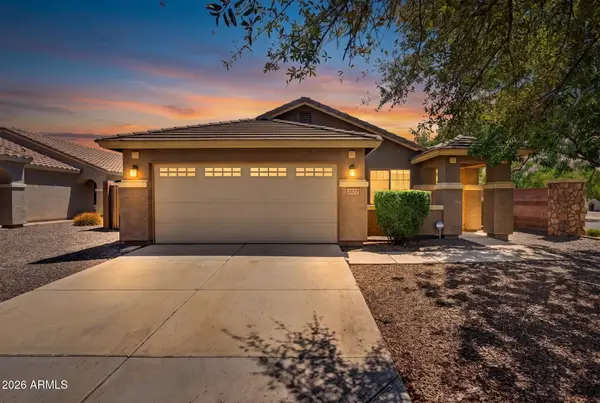 $515,000Active4 beds 6 baths1,651 sq. ft.
2877 E Crescent Way, Gilbert, AZ 85298
MLS# 7069259Listed by: WEST USA REALTY - New
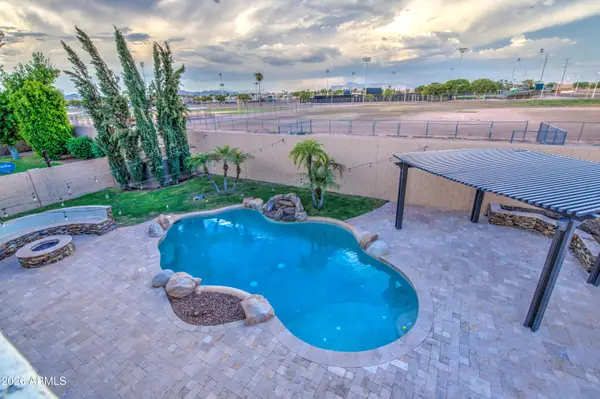 $750,000Active4 beds 3 baths3,705 sq. ft.
439 N Pheasant Court, Gilbert, AZ 85234
MLS# 7069307Listed by: RE/MAX FINE PROPERTIES - New
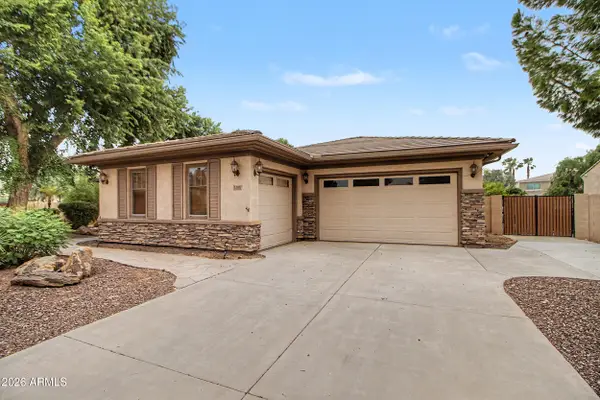 $865,000Active4 beds 3 baths3,244 sq. ft.
1351 E Canary Drive, Gilbert, AZ 85297
MLS# 7069354Listed by: WEST USA REALTY 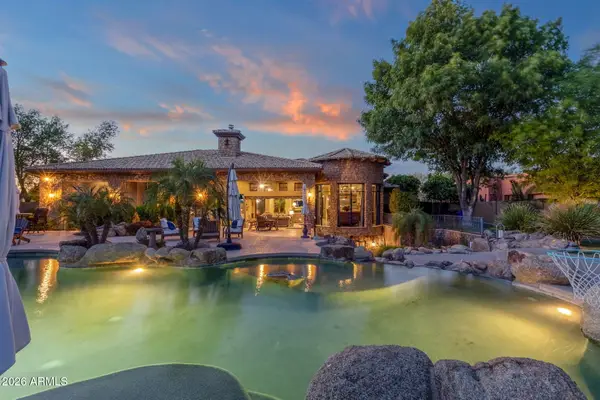 $1,950,000Pending4 beds 5 baths4,615 sq. ft.
2529 E Vaughn Court, Gilbert, AZ 85234
MLS# 7069382Listed by: Y REALTY- New
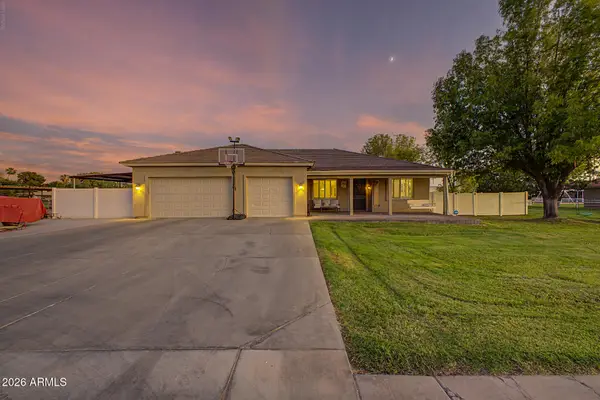 $1,800,000Active4 beds 2 baths2,295 sq. ft.
2233 E Park Avenue, Gilbert, AZ 85234
MLS# 7069196Listed by: AZ FLAT FEE - New
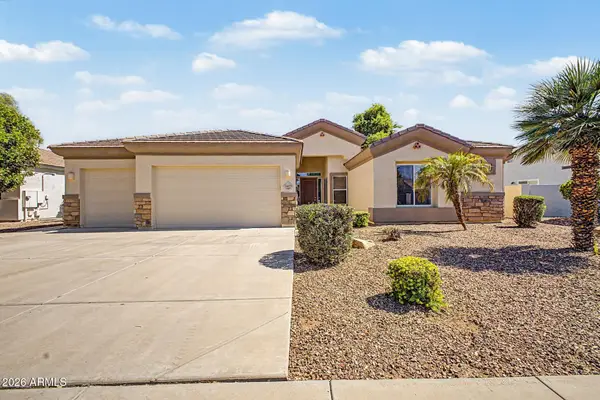 $624,900Active3 beds 2 baths2,488 sq. ft.
3469 E Mockingbird Drive, Gilbert, AZ 85234
MLS# 7069066Listed by: MY HOME GROUP REAL ESTATE - New
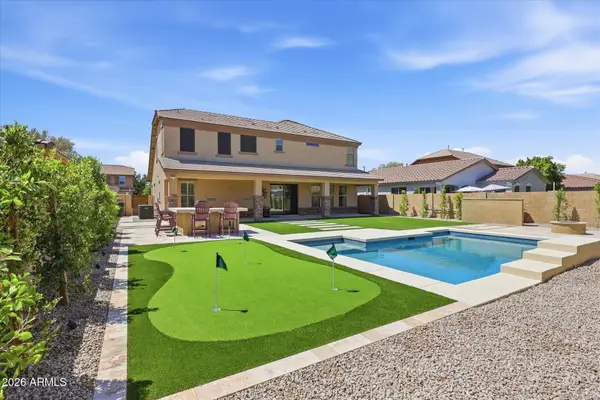 $860,000Active4 beds 4 baths3,163 sq. ft.
3108 E Ridgewood Lane, Gilbert, AZ 85298
MLS# 7069070Listed by: COMPASS - New
 $481,000Active3 beds 3 baths2,041 sq. ft.
4248 E Erie Street, Gilbert, AZ 85295
MLS# 7069120Listed by: OPENDOOR BROKERAGE, LLC


Protect your home and budget from life's surprises with an Assurant Home Warranty, backed by a partner that supports you through every step of homeownership. Explore Plans.
©2026 Century 21 Real Estate LLC. All rights reserved. CENTURY 21®, the CENTURY 21 Logo and C21® are service marks owned by Century 21 Real Estate LLC. Century 21 Real Estate LLC fully supports the principles of the Fair Housing Act and the Equal Opportunity Act. Each office is independently owned and operated. Listing information is deemed reliable but not guaranteed accurate.