
1725 E Dogwood Lane, Gilbert, AZ 85295
Local realty services provided by:CENTURY 21 Northwest Realty
1725 E Dogwood Lane,Gilbert, AZ 85295
$515,000
- 4 Beds
- 4 Baths
- 1,915 sq. ft.
- Townhouse
- Active
Listed by: jennifer a hillis
Office: realty one group
MLS#:7015300
Source:ARMLS
Price summary
- Price:$515,000
- Price per sq. ft.:$268.93
- Monthly HOA dues:$210
About this home
Welcome to Lakes at Annecy -- a stunning 4BR/3.5BA home where thoughtful design meets resort style living. Enter through the charming Talavera tiled front patio or attached 2 car garage to a versatile ground-floor suite, perfect for guests or a home office. The main level impresses with a chef's kitchen featuring rich dark cabinetry, quartz countertops, stainless appliances, an oversized island with seating for 6+ under designer pendant lighting, flowing into a bright living room with custom built in media wall. The top level hosts a spacious primary suite with soaring arched windows, plus two additional bedrooms and a full bath. Enjoy the community's scenic lakefront promenade, walking paths, and lush green spaces.
Contact an agent
Home facts
- Year built:2019
- Subdivision & Development:VAL VISTA CLASSIC PARCEL 1 CONDOMINIUM BLOCKS 20 T
- Listing ID #:7015300
- Updated:September 13, 2026 at 03:01 PM
Rooms and interior
- Bedrooms:4
- Total bathrooms:4
- Flooring:Carpet, Tile
- Living area:1,915 sq. ft.
Heating and cooling
- Cooling:ENERGY STAR Qualified Equipment
- Heating:ENERGY STAR Qualified Equipment, Electric
- Central air:Yes
Structure and exterior
- Year built:2019
- Building area:1,915 sq. ft.
- Lot area:0.02 Acres
- Lot Features:Grass Front, Gravel/Stone Front, North/South Exposure, Sprinklers In Front
- Architectural Style:Spanish
- Construction Materials:Painted, Stucco
- Exterior Features:Balcony, Sport Court(s)
Schools
- High school:Campo Verde High School
- Middle school:South Valley Jr. High
- Elementary school:Ashland Elementary
Finances and disclosures
- Price:$515,000
- Price per sq. ft.:$268.93
- Tax amount:$2,074 (2025)
Features and amenities
- Laundry features:Upstairs Laundry, Washer/Dryer Hook-up Only
Parking
- Garage:Yes
- Garage spaces:2
 All information should be verified by the recipient and none is guaranteed as accurate by ARMLS. Copyright 2020 Arizona Regional Multiple Listing Service, Inc. All rights reserved.
New listings near 1725 E Dogwood Lane
- New
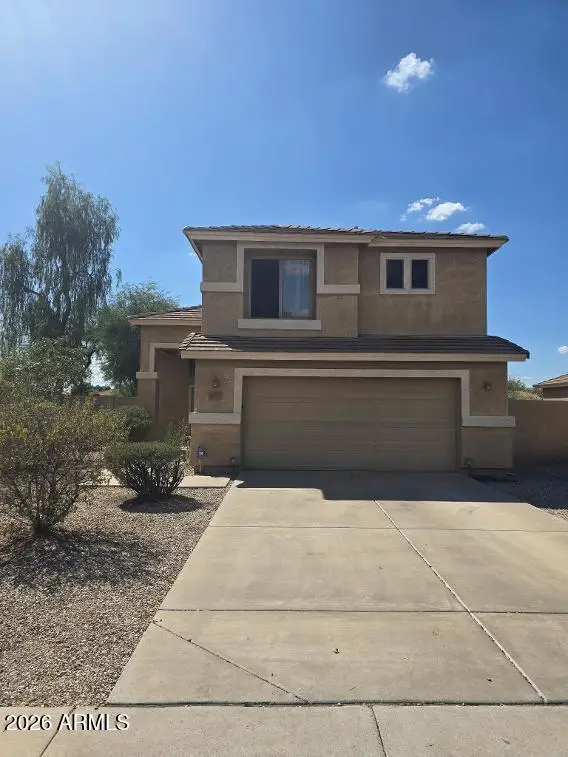 $395,000Active3 beds 3 baths1,546 sq. ft.
2674 S Seton Avenue, Gilbert, AZ 85295
MLS# 7079620Listed by: PROSMART REALTY - New
 $1,400,000Active4 beds 4 baths4,047 sq. ft.
6138 S Granite Street, Gilbert, AZ 85298
MLS# 7079596Listed by: OPENDOOR BROKERAGE, LLC - New
 $729,000Active3 beds 2 baths2,305 sq. ft.
3520 E Morrison Ranch Parkway, Gilbert, AZ 85296
MLS# 7079588Listed by: REALTY ONE GROUP - New
 $619,900Active3 beds 3 baths2,106 sq. ft.
835 W Cooley Drive, Gilbert, AZ 85233
MLS# 7079530Listed by: REALTY ONE GROUP - New
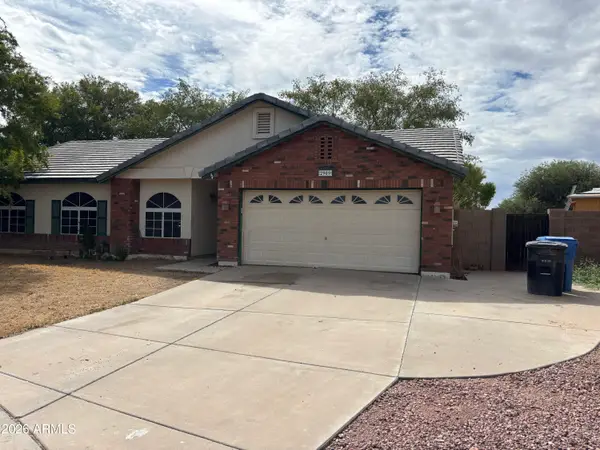 $420,000Active4 beds 2 baths1,432 sq. ft.
2909 E Tyson Court, Gilbert, AZ 85295
MLS# 7079473Listed by: A.Z. & ASSOCIATES - New
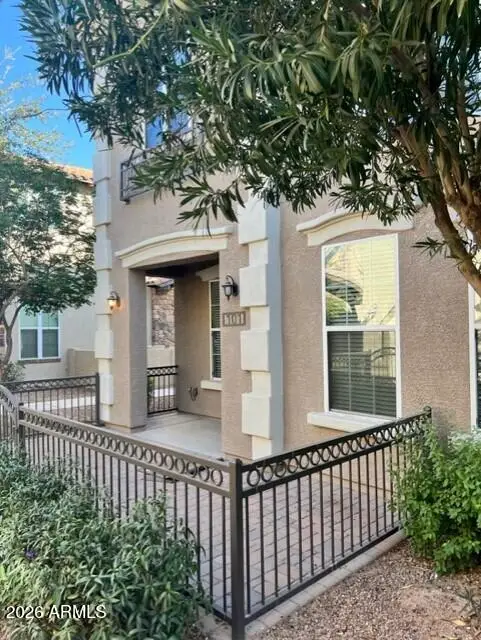 $360,000Active3 beds 3 baths1,328 sq. ft.
4754 E Red Oak Lane #101, Gilbert, AZ 85297
MLS# 7079418Listed by: WEST USA REALTY - New
 $512,700Active3 beds 2 baths1,884 sq. ft.
2511 E Toledo Court, Gilbert, AZ 85295
MLS# 7079435Listed by: AH PROPERTIES - New
 $2,300,000Active6 beds 5 baths5,463 sq. ft.
2581 E Turnberry Drive, Gilbert, AZ 85298
MLS# 7079394Listed by: EXP REALTY - New
 $759,500Active4 beds 4 baths2,211 sq. ft.
1559 W Sea Fog Drive, Gilbert, AZ 85233
MLS# 7079404Listed by: HOMESMART - New
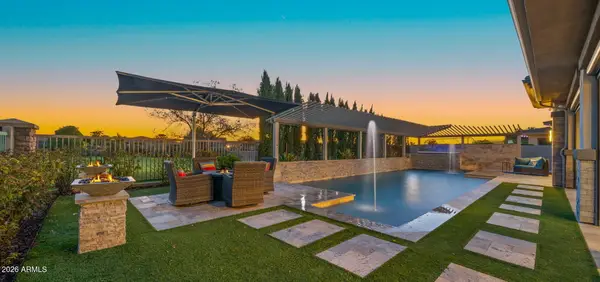 $1,649,000Active3 beds 4 baths2,897 sq. ft.
6684 S San Pablo Avenue, Gilbert, AZ 85298
MLS# 7079322Listed by: AZ SEVILLE REALTY, LLC


Protect your home and budget from life's surprises with an Assurant Home Warranty, backed by a partner that supports you through every step of homeownership. Explore Plans.
©2026 Century 21 Real Estate LLC. All rights reserved. CENTURY 21®, the CENTURY 21 Logo and C21® are service marks owned by Century 21 Real Estate LLC. Century 21 Real Estate LLC fully supports the principles of the Fair Housing Act and the Equal Opportunity Act. Each office is independently owned and operated. Listing information is deemed reliable but not guaranteed accurate.