
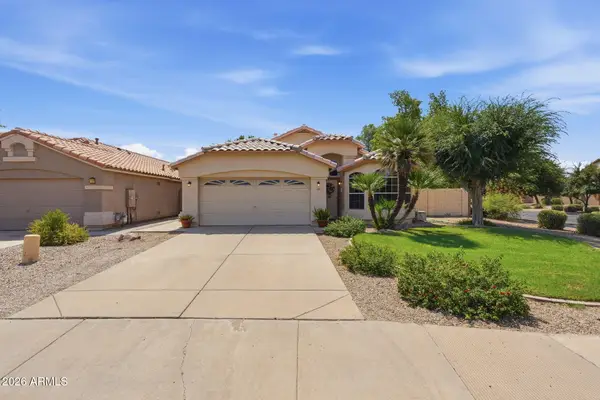
1740 S Heritage Drive, Gilbert, AZ 85295
Local realty services provided by:CENTURY 21 Arizona Foothills
1740 S Heritage Drive,Gilbert, AZ 85295
$689,900
- 5 Beds
- 3 Baths
- 2,348 sq. ft.
- Single family
- Active
Listed by: sarah prenzno
Office: boutique real estate
MLS#:7063981
Source:ARMLS
Price summary
- Price:$689,900
- Price per sq. ft.:$293.82
- Monthly HOA dues:$74.33
About this home
Space is becoming one of Gilbert's greatest luxuries, and this home delivers. Situated on over 1/3 of an acre, this Single story 5-bedroom, 3-bath ranch combines thoughtful updates with room to dream. The remodeled kitchen is filled with natural light and features white cabinetry, granite counters, a large island, coffee bar, and pantry overlooking the expansive great room. Newer flooring and fresh neutral finishes create a clean, timeless feel throughout. The oversized primary suite includes a soaking tub, separate shower, dual vanities, and an impressive walk-in closet. The backyard is intentionally left for your imagination--whether that's a resort-style pool, guest casita, RV garage, sport court, or the ultimate entertaining space. Endless Potential
Contact an agent
Home facts
- Year built:2000
- Subdivision & Development:SERRANO REPLAT
- Listing ID #:7063981
- Updated:August 19, 2026 at 03:02 PM
Rooms and interior
- Bedrooms:5
- Total bathrooms:3
- Flooring:Vinyl
- Living area:2,348 sq. ft.
Heating and cooling
- Cooling:Ceiling Fan(s), Programmable Thermostat
- Heating:Ceiling
- Central air:Yes
Structure and exterior
- Year built:2000
- Building area:2,348 sq. ft.
- Lot area:0.34 Acres
- Lot Features:Corner, East/West Exposure, Gravel/Stone Front
- Architectural Style:Ranch
- Construction Materials:Painted, Stucco
- Exterior Features:Sport Court(s)
Schools
- High school:Campo Verde High School
- Middle school:South Valley Jr. High
- Elementary school:Ashland Elementary
Utilities
- Water:City Water
Finances and disclosures
- Price:$689,900
- Price per sq. ft.:$293.82
- Tax amount:$2,132 (2025)
Features and amenities
- Amenities:Vinyl Frame
Parking
- Parking description:Extended Length Garage
- Garage:Yes
- Garage spaces:2
 All information should be verified by the recipient and none is guaranteed as accurate by ARMLS. Copyright 2020 Arizona Regional Multiple Listing Service, Inc. All rights reserved. ARMLS Member Broker: Floyd Scott
New listings near 1740 S Heritage Drive
- New
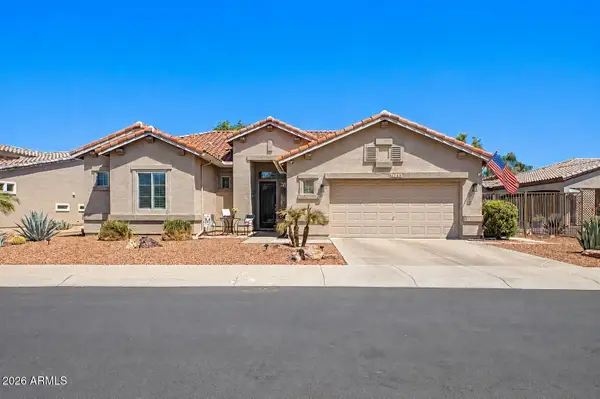 $645,000Active3 beds 2 baths2,000 sq. ft.
4746 E Indigo Street, Gilbert, AZ 85298
MLS# 7068478Listed by: RETSY - New
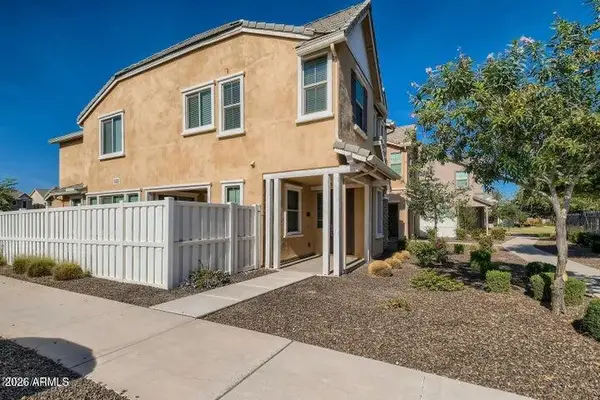 $499,000Active3 beds 3 baths2,129 sq. ft.
2275 S Agnes Lane, Gilbert, AZ 85295
MLS# 7068454Listed by: RE/MAX FINE PROPERTIES - New
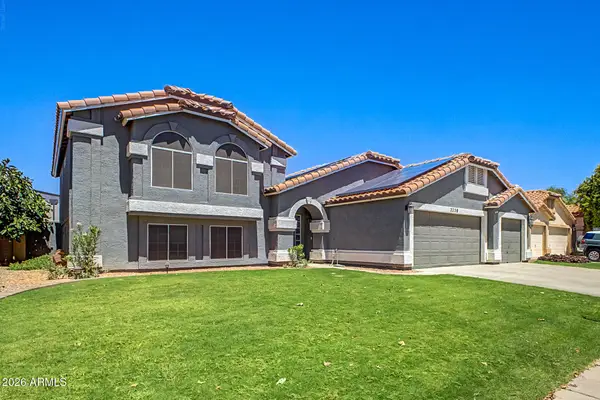 $660,000Active4 beds 3 baths2,795 sq. ft.
2258 E Santa Cruz Drive, Gilbert, AZ 85234
MLS# 7068290Listed by: OMNI HOMES INTERNATIONAL - New
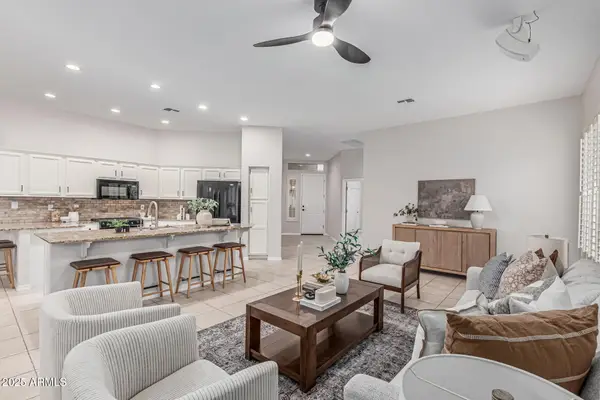 $494,900Active3 beds 2 baths1,630 sq. ft.
5035 S Ranger Trail, Gilbert, AZ 85298
MLS# 7068196Listed by: MY HOME GROUP REAL ESTATE - New
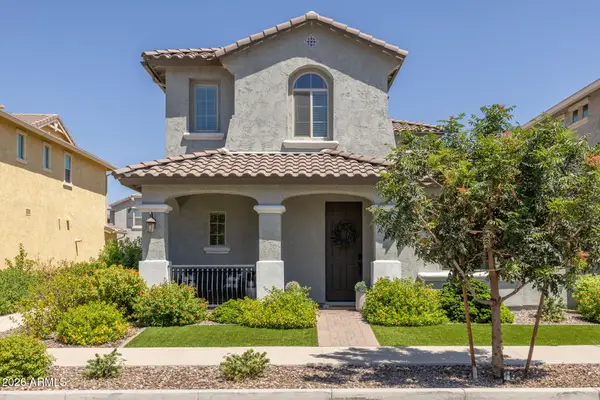 $580,000Active3 beds 3 baths2,140 sq. ft.
4126 E Jones Street, Gilbert, AZ 85295
MLS# 7068103Listed by: KELLER WILLIAMS ARIZONA REALTY - New
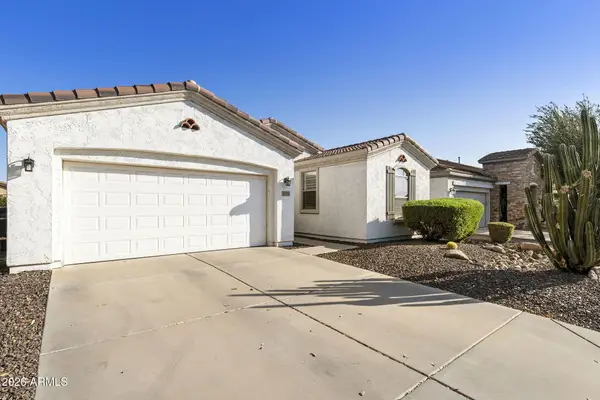 $529,000Active2 beds 2 baths1,604 sq. ft.
4284 E Sourwood Drive, Gilbert, AZ 85298
MLS# 7068074Listed by: COLDWELL BANKER REALTY - New
 $519,840Active3 beds 3 baths1,797 sq. ft.
2262 S Jeffry Street, Gilbert, AZ 85295
MLS# 7067665Listed by: RISEWELL HOMES 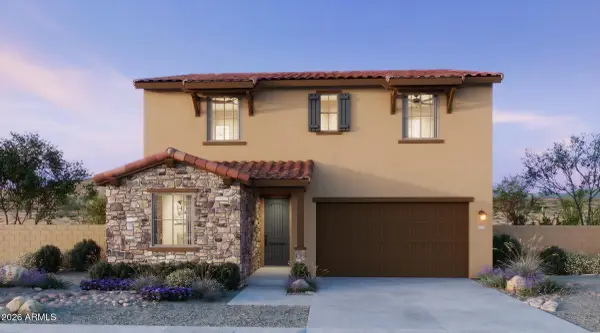 $634,230Pending4 beds 3 baths2,337 sq. ft.
2265 S Jeffry Street, Gilbert, AZ 85295
MLS# 7067650Listed by: RISEWELL HOMES- New
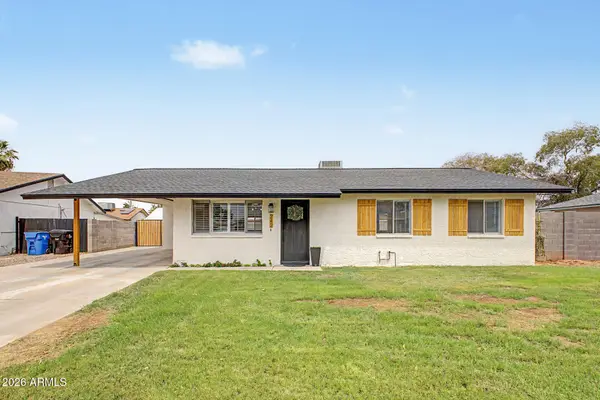 $449,999Active3 beds 2 baths1,310 sq. ft.
242 E Heather Avenue, Gilbert, AZ 85234
MLS# 7067637Listed by: ON Q PROPERTY MANAGEMENT - New
 $499,000Active3 beds 2 baths1,655 sq. ft.
3801 E San Remo Avenue, Gilbert, AZ 85234
MLS# 7067326Listed by: HOMESMART


Protect your home and budget from life's surprises with an Assurant Home Warranty, backed by a partner that supports you through every step of homeownership. Explore Plans.
©2026 Century 21 Real Estate LLC. All rights reserved. CENTURY 21®, the CENTURY 21 Logo and C21® are service marks owned by Century 21 Real Estate LLC. Century 21 Real Estate LLC fully supports the principles of the Fair Housing Act and the Equal Opportunity Act. Each office is independently owned and operated. Listing information is deemed reliable but not guaranteed accurate.