
1892 E Shannon Street, Gilbert, AZ 85295
Local realty services provided by:CENTURY 21 Northwest Realty
1892 E Shannon Street,Gilbert, AZ 85295
$579,000
- 4 Beds
- 3 Baths
- 2,572 sq. ft.
- Single family
- Active
Listed by: david schleif
Office: realty one group
MLS#:7078152
Source:ARMLS
Price summary
- Price:$579,000
- Price per sq. ft.:$225.12
- Monthly HOA dues:$100
About this home
Discover this beautiful 2-story home in the Fincher Farms Community! Featuring 4 beds, 3 baths, a low-care desert front yard, artificial turf, inviting front porch, 2-car garage & RV gate. Inside, you'll find high ceilings, wood-look floors & plush carpet in the right places, and an excellent open-concept floor plan. Enjoy a formal dining area and an eat-in kitchen equipped with ample wood cabinets w/crown molding, quartz countertops, travertine-tile backsplash, SS appliances, a walk-in pantry, breakfast nook, and a peninsula w/breakfast bar. The sizable primary suite includes a private bath w/barn-door entry, dual vanities, a large tiled shower, and a walk-in closet. A den w/built-in cabinetry can be a home office or guest room, while the upstairs loft offers additional space for a study. The backyard offers a screened-in patio, built-in BBQ under a gazebo, artificial turf, and a separate paver seating area w/wood-burning fire feature, ideal for relaxing or entertaining. Enjoy Fincher Farms amenities including a community pool, playgrounds, tennis courts & biking/walking paths, plus nearby green spaces, shopping & dining, with convenient access to Loop 202. Don't miss this opportunity!...
Contact an agent
Home facts
- Year built:2002
- Subdivision & Development:FINCHER FARMS
- Listing ID #:7078152
- Updated:September 10, 2026 at 09:58 PM
Rooms and interior
- Bedrooms:4
- Total bathrooms:3
- Flooring:Carpet, Tile
- Living area:2,572 sq. ft.
Heating and cooling
- Cooling:Ceiling Fan(s), Programmable Thermostat
- Heating:Electric
- Central air:Yes
Structure and exterior
- Year built:2002
- Building area:2,572 sq. ft.
- Lot area:0.15 Acres
- Lot Features:Desert Front, Gravel/Stone Back, Gravel/Stone Front, North/South Exposure, Synthetic Grass Back, Synthetic Grass Front
- Architectural Style:Contemporary
- Construction Materials:Painted, Stucco
- Exterior Features:Built-in Barbecue, Screened in Patio(s)
Schools
- High school:Campo Verde High School
- Middle school:South Valley Jr. High
- Elementary school:Ashland Elementary
Utilities
- Water:City Water
Finances and disclosures
- Price:$579,000
- Price per sq. ft.:$225.12
- Tax amount:$2,277 (2025)
Features and amenities
- Laundry features:Washer/Dryer Hook-up Only
- Amenities:ENERGY STAR Qualified Windows
Parking
- Parking description:RV Gate
- Garage:Yes
- Garage spaces:2
 All information should be verified by the recipient and none is guaranteed as accurate by ARMLS. Copyright 2020 Arizona Regional Multiple Listing Service, Inc. All rights reserved.
New listings near 1892 E Shannon Street
- New
 $530,000Active4 beds 4 baths2,697 sq. ft.
914 S Osborn Lane, Gilbert, AZ 85296
MLS# 7078488Listed by: REAL BROKER - New
 $1,611,632Active5 beds 5 baths4,587 sq. ft.
7683 S Fawn Avenue, Queen Creek, AZ 85142
MLS# 7078495Listed by: TRI POINTE HOMES ARIZONA REALTY - New
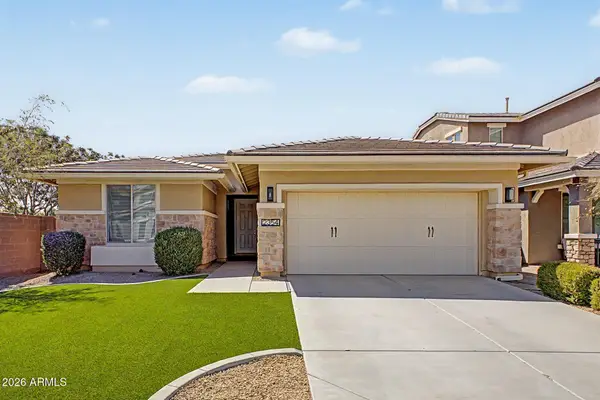 $585,000Active3 beds 2 baths1,653 sq. ft.
2354 S Banning Street, Gilbert, AZ 85295
MLS# 7078511Listed by: HOMESMART - New
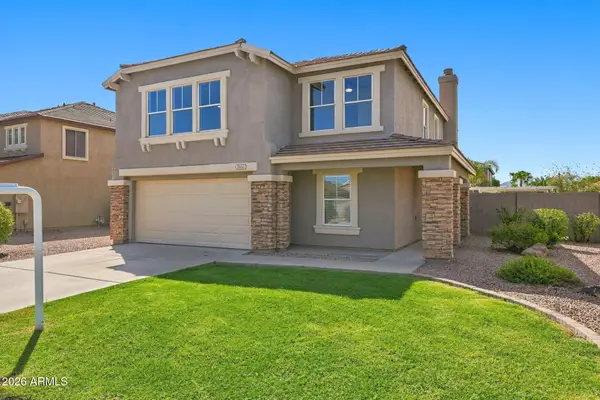 $629,000Active4 beds 3 baths2,346 sq. ft.
3853 E Fruitvale Avenue, Gilbert, AZ 85297
MLS# 7078174Listed by: PRESIDENTIAL REALTY, LLC - New
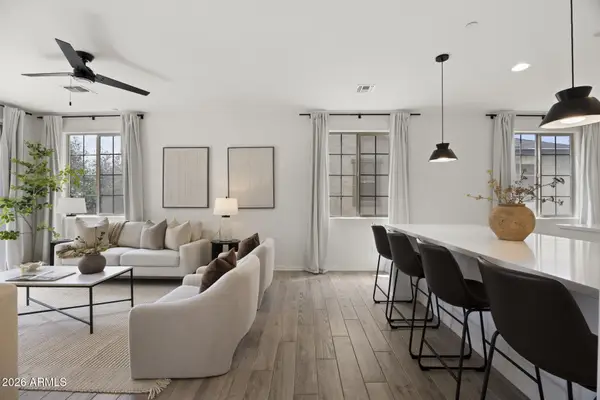 $450,000Active2 beds 3 baths1,549 sq. ft.
1671 E Dogwood Lane, Gilbert, AZ 85295
MLS# 7078188Listed by: THE AVE COLLECTIVE - New
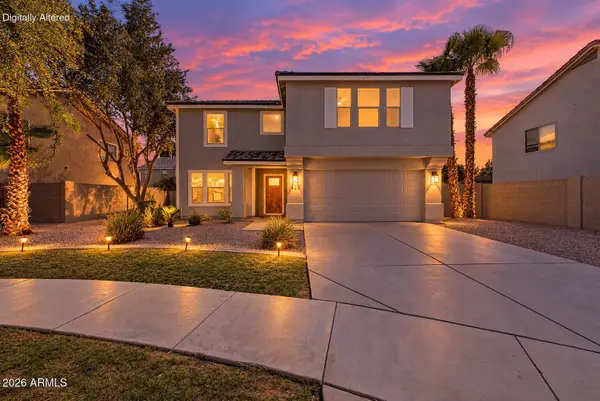 $625,000Active4 beds 3 baths2,836 sq. ft.
425 W Midland Lane, Gilbert, AZ 85233
MLS# 7078205Listed by: REAL BROKER - New
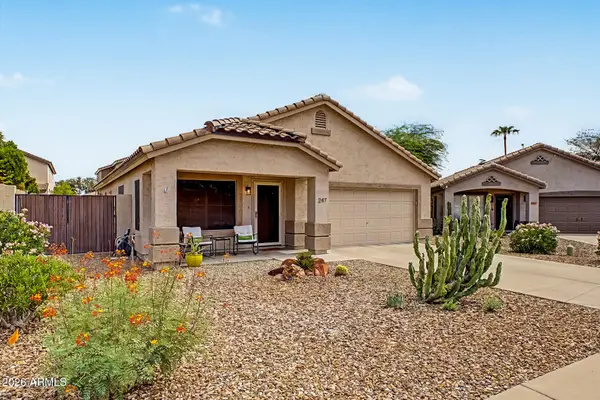 $499,000Active3 beds 2 baths1,702 sq. ft.
247 N Port Drive, Gilbert, AZ 85233
MLS# 7078210Listed by: WEST USA REALTY - New
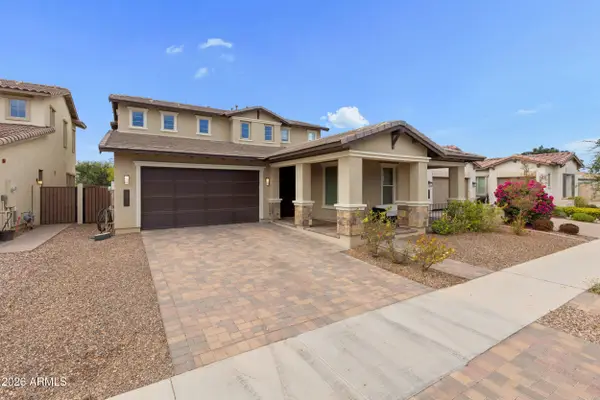 $749,000Active4 beds 4 baths2,995 sq. ft.
3871 E Harrison Street, Gilbert, AZ 85295
MLS# 7078224Listed by: GOOD OAK REAL ESTATE - New
 $1,790,000Active6 beds 6 baths5,979 sq. ft.
2974 E Camellia Drive, Gilbert, AZ 85296
MLS# 7078122Listed by: RETSY


Protect your home and budget from life's surprises with an Assurant Home Warranty, backed by a partner that supports you through every step of homeownership. Explore Plans.
©2026 Century 21 Real Estate LLC. All rights reserved. CENTURY 21®, the CENTURY 21 Logo and C21® are service marks owned by Century 21 Real Estate LLC. Century 21 Real Estate LLC fully supports the principles of the Fair Housing Act and the Equal Opportunity Act. Each office is independently owned and operated. Listing information is deemed reliable but not guaranteed accurate.