
1908 S Saddle Street, Gilbert, AZ 85233
Local realty services provided by:CENTURY 21 Indie Realty
Listed by: jesus pino perezpm@mmreadvisors.com
Office: mmre advisors
MLS#:7074947
Source:ARMLS
Price summary
- Price:$610,000
- Monthly HOA dues:$50
About this home
Welcome to 1908 S SADDLE ST - a charming 4-bedroom, 3-bathroom home perfect for families seeking space and value in desirable Gilbert. This 1,955 sq ft single-family residence sits on a generous 7,144 sq ft lot, offering wonderful potential for outdoor living and expansion.
Built in 1996, this home features a functional floor plan with comfortable living areas ideal for entertaining and everyday family living. With four generous bedrooms, there's plenty of room for a primary suite, guest rooms, or home office space. The three full bathrooms ensure convenience for busy households.
The expansive lot is a true asset in today's market - offering privacy, mature landscaping opportunities, and potential for pool installation or expanded outdoor entertaining space. see more on next page.... The property's location in Gilbert provides excellent access to shopping, dining, schools, and recreation.
This home represents an excellent opportunity for buyers looking to invest in an established neighborhood with room to grow. Whether you're a first-time buyer, growing family, or investor, this property offers solid bones and tremendous potential. Don't miss this chance to own in one of Arizona's most sought-after communities....
Contact an agent
Home facts
- Year built:1996
- Subdivision & Development:WESTBANK
- Listing ID #:7074947
- Updated:October 20, 2026 at 03:09 PM
Rooms and interior
- Bedrooms:4
- Total bathrooms:6
- Flooring:Carpet, Laminate, Tile
Heating and cooling
- Cooling:Ceiling Fan(s)
- Heating:Electric
- Central air:Yes
Structure and exterior
- Year built:1996
- Lot area:0.16 Acres
- Lot Features:Desert Front, Gravel/Stone Back, Gravel/Stone Front, Sprinklers In Front, Sprinklers In Rear, Synthetic Grass Back
- Architectural Style:Contemporary
- Construction Materials:Painted, Stucco
Schools
- High school:Perry High School
- Middle school:Willis Junior High School
- Elementary school:Chandler Traditional Academy - Liberty Campus
Finances and disclosures
- Price:$610,000
- Tax amount:$1,804 (2025)
Features and amenities
- Laundry features:Washer/Dryer Hook-up Only
- Pool features:Diving Pool
Parking
- Garage:Yes
- Garage spaces:3
 All information should be verified by the recipient and none is guaranteed as accurate by ARMLS. Copyright 2020 Arizona Regional Multiple Listing Service, Inc. All rights reserved. ARMLS Member Broker: Donald Geisler
New listings near 1908 S Saddle Street
- New
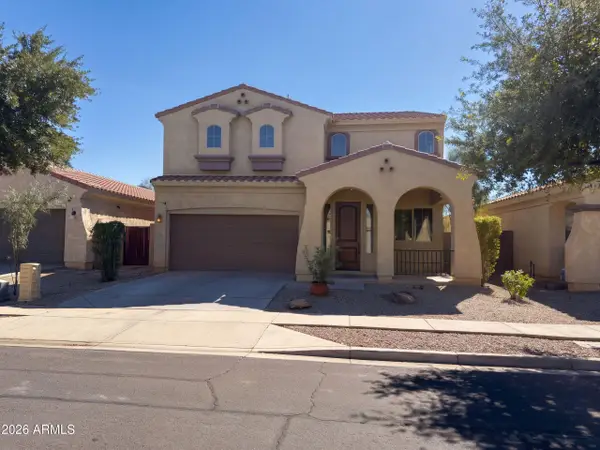 $550,000Active4 beds 3 baths
3551 E Constitution Drive, Gilbert, AZ 85296
MLS# 7096102Listed by: OPENDOOR BROKERAGE, LLC - New
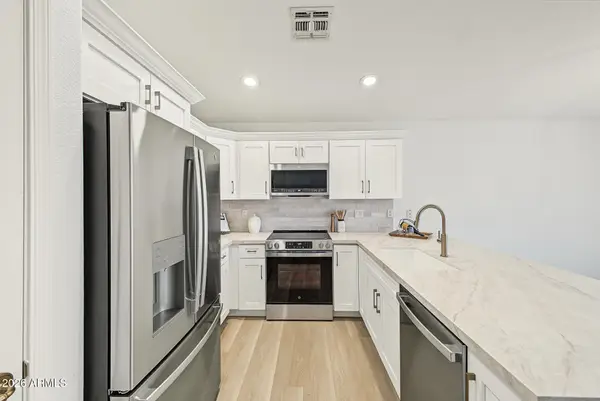 $440,000Active2 beds 2 baths
4528 E Strawberry Drive, Gilbert, AZ 85298
MLS# 7096104Listed by: SERHANT. - New
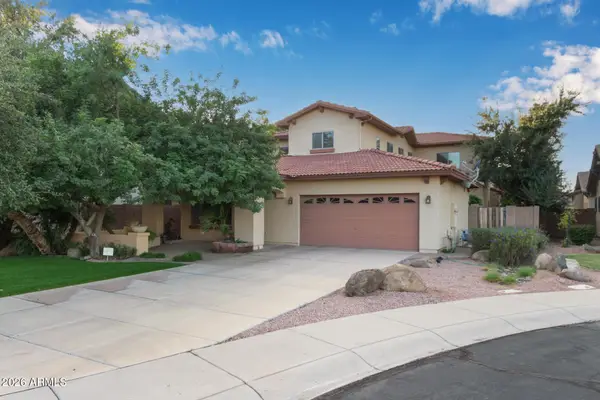 $650,000Active4 beds 4 baths
6358 S Legend Court, Gilbert, AZ 85298
MLS# 7096072Listed by: HOMESMART - New
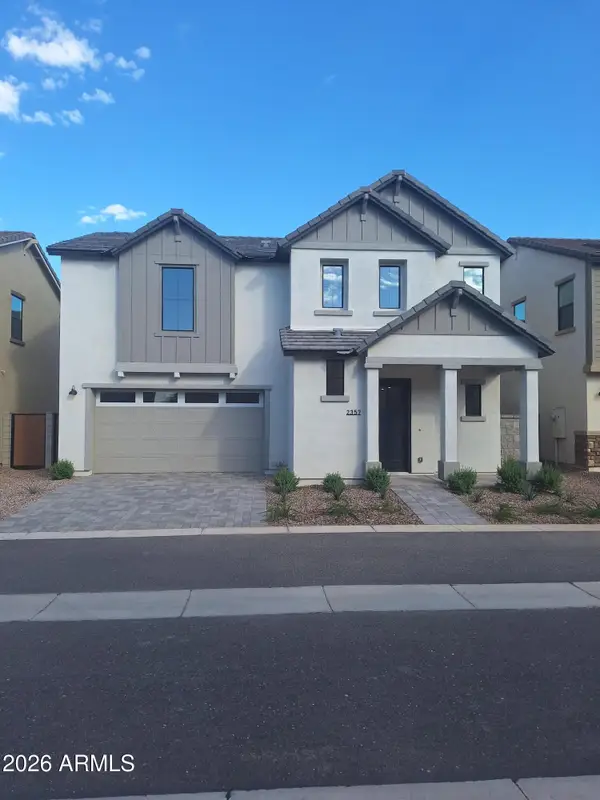 $602,490Active4 beds 3 baths
2357 E Stephens Court, Gilbert, AZ 85296
MLS# 7096025Listed by: BALBOA REALTY, LLC - New
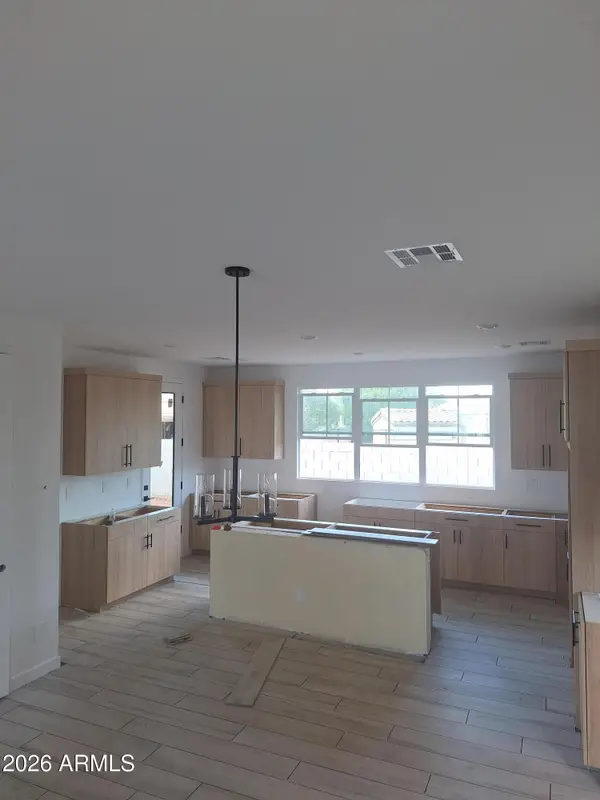 $601,990Active3 beds 3 baths
2374 E Stephens Court, Gilbert, AZ 85296
MLS# 7096039Listed by: BALBOA REALTY, LLC - New
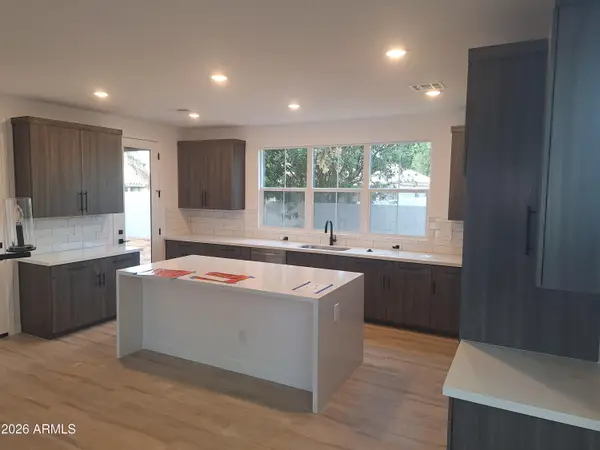 $602,490Active3 beds 3 baths
2352 E Stephens Court, Gilbert, AZ 85296
MLS# 7095983Listed by: BALBOA REALTY, LLC - New
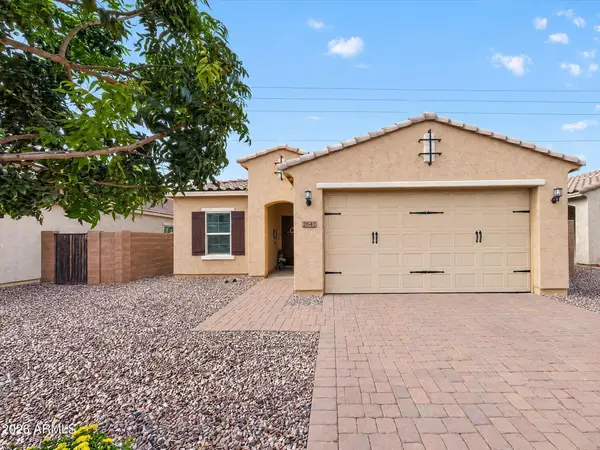 $554,900Active3 beds 2 baths
2642 E Hickory Street, Gilbert, AZ 85298
MLS# 7095989Listed by: THE BROKERY - New
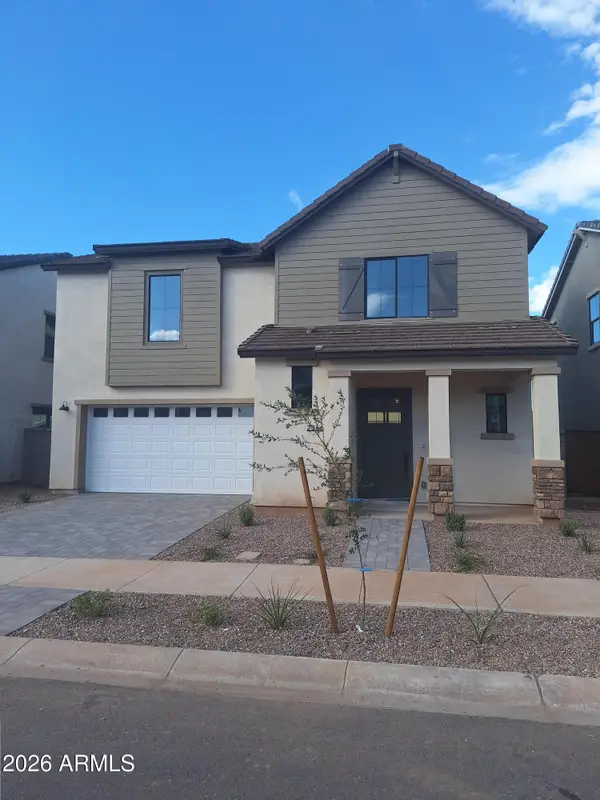 $601,900Active4 beds 3 baths
2366 E Stephens Court, Gilbert, AZ 85296
MLS# 7096007Listed by: BALBOA REALTY, LLC - New
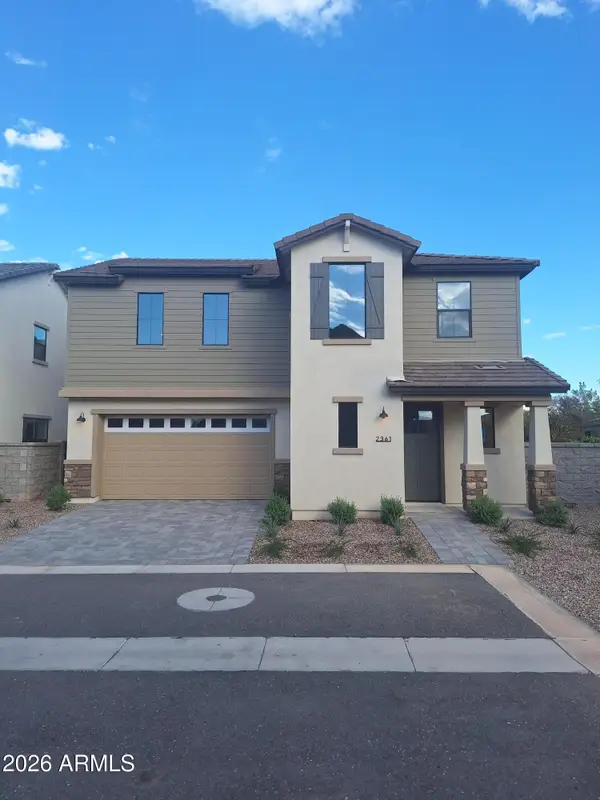 $604,990Active4 beds 3 baths
2361 E Stephens Court, Gilbert, AZ 85296
MLS# 7096013Listed by: BALBOA REALTY, LLC - New
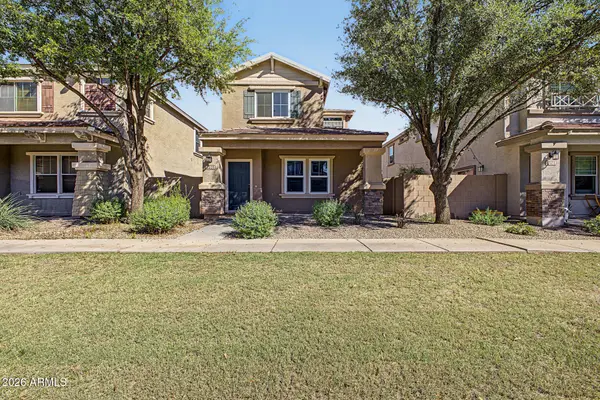 $374,900Active3 beds 3 baths
1518 S Owl Drive, Gilbert, AZ 85296
MLS# 7095955Listed by: AZ REALTY & RENTALS


Protect your home and budget from life's surprises with an Assurant Home Warranty, backed by a partner that supports you through every step of homeownership. Explore Plans.
©2026 Century 21 Real Estate LLC. All rights reserved. CENTURY 21®, the CENTURY 21 Logo and C21® are service marks owned by Century 21 Real Estate LLC. Century 21 Real Estate LLC fully supports the principles of the Fair Housing Act and the Equal Opportunity Act. Each office is independently owned and operated. Listing information is deemed reliable but not guaranteed accurate.