
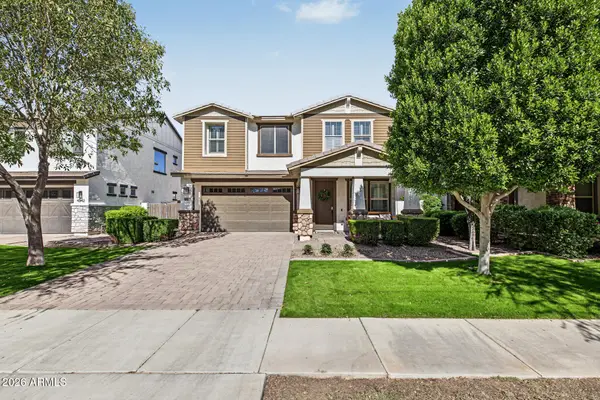
1978 E Indian Wells Drive, Gilbert, AZ 85298
Local realty services provided by:CENTURY 21 Arizona West
Listed by: tara jones, naseem mirzahomes@opendoor.com
Office: opendoor brokerage, llc.
MLS#:7104874
Source:ARMLS
Price summary
- Price:$965,000
- Monthly HOA dues:$240
About this home
INCREDIBLE BUYER INCENTIVES: $15,000 MORTGAGE CONCESSION. Seller will pay up to $15,000 at closing towards your interest rate buydown if you finance with lender of sellers choice.
1978 E Indian Wells Dr is a 1-story Gilbert home with an open gathering space and a backyard centered on an in-ground pool. The kitchen's long island accommodates meal preparation and counter seating, complemented by a walk-in pantry and stainless steel appliances. Living and dining areas connect directly to the covered patio through sliding glass doors. The primary suite sits apart from the other bedrooms and includes a large walk-in closet and a bathroom with double sinks, a soaking tub and a separate shower. A double-door den adds flexible space near the entry. Poolside paving and low-maintenance landscapin
Contact an agent
Home facts
- Year built:2018
- Subdivision & Development:MARATHON RANCH
- Listing ID #:7104874
- Updated:November 11, 2026 at 08:55 PM
Rooms and interior
- Bedrooms:5
- Total bathrooms:4
- Rooms Total:9
Heating and cooling
- Heating:Natural Gas
Structure and exterior
- Year built:2018
- Lot area:0.29 Acres
- Lot Features:Gravel/Stone Back, Gravel/Stone Front, Synthetic Grass Back
- Construction Materials:Block, Painted
Schools
- High school:Basha High School
- Middle school:Willie & Coy Payne Jr. High
- Elementary school:Charlotte Patterson Elementary
Finances and disclosures
- Price:$965,000
- Tax amount:$3,925 (2025)
Features and amenities
- Laundry features:Washer/Dryer Hook-up Only
Parking
- Garage:Yes
- Garage spaces:3
 All information should be verified by the recipient and none is guaranteed as accurate by ARMLS. Copyright 2020 Arizona Regional Multiple Listing Service, Inc. All rights reserved.
New listings near 1978 E Indian Wells Drive
- New
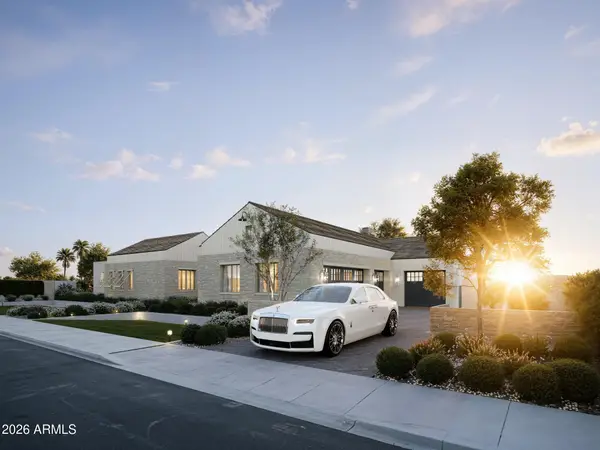 $5,500,000Active6 beds 8 baths
2714 E Blue Sage Road, Gilbert, AZ 85297
MLS# 7105183Listed by: ENGEL & VOELKERS SCOTTSDALE - New
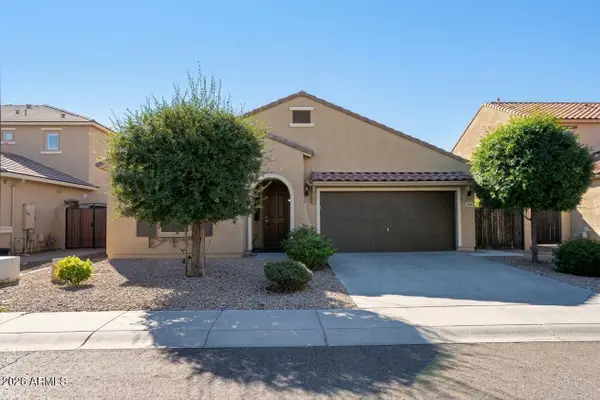 $525,000Active3 beds 2 baths
3001 E Meadowview Drive, Gilbert, AZ 85298
MLS# 7105187Listed by: WEST USA REALTY - New
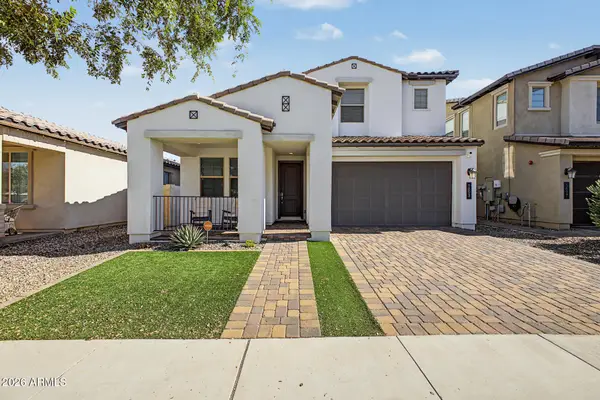 $715,000Active4 beds 4 baths
1893 S Henry Lane, Gilbert, AZ 85295
MLS# 7105209Listed by: HOMESMART - New
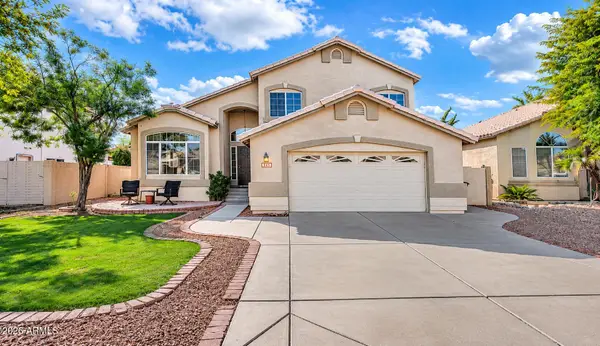 $570,000Active4 beds 3 baths
849 W Spur Avenue, Gilbert, AZ 85233
MLS# 7105218Listed by: RE/MAX EXCALIBUR - New
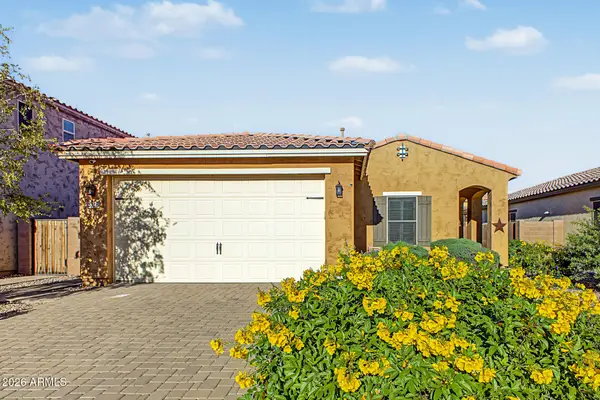 $495,000Active3 beds 2 baths
2328 E Mews Road, Gilbert, AZ 85298
MLS# 7105047Listed by: REALTY ONE GROUP - New
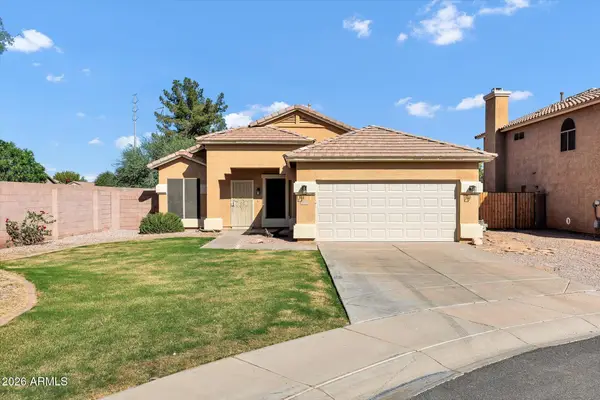 $535,000Active3 beds 2 baths
3772 E Lexington Avenue, Gilbert, AZ 85234
MLS# 7105000Listed by: RE/MAX FINE PROPERTIES - New
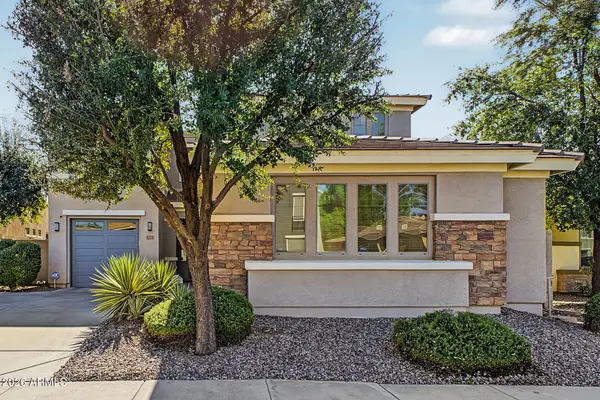 $625,000Active4 beds 3 baths
4773 E Lark Street, Gilbert, AZ 85297
MLS# 7104985Listed by: RE/MAX FINE PROPERTIES - New
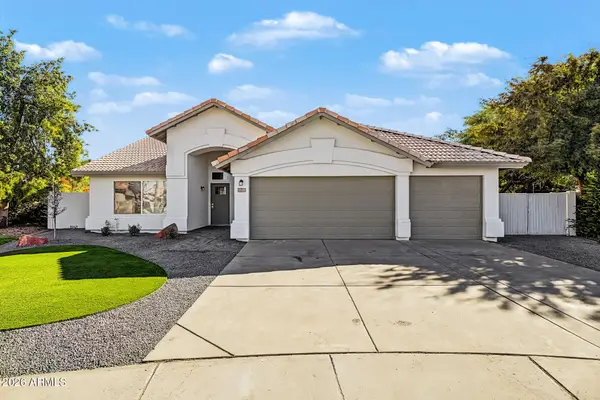 $600,000Active4 beds 2 baths
7 N Granite Court, Gilbert, AZ 85234
MLS# 7104688Listed by: INCYTE REALTY, LLC - New
 $649,990Active4 beds 3 baths
4350 E Amber Lane, Gilbert, AZ 85296
MLS# 7104705Listed by: RE/MAX FINE PROPERTIES


Protect your home and budget from life's surprises with an Assurant Home Warranty, backed by a partner that supports you through every step of homeownership. Explore Plans.
©2026 Century 21 Real Estate LLC. All rights reserved. CENTURY 21®, the CENTURY 21 Logo and C21® are service marks owned by Century 21 Real Estate LLC. Century 21 Real Estate LLC fully supports the principles of the Fair Housing Act and the Equal Opportunity Act. Each office is independently owned and operated. Listing information is deemed reliable but not guaranteed accurate.