
2034 E Dias Drive, Gilbert, AZ 85234
Local realty services provided by:CENTURY 21 Desert Estates Realty
Listed by: julie heffern
Office: realty one group
MLS#:7034606
Source:ARMLS
Price summary
- Price:$735,000
- Price per sq. ft.:$259.81
- Monthly HOA dues:$158
About this home
Discover refined living at 2034 E Dias Dr in the highly sought after Val Vista Lakes Community! This beautiful 2829 sq ft, single level, 4BR, 3BA, features a well-designed split floorplan that offers functionality and privacy. From the moment you enter, vaulted ceilings and an expansive formal living & dining room create an immediate sense of openness and grandeur. The kitchen is both stylish and functional, featuring dark wood cabinets w/tons of storage, new stainless steel appliances, updated white quartz countertops w/mosaic tile backsplash, center island & a walk-in pantry. Upgraded wood-look luxury vinyl plank flooring paired with timeless travertine tile flows throughout the entire home. The spacious primary suite offers a relaxing retreat, while the beautifully upgraded primary bath features a renovated walk-in tile shower, luxurious soaking tub, elegant finishes, & custom walk-in closet. A renovated hall bath has been thoughtfully updated to include a custom tile walk-in shower. On the other side of the home, three additional bedrooms and a full bathroom, creating an ideal layout for family or guests. The 3 car garage includes durable epoxy flooring and ample storage. Freshly painted interior and exterior enhance the home's well-maintained appearance.
The private backyard offers a sparkling pool with a new variable-speed pump, new salt cell, and color changing LED lighting creating the perfect setting to unwind while taking in Arizona's spectacular sunsets.
Additional improvements: updated lighting & ceiling fans throughout, water heater, water softener, whole house water filtration system, sunscreens, whole house water filtration system, professionally cleaned air ducts & more!
Experience resort-style living in Val Vista Lakes, where residents enjoy an exceptional array of amenities including a clubhouse, junior Olympic-size pool, spa, sandy beach lagoon, tennis & pickleball courts, racketball court, fitness center, parks, walking paths, baseball diamond & soccer fields. Mature trees and lush surroundings create a welcoming atmosphere that makes the community truly feel like a lifestyle destination. Don't miss this opportunity to own a FANTASTIC, well maintained home in the highly sought after Val Vista Lakes community!...
Contact an agent
Home facts
- Year built:1994
- Listing ID #:7034606
- Updated:July 26, 2026 at 03:04 PM
Rooms and interior
- Bedrooms:4
- Total bathrooms:3
- Flooring:Laminate, Tile
- Living area:2,829 sq. ft.
Heating and cooling
- Cooling:Ceiling Fan(s), Heat Pump, Programmable Thermostat
- Heating:Electric
- Central air:Yes
Structure and exterior
- Year built:1994
- Building area:2,829 sq. ft.
- Lot area:0.21 Acres
- Lot Features:Auto Timer H2O Back, Auto Timer H2O Front, Cul-De-Sac, East/West Exposure, Grass Back, Grass Front, Sprinklers In Front, Sprinklers In Rear
- Architectural Style:Ranch
- Construction Materials:Painted, Stucco
- Exterior Features:Private Yard
Schools
- High school:Gilbert High School
- Middle school:Highland Jr High School
- Elementary school:Val Vista Lakes Elementary School
Utilities
- Water:City Water
Finances and disclosures
- Price:$735,000
- Price per sq. ft.:$259.81
- Tax amount:$3,219 (2025)
Features and amenities
- Laundry features:Washer/Dryer Hook-up Only
- Pool features:Variable Speed Pump
Parking
- Parking description:Attached Garage Cabinets
- Garage:Yes
- Garage spaces:3
 All information should be verified by the recipient and none is guaranteed as accurate by ARMLS. Copyright 2020 Arizona Regional Multiple Listing Service, Inc. All rights reserved. ARMLS Member Broker: JoAnn Ayres
New listings near 2034 E Dias Drive
- New
 $1,149,000Active4 beds 3 baths2,860 sq. ft.
4432 E Arbor Drive, Gilbert, AZ 85298
MLS# 7058710Listed by: SERHANT. - New
 $670,000Active4 beds 3 baths2,700 sq. ft.
902 N Saint Elena Street, Gilbert, AZ 85234
MLS# 7058625Listed by: WEST USA REALTY - New
 $474,900Active3 beds 2 baths1,677 sq. ft.
1795 S Cole Drive, Gilbert, AZ 85295
MLS# 7058562Listed by: AZ KEY LLC - New
 $550,000Active4 beds 3 baths1,974 sq. ft.
6026 S Cloverdale Lane, Gilbert, AZ 85298
MLS# 7058565Listed by: HOMESMART - New
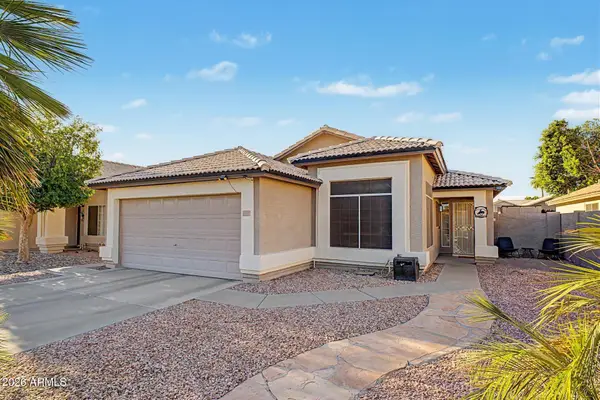 $474,900Active3 beds 2 baths1,315 sq. ft.
1044 W Heather Avenue, Gilbert, AZ 85233
MLS# 7058521Listed by: WEST USA REALTY - New
 $685,000Active5 beds 3 baths2,610 sq. ft.
4970 S Sandstone Street, Gilbert, AZ 85298
MLS# 7058511Listed by: REALTY ONE GROUP - New
 $559,999Active4 beds 3 baths1,867 sq. ft.
2545 E Harrison Court, Gilbert, AZ 85295
MLS# 7058460Listed by: EXP REALTY - New
 $659,900Active3 beds 2 baths1,628 sq. ft.
3020 E Pinto Drive, Gilbert, AZ 85296
MLS# 7058339Listed by: PRESIDENTIAL REALTY, LLC - New
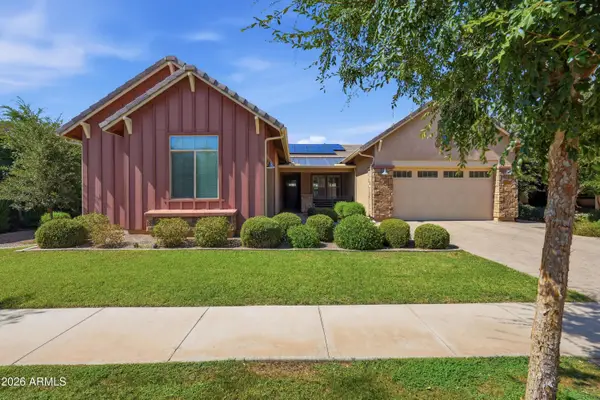 $1,050,000Active4 beds 3 baths2,989 sq. ft.
3646 E Pinto Drive, Gilbert, AZ 85296
MLS# 7058409Listed by: PRESIDENTIAL REALTY, LLC - New
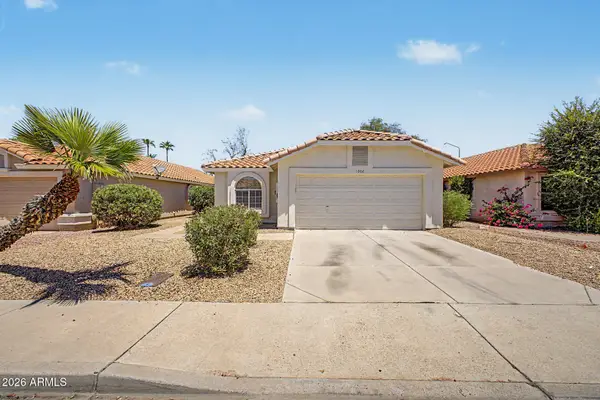 $389,000Active2 beds 1 baths1,093 sq. ft.
1006 W Redondo Drive, Gilbert, AZ 85233
MLS# 7058414Listed by: REAL BROKER


Protect your home and budget from life's surprises with an Assurant Home Warranty, backed by a partner that supports you through every step of homeownership. Explore Plans.
©2026 Century 21 Real Estate LLC. All rights reserved. CENTURY 21®, the CENTURY 21 Logo and C21® are service marks owned by Century 21 Real Estate LLC. Century 21 Real Estate LLC fully supports the principles of the Fair Housing Act and the Equal Opportunity Act. Each office is independently owned and operated. Listing information is deemed reliable but not guaranteed accurate.