
2103 E Crescent Way, Gilbert, AZ 85298
Local realty services provided by:CENTURY 21 Arizona Foothills
2103 E Crescent Way,Gilbert, AZ 85298
$2,200,000
- 5 Beds
- 4 Baths
- - sq. ft.
- Single family
- Active
Listed by: kelly r mattice480-705-9600
Office: weichert, realtors - courtney valleywide
MLS#:7085981
Source:ARMLS
Price summary
- Price:$2,200,000
- Monthly HOA dues:$258
About this home
South Gilbert Estate set behind the gates of one of the East Valley's most prestigious gated communities, this exceptional residence offers a rare combination of privacy, scale, and refined design on a private half-acre plus N/S homesite. A stately French Mediterranean stone elevation facade, and sweeping motor court announce the caliber of what lies within. Inside, rich hardwood flooring, custom architectural millwork, and dual fireplaces in LR & FR create an atmosphere of quiet sophistication. The thoughtfully conceived split plan features dual owner's suites few homes can offer, along w/a dedicated teen retreat, ensuring both multigenerational flexibility and everyday harmony. The chef's kitchen appointed with elegant white cabinetry and flanked by two walk-in pantries... A home designed for both intimate living & effortless entertaining, complemented by formal dining & sun filled breakfast rooms. A four-car garage w/custom cabinetry, an oversized mud room, & well-appointed laundry suite. Beyond the walls, the estate transforms into a private resort. Lush, mature grounds frame a king-sized pebble finish pool & spa, a covered Ramada, a fully equipped outdoor kitchen, all connected by a sweeping wrap around patio designed for seamless indoor-outdoor living. An inground trampoline, swing set, & generous lawn complete a setting as suited to grand-scale entertaining as it is to everyday family life.
This is more than a home, it is a private sanctuary for those who expect nothing less than exceptional....
Contact an agent
Home facts
- Year built:2015
- Subdivision & Development:LEGACY AT FREEMAN FARMS AMD
- Listing ID #:7085981
- Updated:October 26, 2026 at 03:33 PM
Rooms and interior
- Bedrooms:5
- Total bathrooms:4
- Flooring:Carpet, Tile, Wood
Heating and cooling
- Cooling:Ceiling Fan(s), ENERGY STAR Qualified Equipment, Programmable Thermostat
- Heating:ENERGY STAR Qualified Equipment, Natural Gas
- Central air:Yes
Structure and exterior
- Year built:2015
- Lot area:0.53 Acres
- Lot Features:Auto Timer H2O Back, Auto Timer H2O Front, Grass Back, Grass Front, North/South Exposure, Sprinklers In Front, Sprinklers In Rear
- Construction Materials:Blown Cellulose, Painted, Stone, Stucco
- Exterior Features:Built-in Barbecue, Misting System, Playground, Private Yard
Schools
- High school:Perry High School
- Middle school:Willie & Coy Payne Jr. High
- Elementary school:Weinberg Gifted Academy
Utilities
- Sewer:Sewer in & Connected
Finances and disclosures
- Price:$2,200,000
- Tax amount:$6,058 (2025)
Features and amenities
- Laundry features:Gas Dryer Hookup, Washer/Dryer Hook-up Only
- Amenities:ENERGY STAR Qualified Windows, Tinted Windows, Vinyl Frame
- Pool features:Play Pool, Variable Speed Pump
Parking
- Parking description:Attached Garage Cabinets, Electric Vehicle Charging Station(s), Extended Length Garage, Over Height Garage, Side Vehicle Entry
- Garage:Yes
- Garage spaces:4
 All information should be verified by the recipient and none is guaranteed as accurate by ARMLS. Copyright 2020 Arizona Regional Multiple Listing Service, Inc. All rights reserved. ARMLS Member Broker: Floyd Scott
New listings near 2103 E Crescent Way
- New
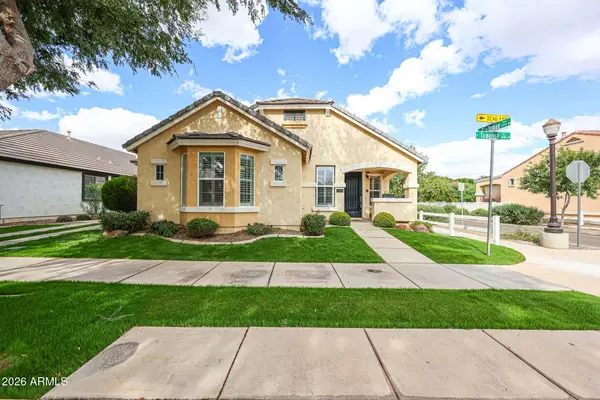 $799,900Active3 beds 2 baths
2680 E Tamarisk Street, Gilbert, AZ 85296
MLS# 7098536Listed by: EXP REALTY - New
 $639,990Active4 beds 3 baths
4600 E Toledo Street, Gilbert, AZ 85295
MLS# 7098425Listed by: RISEWELL HOMES - New
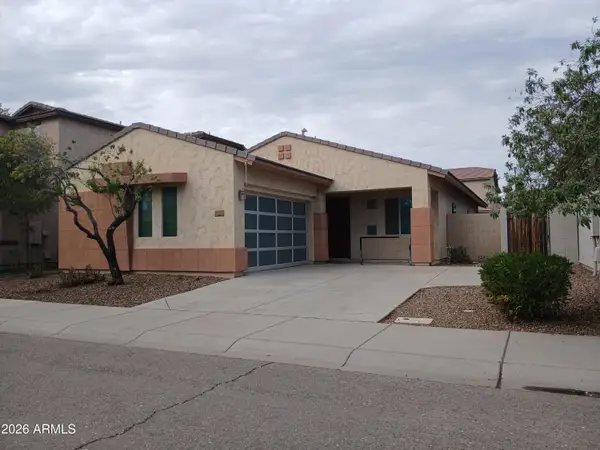 $575,000Active3 beds 2 baths
1490 E Hummingbird Way, Gilbert, AZ 85297
MLS# 7098377Listed by: GPM REALTY & INVESTMENT - New
 $579,000Active3 beds 3 baths
1418 W Coral Reef Drive, Gilbert, AZ 85233
MLS# 7098337Listed by: WEST USA REALTY - New
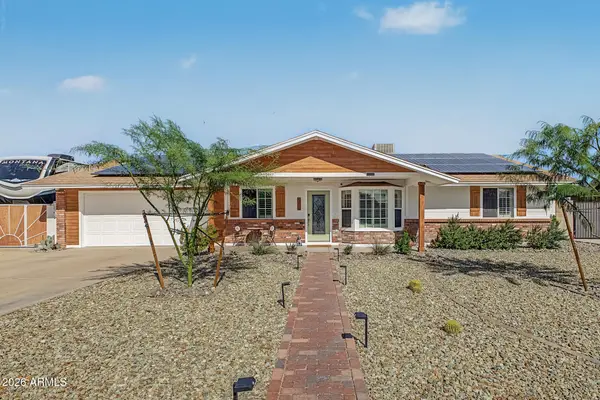 $715,000Active3 beds 2 baths
234 E Avenida Sierra Madre --, Gilbert, AZ 85296
MLS# 7098303Listed by: MY HOME GROUP REAL ESTATE - New
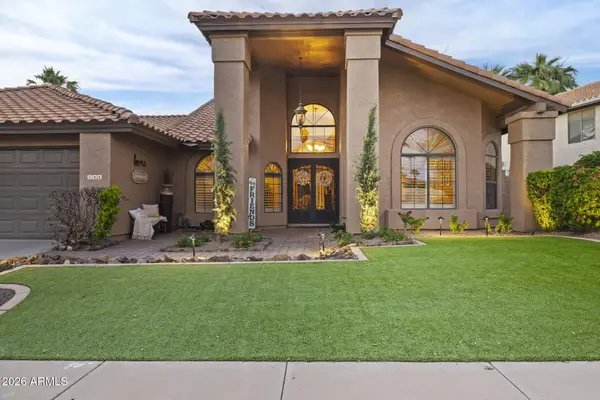 $850,000Active4 beds 2 baths
844 W Wagner Drive, Gilbert, AZ 85233
MLS# 7098326Listed by: REALTY ONE GROUP - New
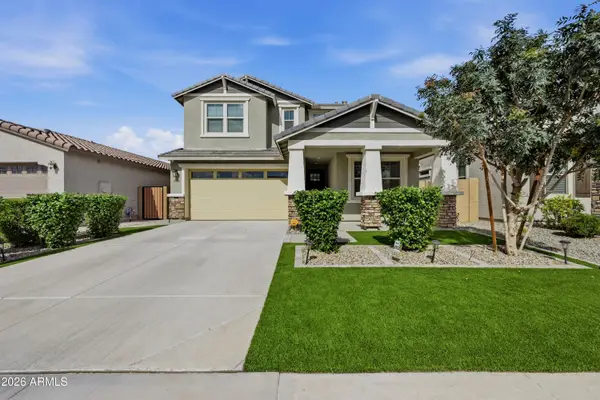 $815,000Active5 beds 4 baths
4106 E Appaloosa Road, Gilbert, AZ 85296
MLS# 7098256Listed by: EXP REALTY - New
 $1,850,000Active5 beds 5 baths
3849 E Sagebrush Street, Gilbert, AZ 85296
MLS# 7098179Listed by: HOMESMART LIFESTYLES - New
 $550,000Active3 beds 2 baths
2736 E Donato Drive, Gilbert, AZ 85298
MLS# 7098215Listed by: RE/MAX FINE PROPERTIES - New
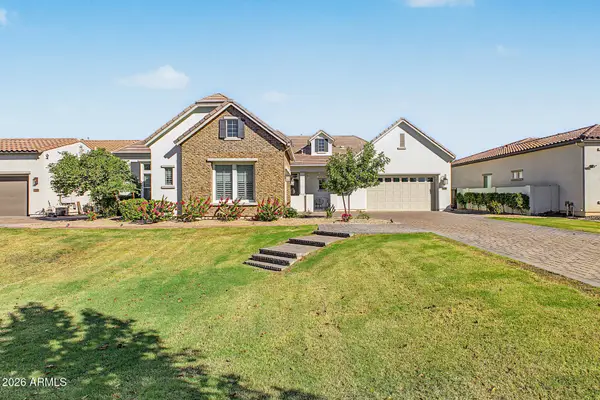 $1,500,000Active3 beds 3 baths
3316 E Indigo Bay Court, Gilbert, AZ 85234
MLS# 7097267Listed by: RE/MAX FINE PROPERTIES


Protect your home and budget from life's surprises with an Assurant Home Warranty, backed by a partner that supports you through every step of homeownership. Explore Plans.
©2026 Century 21 Real Estate LLC. All rights reserved. CENTURY 21®, the CENTURY 21 Logo and C21® are service marks owned by Century 21 Real Estate LLC. Century 21 Real Estate LLC fully supports the principles of the Fair Housing Act and the Equal Opportunity Act. Each office is independently owned and operated. Listing information is deemed reliable but not guaranteed accurate.