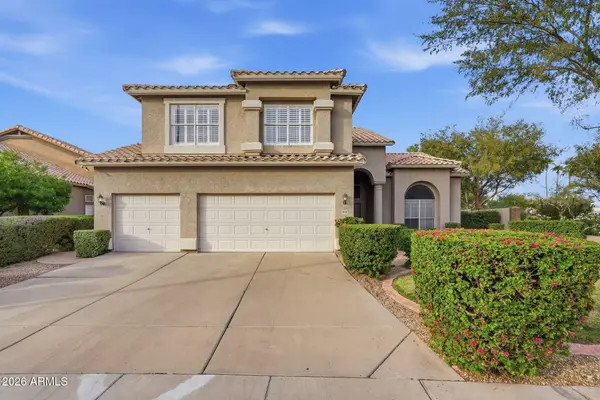
2263 E Crescent Way, Gilbert, AZ 85298
Local realty services provided by:CENTURY 21 Desert Estates Realty
2263 E Crescent Way,Gilbert, AZ 85298
$1,850,000
- 4 Beds
- 5 Baths
- - sq. ft.
- Single family
- Active
Listed by: amy lines, garrett lines
Office: keller williams realty phoenix
MLS#:7100046
Source:ARMLS
Price summary
- Price:$1,850,000
- Monthly HOA dues:$258
About this home
Luxury living meets the ultimate RV garage! Set on a nearly 1/2 acre N/S lot in a gated enclave, this stunning single-level Fulton home pairs timeless elegance w/ a rare 25'x50' RV garage, perfect for the motorhome, boat, collector cars or a dream workshop. Inside, 4,442 sf showcases 4 BR + den + 2 flex spaces & 4.5 baths beneath soaring 12' tray ceilings. The chef's kitchen impresses w/ a custom quartz island, granite perimeter & GE Monogram appliances incl a 42'' gas range & convection micro. Stacked doors open to your private resort: Pebble Tec pool w/ Baja shelf, travertine deck & pergola w/ electricity. Minutes to Gilbert Regional Park, CUSD schools, the new Lifetime Fitness, shopping & dining. This is the one you've been waiting for! **Ask us about a loan assumption at 2.25%!!* More to love: Private courtyard entry & pavered driveway. Den w/ its own courtyard. Every bedroom has a walk-in closet, incl a custom primary closet, plus a media/kids family room area off the secondary bedrooms. Tile floors t/o (1 BR carpeted) & tiled showers. Walk-in pantry plumbed for a sink, pot filler above the stove, extensive storage & updated lighting t/o. Tankless water heater & soft water system. RV garage includes a 250 volt/50 amp outlet & a half bath that can double as a pool bath. Variable-speed pool pump keeps maintenance easy. Just around the corner from the new Life Time fitness center!...
Contact an agent
Home facts
- Year built:2016
- Subdivision & Development:LEGACY AT FREEMAN FARMS AMD
- Listing ID #:7100046
- Updated:October 29, 2026 at 07:41 PM
Rooms and interior
- Bedrooms:4
- Total bathrooms:5
- Flooring:Carpet, Tile
Heating and cooling
- Cooling:Ceiling Fan(s), ENERGY STAR Qualified Equipment, Programmable Thermostat
- Heating:Natural Gas
- Central air:Yes
Structure and exterior
- Year built:2016
- Lot area:0.48 Acres
- Lot Features:Auto Timer H2O Back, Auto Timer H2O Front, Grass Back, North/South Exposure, Sprinklers In Front, Sprinklers In Rear
- Construction Materials:Brick Veneer, Painted, Stucco
- Exterior Features:Private Yard, Storage
Schools
- High school:Perry High School
- Middle school:Willie & Coy Payne Jr. High
- Elementary school:Robert J.C. Rice Elementary School
Finances and disclosures
- Price:$1,850,000
- Tax amount:$5,934 (2026)
Features and amenities
- Pool features:Play Pool, Variable Speed Pump
Parking
- Parking description:Extended Length Garage, Over Height Garage, RV Access/Parking, RV Garage
- Garage:Yes
- Garage spaces:6
 All information should be verified by the recipient and none is guaranteed as accurate by ARMLS. Copyright 2020 Arizona Regional Multiple Listing Service, Inc. All rights reserved. ARMLS Member Broker: JoAnn Ayres
New listings near 2263 E Crescent Way
- New
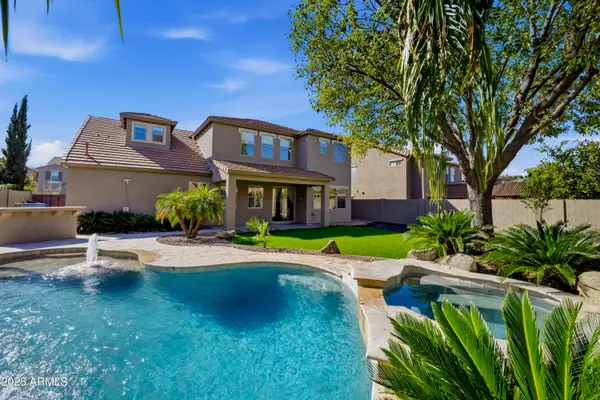
 $700,000Active4 beds 4 baths
3429 E Plum Street, Gilbert, AZ 85298
MLS# 7099948Listed by: REALTY ONE GROUP - New
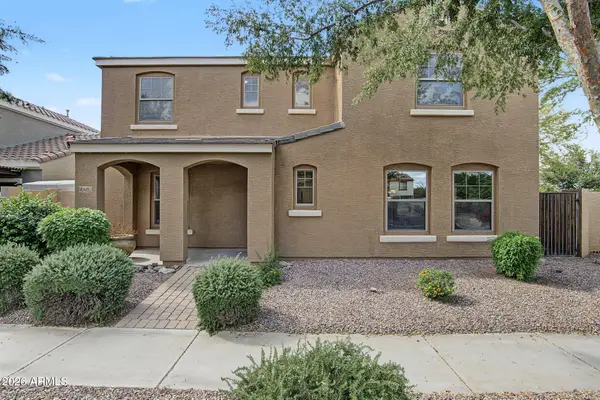
 $825,000Active5 beds 5 baths
3138 E Muirfield Street, Gilbert, AZ 85298
MLS# 7099997Listed by: CENTURY 21 ARIZONA FOOTHILLS - New
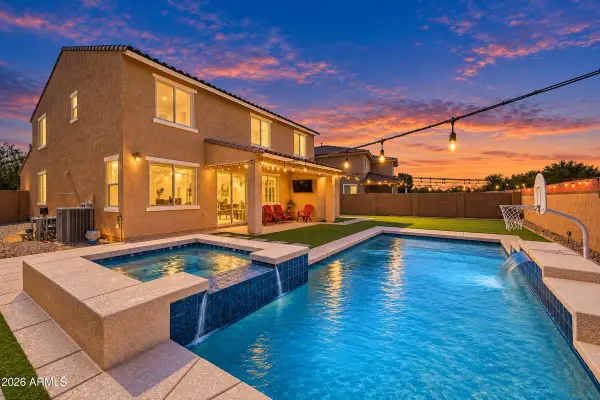
 $420,000Active4 beds 3 baths
2620 E Megan Street, Gilbert, AZ 85295
MLS# 7100032Listed by: REAL BROKER - New
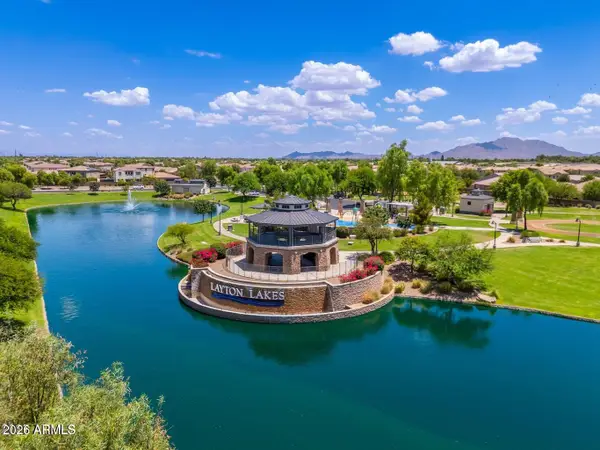
 $725,000Active5 beds 3 baths
2660 E Augusta Avenue, Gilbert, AZ 85298
MLS# 7100033Listed by: KELLER WILLIAMS, PROFESSIONAL PARTNERS - New
 $1,350,000Active4 beds 4 baths
1682 E Gillcrest Road, Gilbert, AZ 85298
MLS# 7100056Listed by: REAL BROKER - New
 $399,999Active3 beds 2 baths
760 E Doral Avenue #101, Gilbert, AZ 85297
MLS# 7100060Listed by: COMPASS - New
 $799,999Active5 beds 3 baths
4618 E Desert Lane, Gilbert, AZ 85234
MLS# 7099862Listed by: GOOD OAK REAL ESTATE - New
 $749,000Active4 beds 3 baths
2571 E Tiffany Way, Gilbert, AZ 85298
MLS# 7099866Listed by: REALTY ONE GROUP - New
 $525,000Active5 beds 3 baths
1741 S Roanoke Street, Gilbert, AZ 85295
MLS# 7099911Listed by: REAL BROKER


Protect your home and budget from life's surprises with an Assurant Home Warranty, backed by a partner that supports you through every step of homeownership. Explore Plans.
©2026 Century 21 Real Estate LLC. All rights reserved. CENTURY 21®, the CENTURY 21 Logo and C21® are service marks owned by Century 21 Real Estate LLC. Century 21 Real Estate LLC fully supports the principles of the Fair Housing Act and the Equal Opportunity Act. Each office is independently owned and operated. Listing information is deemed reliable but not guaranteed accurate.