
250 S Gibson Street, Gilbert, AZ 85296
Local realty services provided by:CENTURY 21 Arizona Foothills
250 S Gibson Street,Gilbert, AZ 85296
$749,000
- 4 Beds
- 2 Baths
- 2,454 sq. ft.
- Single family
- Active
Listed by: jeffrey r walker
Office: prosmart realty
MLS#:7050202
Source:ARMLS
Price summary
- Price:$749,000
- Price per sq. ft.:$305.22
- Monthly HOA dues:$58
About this home
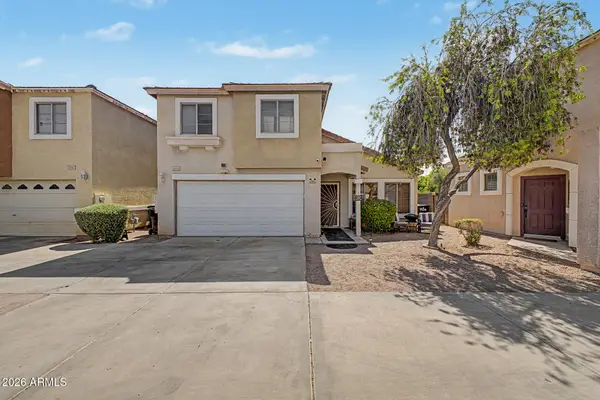
Located in the desirable Farmhouse Meadows community, and within walking distance to Historic Downtown Gilbert's shopping, dining, and entertainment, this beautifully updated home offers the perfect blend of style and function. Step inside to a spacious living room filled with natural light from oversized windows. The gourmet kitchen features a large island, stainless steel appliances, granite countertops, and elegant pendant lighting, flowing seamlessly into the dining and great room areas-perfect for entertaining. This home offers 4 bedrooms, 2 remodeled bathrooms and a bonus room, providing flexible space for a home office, playroom, or workout room. The generous master suite boasts a fully remodeled bathroom and a large walk-in closet. The backyard is a true gem featuring a large patio and a fully remodeled pool with a Baja deck, plus a spa for year-round relaxation. With no rear or south side neighbors and a large grassy common area just beyond, it's the perfect setting for relaxing or entertaining.
Don't miss this incredible opportunity to own a move-in-ready home in one of Gilbert's most desirable communities!...
Contact an agent
Home facts
- Year built:1997
- Listing ID #:7050202
- Updated:July 06, 2026 at 09:51 PM
Rooms and interior
- Bedrooms:4
- Total bathrooms:2
- Flooring:Carpet, Tile
- Living area:2,454 sq. ft.
Heating and cooling
- Cooling:Ceiling Fan(s)
- Heating:Electric
- Central air:Yes
Structure and exterior
- Year built:1997
- Building area:2,454 sq. ft.
- Lot area:0.2 Acres
- Lot Features:Borders Common Area, Desert Front, Gravel/Stone Front
- Construction Materials:Stucco
Schools
- High school:Gilbert High School
- Middle school:Mesquite Jr High School
- Elementary school:Gilbert Elementary School
Utilities
- Water:City Water
Finances and disclosures
- Price:$749,000
- Price per sq. ft.:$305.22
- Tax amount:$2,484 (2025)
Features and amenities
- Laundry features:Washer/Dryer Hook-up Only
Parking
- Garage:Yes
- Garage spaces:2
 All information should be verified by the recipient and none is guaranteed as accurate by ARMLS. Copyright 2020 Arizona Regional Multiple Listing Service, Inc. All rights reserved. ARMLS Member Broker: Floyd Scott
New listings near 250 S Gibson Street
- New
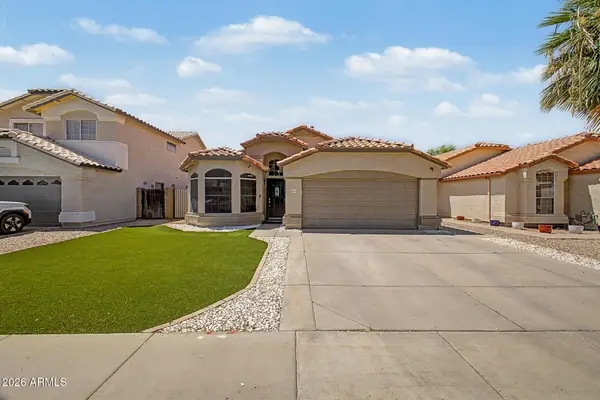 $529,999Active3 beds 2 baths1,799 sq. ft.
1357 E Century Avenue, Gilbert, AZ 85296
MLS# 7050418Listed by: AZ FLAT FEE - New
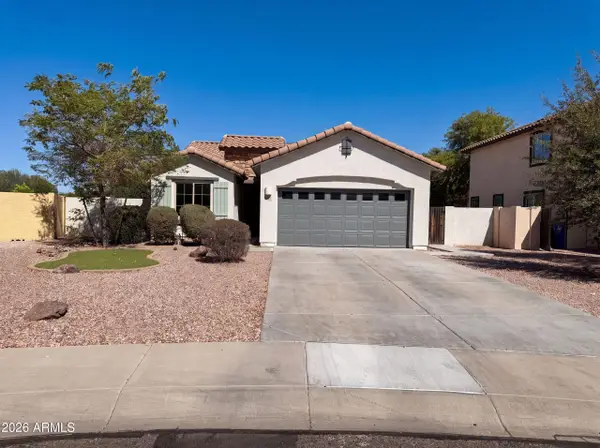 $477,000Active3 beds 2 baths1,398 sq. ft.
4541 S Merriman Way, Gilbert, AZ 85297
MLS# 7050440Listed by: OPENDOOR BROKERAGE, LLC - New
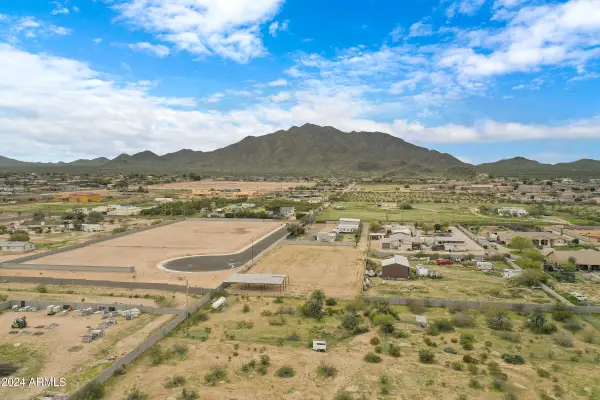 $515,000Active1.06 Acres
7339 S 169th Way, Queen Creek, AZ 85142
MLS# 7050372Listed by: LOCALITY REAL ESTATE - New
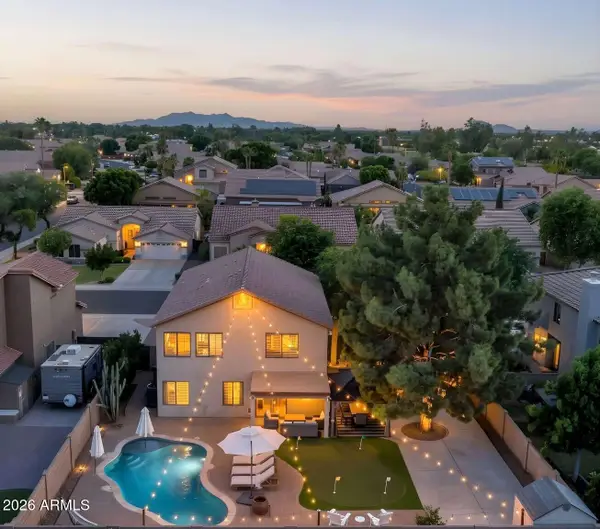 $674,900Active3 beds 3 baths2,181 sq. ft.
1371 E Jasper Drive, Gilbert, AZ 85296
MLS# 7050381Listed by: CONGRESS REALTY, INC. - New
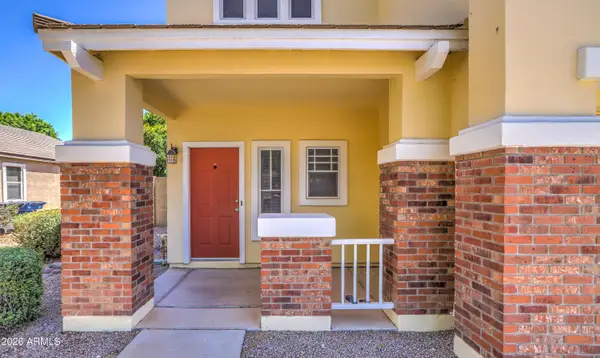 $475,000Active3 beds 3 baths1,491 sq. ft.
2655 E Harrison Court, Gilbert, AZ 85295
MLS# 7050329Listed by: ARIZONA BEST REAL ESTATE - New
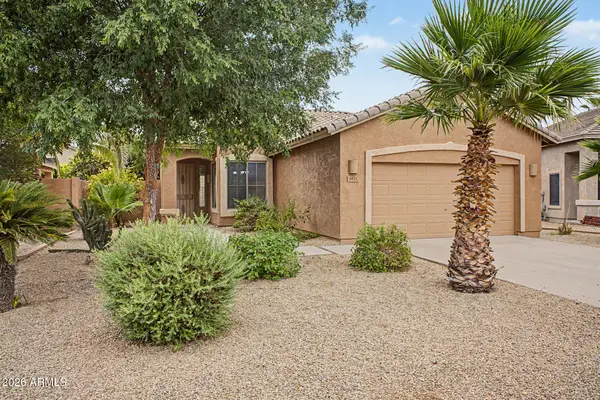 $440,000Active3 beds 2 baths1,365 sq. ft.
3435 E Dennisport Avenue, Gilbert, AZ 85295
MLS# 7050298Listed by: RE/MAX FINE PROPERTIES - New
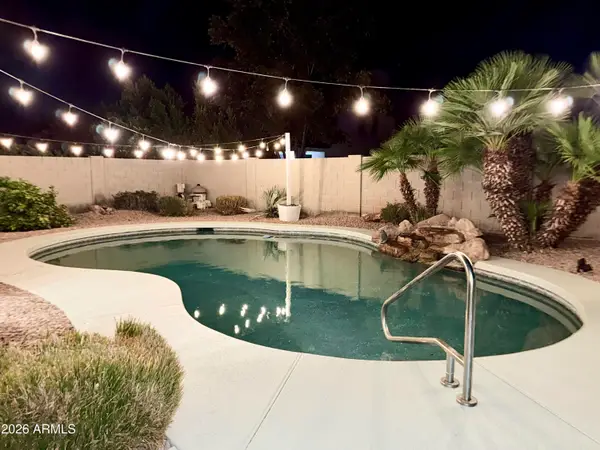 $609,995Active3 beds 2 baths1,871 sq. ft.
1841 E Dubois Avenue, Gilbert, AZ 85298
MLS# 7050308Listed by: EXP REALTY 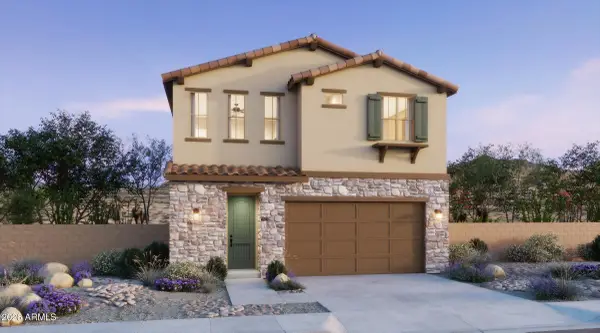 $554,010Pending3 beds 3 baths1,779 sq. ft.
2257 S Swan Court, Gilbert, AZ 85295
MLS# 7050185Listed by: RISEWELL HOMES- New
 $435,000Active3 beds 3 baths1,468 sq. ft.
1213 S Boulder Street #B, Gilbert, AZ 85296
MLS# 7050134Listed by: KELLER WILLIAMS REALTY PHOENIX


Protect your home and budget from life's surprises with an Assurant Home Warranty, backed by a partner that supports you through every step of homeownership. Explore Plans.
©2026 Century 21 Real Estate LLC. All rights reserved. CENTURY 21®, the CENTURY 21 Logo and C21® are service marks owned by Century 21 Real Estate LLC. Century 21 Real Estate LLC fully supports the principles of the Fair Housing Act and the Equal Opportunity Act. Each office is independently owned and operated. Listing information is deemed reliable but not guaranteed accurate.