
2538 E Ravenswood Drive, Gilbert, AZ 85298
Local realty services provided by:CENTURY 21 Arizona West
2538 E Ravenswood Drive,Gilbert, AZ 85298
$1,250,000
- 3 Beds
- 3 Baths
- 3,396 sq. ft.
- Single family
- Active
Listed by: ashley mccombs
Office: keller williams integrity first realty
MLS#:7054458
Source:ARMLS
Price summary
- Price:$1,250,000
- Price per sq. ft.:$368.08
- Monthly HOA dues:$257.33
About this home
SELLER OFFERING $25,000 TOWARD BUYER CLOSING COSTS OR INTEREST RATE BUYDOWN WITH AN ACCEPTABLE OFFER! An exceptional opportunity in gated Calliandra Estates, this beautifully appointed home is situated on a spacious corner lot and offers a private courtyard, pool, heated spa, and thoughtfully designed indoor and outdoor living spaces.
From the moment you enter the private courtyard with its outdoor fireplace, this home feels different. The versatile floor plan features 3 bedrooms, 2.5 bathrooms, a den, and a large bonus room with direct courtyard access.
At the heart of the home is an impressive kitchen featuring two oversized islands, including a dedicated prep sink positioned behind the gas cooktop, quartz countertops, KitchenAid appliances, built in oven and microwave, farmhouse s and generous space for gathering and entertaining. The kitchen opens to the great room, where a fireplace and multi panel sliding glass wall create a seamless connection to the backyard.
The spacious primary suite offers room for a sitting area, along with a marble walk in shower, freestanding soaking tub, separate vanities, and custom closet.
Outside, enjoy an extended covered patio, pool, heated spa, and gas line ready for a future built in barbecue. A three car garage and well appointed laundry room complete this exceptional Calliandra Estates home....
Contact an agent
Home facts
- Year built:2018
- Subdivision & Development:CALLIANDRA ESTATES
- Listing ID #:7054458
- Updated:September 17, 2026 at 03:52 PM
Rooms and interior
- Bedrooms:3
- Total bathrooms:3
- Flooring:Carpet, Tile
- Living area:3,396 sq. ft.
Heating and cooling
- Cooling:Ceiling Fan(s), Programmable Thermostat
- Heating:Ceiling, Natural Gas
- Central air:Yes
Structure and exterior
- Year built:2018
- Building area:3,396 sq. ft.
- Lot area:0.3 Acres
- Lot Features:Auto Timer H2O Back, Auto Timer H2O Front, Corner, Desert Back, Desert Front, North/South Exposure, Sprinklers In Front, Sprinklers In Rear, Synthetic Grass Front
- Architectural Style:Ranch
- Construction Materials:Painted, Stucco
- Exterior Features:Private Yard
Schools
- High school:Basha High School
- Middle school:Willie & Coy Payne Jr. High
- Elementary school:Charlotte Patterson Elementary
Finances and disclosures
- Price:$1,250,000
- Price per sq. ft.:$368.08
- Tax amount:$4,340 (2025)
Features and amenities
- Pool features:Play Pool, Variable Speed Pump
Parking
- Garage:Yes
- Garage spaces:3
 All information should be verified by the recipient and none is guaranteed as accurate by ARMLS. Copyright 2020 Arizona Regional Multiple Listing Service, Inc. All rights reserved.
New listings near 2538 E Ravenswood Drive
- New
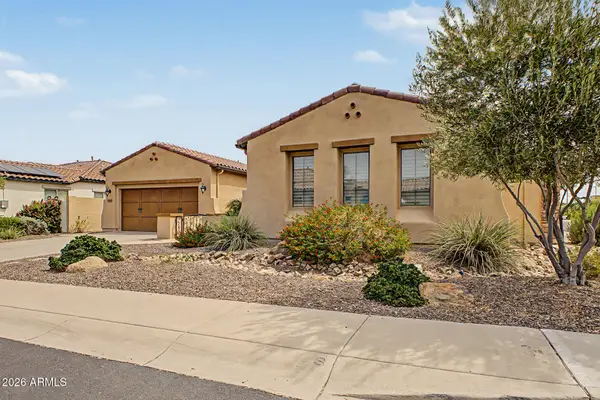 $869,000Active4 beds 4 baths3,073 sq. ft.
6587 S Martingale Road, Gilbert, AZ 85298
MLS# 7081404Listed by: EXP REALTY - New
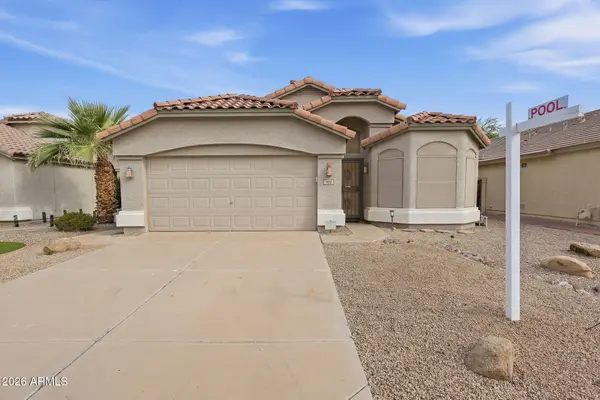 $499,900Active3 beds 2 baths1,655 sq. ft.
702 E Kyle Drive, Gilbert, AZ 85296
MLS# 7081425Listed by: HOMESMART - New
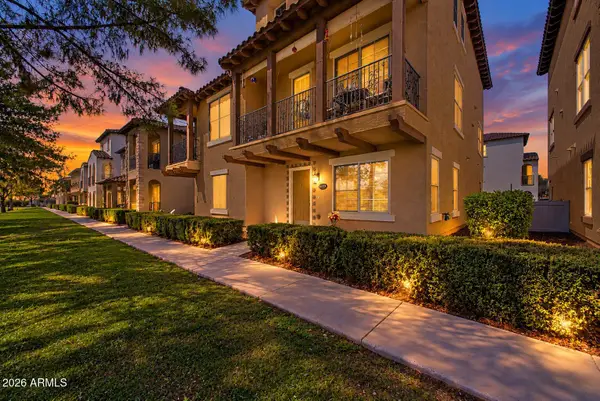 $420,000Active3 beds 3 baths2,187 sq. ft.
3671 E Leslie Drive, Gilbert, AZ 85296
MLS# 7081427Listed by: REAL BROKER - New
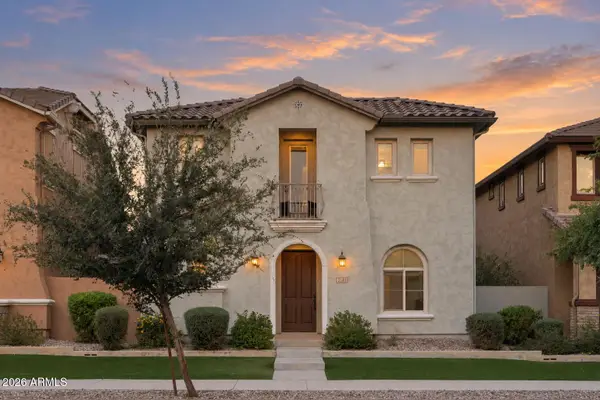 $550,000Active5 beds 3 baths2,512 sq. ft.
2149 S Wade Drive, Gilbert, AZ 85295
MLS# 7081432Listed by: EXP REALTY - New
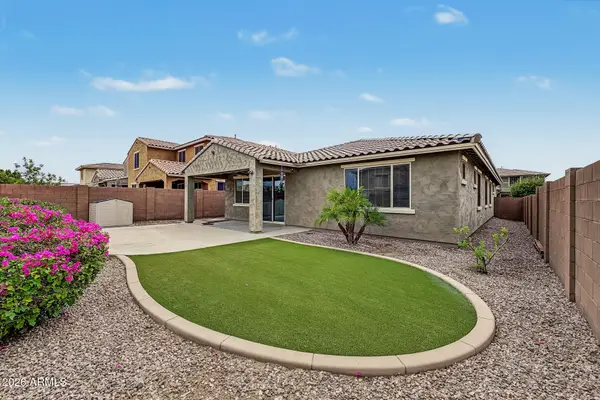 $618,000Active4 beds 2 baths2,044 sq. ft.
2722 E Cherry Hill Drive, Gilbert, AZ 85298
MLS# 7081453Listed by: DELEX REALTY - New
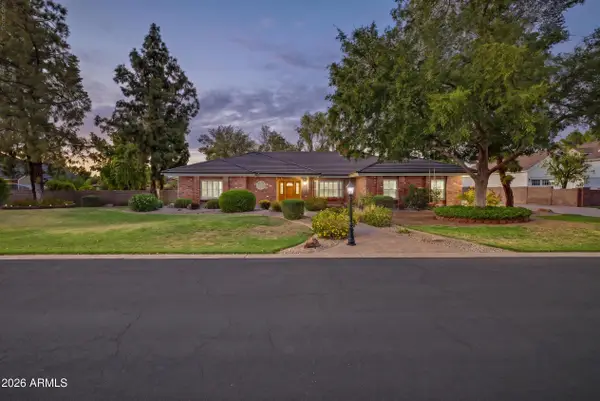 $1,250,000Active5 beds 4 baths3,922 sq. ft.
834 E San Angelo Avenue, Gilbert, AZ 85234
MLS# 7081465Listed by: KELLER WILLIAMS REALTY PHOENIX - New
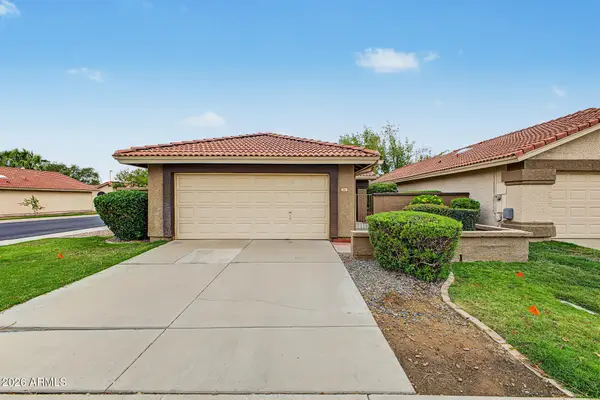 $365,000Active2 beds 2 baths1,262 sq. ft.
924 W Sunward Drive, Gilbert, AZ 85233
MLS# 7081388Listed by: KELLER WILLIAMS INTEGRITY FIRST REALTY - New
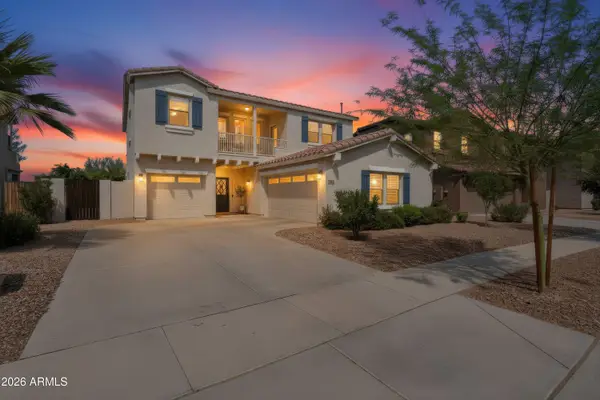 $629,000Active4 beds 3 baths2,502 sq. ft.
4180 E Sidewinder Court, Gilbert, AZ 85297
MLS# 7081315Listed by: BLISS REALTY & INVESTMENTS - New
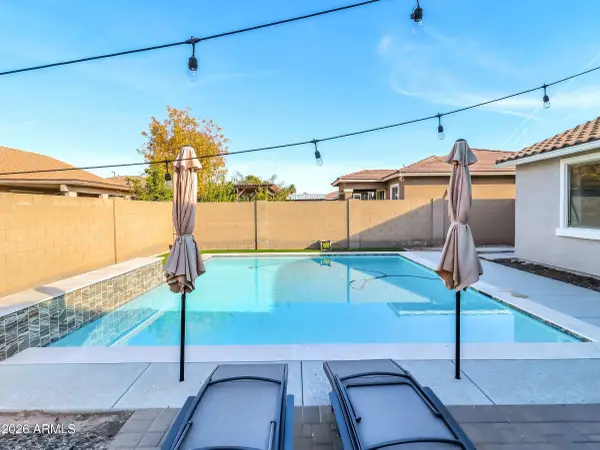 $632,500Active3 beds 3 baths2,313 sq. ft.
1866 E Ravenswood Drive, Gilbert, AZ 85298
MLS# 7081321Listed by: HOMESMART - New
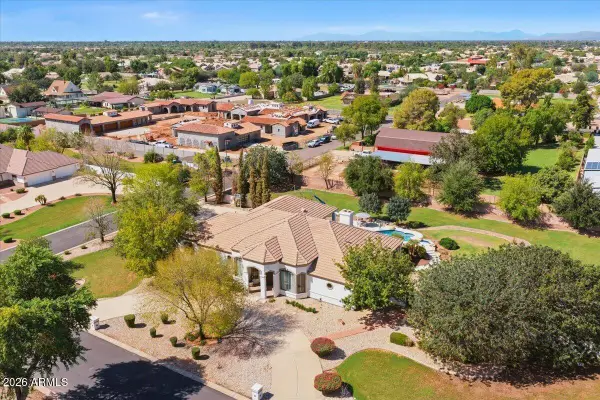 $1,625,000Active4 beds 5 baths3,941 sq. ft.
176 S Equestrian Court, Gilbert, AZ 85296
MLS# 7081352Listed by: REALTY ONE GROUP


Protect your home and budget from life's surprises with an Assurant Home Warranty, backed by a partner that supports you through every step of homeownership. Explore Plans.
©2026 Century 21 Real Estate LLC. All rights reserved. CENTURY 21®, the CENTURY 21 Logo and C21® are service marks owned by Century 21 Real Estate LLC. Century 21 Real Estate LLC fully supports the principles of the Fair Housing Act and the Equal Opportunity Act. Each office is independently owned and operated. Listing information is deemed reliable but not guaranteed accurate.