
2543 E Penedes Drive, Gilbert, AZ 85298
Local realty services provided by:CENTURY 21 Toma Partners
2543 E Penedes Drive,Gilbert, AZ 85298
$599,000
- 4 Beds
- 3 Baths
- 2,351 sq. ft.
- Single family
- Active
Listed by: todd e becker
Office: west usa realty
MLS#:7064843
Source:ARMLS
Price summary
- Price:$599,000
- Price per sq. ft.:$254.79
- Monthly HOA dues:$108
About this home
Former Fulton Homes Model Home is full of upgrades! Location, Location, Location! Across street from lake and greenbelt! Large community park and lake across street to the north and another second park with playground 1 block to the south! Both A/C units were replaced within the last 2 years! Kitchen has upgraded stainless steel appliances and granite countertops! Gas cooktop and other gas appliances! Extensive back yard hardscape and landscaping! Listing agent is related to seller.
Contact an agent
Home facts
- Year built:2012
- Subdivision & Development:Freeman Farms
- Listing ID #:7064843
- Updated:August 12, 2026 at 02:29 AM
Rooms and interior
- Bedrooms:4
- Total bathrooms:3
- Rooms Total:1
- Flooring:Carpet, Tile
- Living area:2,351 sq. ft.
Heating and cooling
- Cooling:Ceiling Fan(s), Programmable Thermostat
- Heating:Ceiling, Natural Gas
- Central air:Yes
Structure and exterior
- Year built:2012
- Building area:2,351 sq. ft.
- Lot area:0.17 Acres
- Lot Features:Auto Timer H2O Back, Auto Timer H2O Front, Grass Back, Grass Front, North/South Exposure, Sprinklers In Front, Sprinklers In Rear
- Construction Materials:Painted, Stucco
Schools
- High school:Dr. Camille Casteel High School
- Middle school:Dr. Camille Casteel High School
- Elementary school:Chandler Traditional Academy - Freedom
Utilities
- Water:City Water
Finances and disclosures
- Price:$599,000
- Price per sq. ft.:$254.79
- Tax amount:$3,016 (2025)
Features and amenities
- Laundry features:Gas Dryer Hookup, Washer/Dryer Hook-up Only
Parking
- Garage:Yes
- Garage spaces:2
 All information should be verified by the recipient and none is guaranteed as accurate by ARMLS. Copyright 2020 Arizona Regional Multiple Listing Service, Inc. All rights reserved. ARMLS Member Broker: Benjamin Toma
New listings near 2543 E Penedes Drive
- New
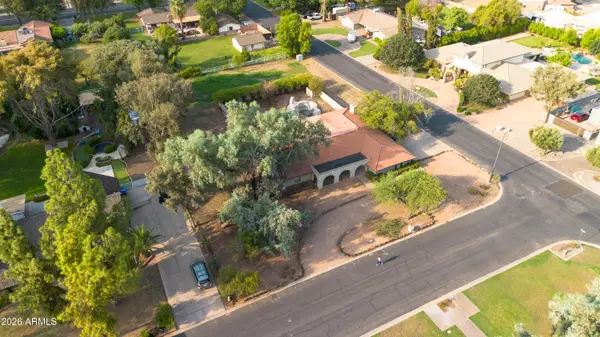 $850,000Active3 beds 3 baths2,754 sq. ft.
619 E Leah Lane, Gilbert, AZ 85234
MLS# 7065342Listed by: BARRETT REAL ESTATE - New
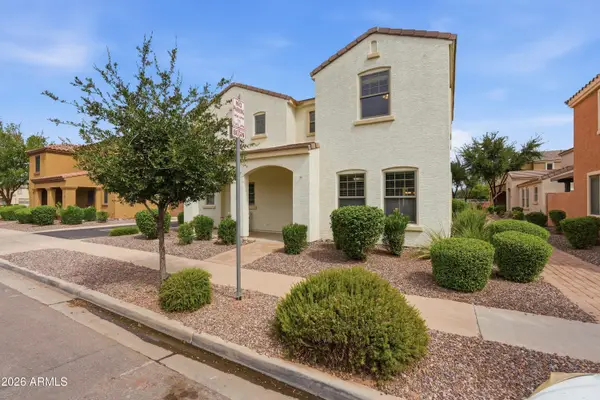 $434,900Active3 beds 3 baths1,748 sq. ft.
2944 E Megan Street, Gilbert, AZ 85295
MLS# 7065345Listed by: RIO SALADO REALTY, LLC - New
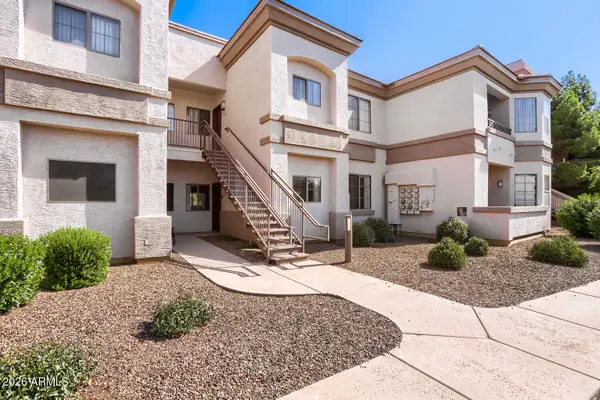 $244,900Active2 beds 2 baths1,023 sq. ft.
1941 S Pierpont Drive #1141, Mesa, AZ 85206
MLS# 7065229Listed by: ENTERA REALTY LLC - New
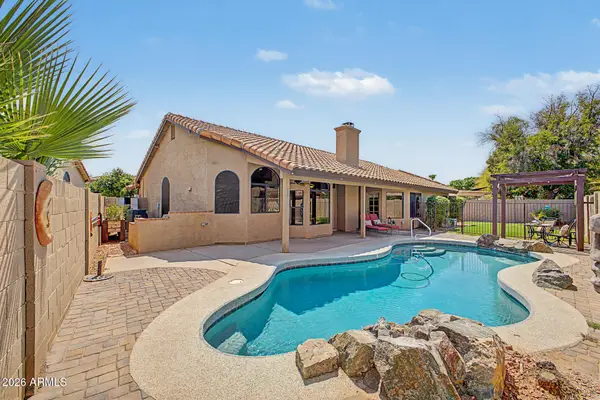 $624,990Active4 beds 2 baths2,298 sq. ft.
233 N Cottonwood Drive, Gilbert, AZ 85234
MLS# 7065084Listed by: REALTY ONE GROUP - New
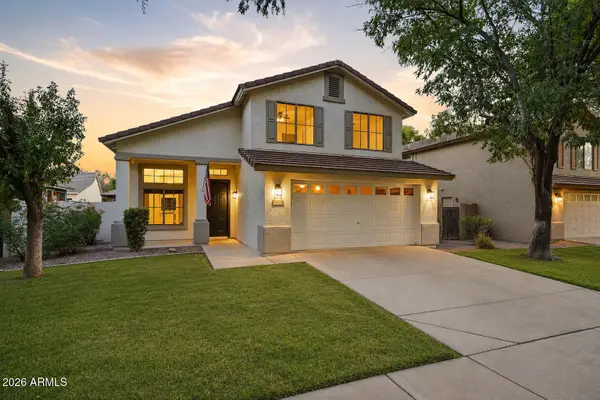 $685,000Active4 beds 3 baths2,127 sq. ft.
3533 E Linda Lane, Gilbert, AZ 85234
MLS# 7065019Listed by: SCHREINER REALTY - New
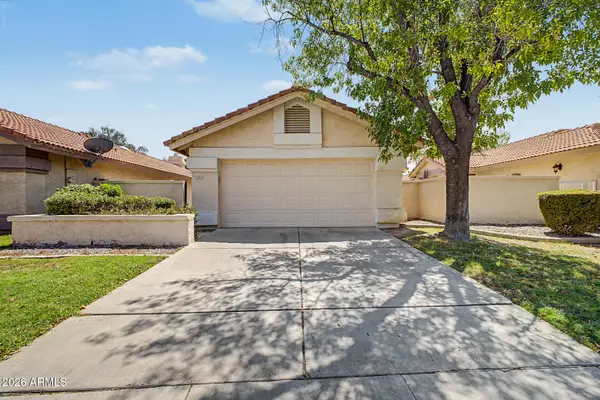 $348,000Active3 beds 2 baths1,262 sq. ft.
1031 W Sunward Drive, Gilbert, AZ 85233
MLS# 7065007Listed by: WEST USA REALTY - New
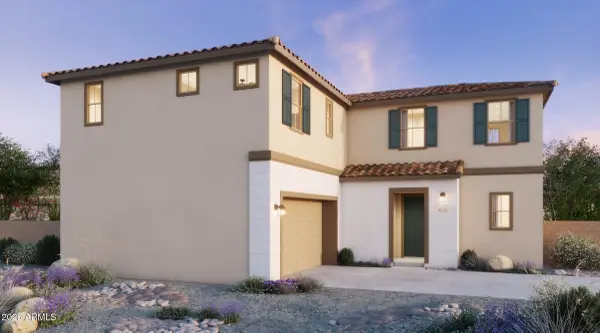 $600,085Active4 beds 3 baths2,163 sq. ft.
2239 S Swan Drive, Gilbert, AZ 85295
MLS# 7064905Listed by: RISEWELL HOMES - New
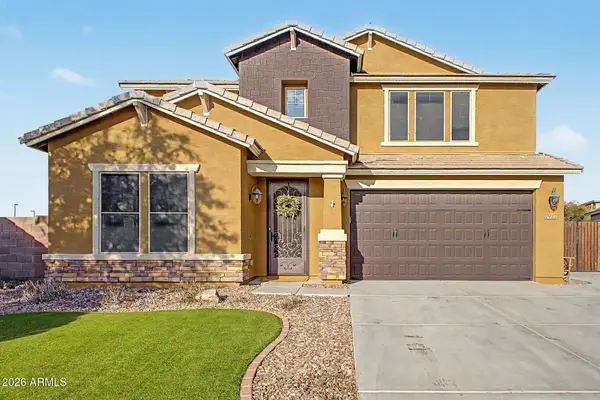 $820,000Active5 beds 4 baths3,541 sq. ft.
7927 S Boxelder Street, Gilbert, AZ 85298
MLS# 7064671Listed by: DELEX REALTY 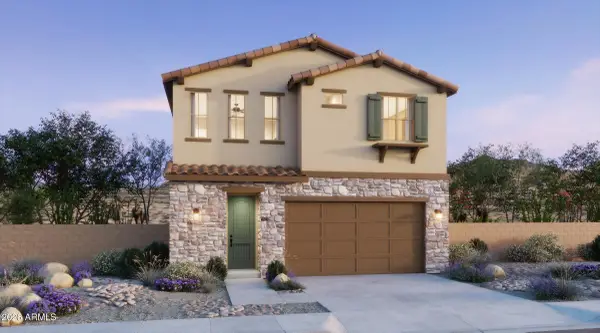 $563,545Pending3 beds 3 baths1,779 sq. ft.
2277 S Swan Court, Gilbert, AZ 85295
MLS# 7064645Listed by: RISEWELL HOMES


Protect your home and budget from life's surprises with an Assurant Home Warranty, backed by a partner that supports you through every step of homeownership. Explore Plans.
©2026 Century 21 Real Estate LLC. All rights reserved. CENTURY 21®, the CENTURY 21 Logo and C21® are service marks owned by Century 21 Real Estate LLC. Century 21 Real Estate LLC fully supports the principles of the Fair Housing Act and the Equal Opportunity Act. Each office is independently owned and operated. Listing information is deemed reliable but not guaranteed accurate.