
2560 E Coconino Way, Gilbert, AZ 85298
Local realty services provided by:CENTURY 21 Desert Estates Realty
2560 E Coconino Way,Gilbert, AZ 85298
$750,000
- 5 Beds
- 3 Baths
- - sq. ft.
- Single family
- Active
Listed by: katrina l mccarthy, steven m mccarthy
Office: citiea
MLS#:7075080
Source:ARMLS
Price summary
- Price:$750,000
- Monthly HOA dues:$108
About this home
Welcome to Coconino Way in Freeman Farms - built by Fulton Homes! The location of this property is EVERYTHING! We think you will LOVE living in the Town of Gilbert not far from DOWNTOWN GILBERT, right around the corner from the new GILBERT REGIONAL PARK and only minutes away from the SANTAN VILLAGE MALL. You will have endless options for shopping, dining, and entertainment. This home is zoned in the highly regarded, Chandler Unified School District. The elementary school, CTA FREEDOM, was recently awarded the A+ School of Excellence designation. Junior High and High School are designated for Dr. Camille Casteel High School.
This home is highly updated and upgraded - it's brought to you by the original owners who have loved and cared for this property from the beginning. We think you will love the fact it has a 3-car garage, EV-charger, double gates, backyard oasis, full bedroom and bathroom downstairs, gas cooktop, stunning tile and is sparkling clean. In Arizona, we love our outdoor living - this resort style backyard is perfect for relaxing, grilling, dining, swimming and gathering around the fire-pit. It has a full covered patio, lush landscape and hardscape. Upstairs has a split plan with a large loft in the middle. The primary spacious bedroom, oversized bathroom and a huge custom closet occupies the east and the 3-bedrooms, hall bathroom and storage closet is on the west side. Sometimes AZ homes are short on storage - not this one, there are multiple walk-in closets, under the stairs closet and lots of cabinetry. The laundry room is equipped with counter space, sink and cabinets. From the moment you arrive, you will get the feeling - this is the one!...
Contact an agent
Home facts
- Year built:2012
- Subdivision & Development:FREEMAN FARMS PHASE 3 PARCEL 4
- Listing ID #:7075080
- Updated:October 20, 2026 at 03:09 PM
Rooms and interior
- Bedrooms:5
- Total bathrooms:3
- Flooring:Carpet, Tile
Heating and cooling
- Cooling:Ceiling Fan(s)
- Heating:Natural Gas
- Central air:Yes
Structure and exterior
- Year built:2012
- Lot area:0.16 Acres
- Lot Features:Auto Timer H2O Back, Auto Timer H2O Front, Desert Back, Desert Front, Grass Front, North/South Exposure
- Architectural Style:Contemporary
- Construction Materials:Painted, Stucco
Schools
- High school:Dr. Camille Casteel High School
- Middle school:Dr. Camille Casteel High School
- Elementary school:Chandler Traditional Academy - Freedom
Finances and disclosures
- Price:$750,000
- Tax amount:$2,871 (2025)
Features and amenities
- Laundry features:Gas Dryer Hookup, Washer/Dryer Hook-up Only
- Pool features:Play Pool
Parking
- Parking description:Electric Vehicle Charging Station(s), Tandem
- Garage:Yes
- Garage spaces:3
 All information should be verified by the recipient and none is guaranteed as accurate by ARMLS. Copyright 2020 Arizona Regional Multiple Listing Service, Inc. All rights reserved. ARMLS Member Broker: JoAnn Ayres
New listings near 2560 E Coconino Way
- New
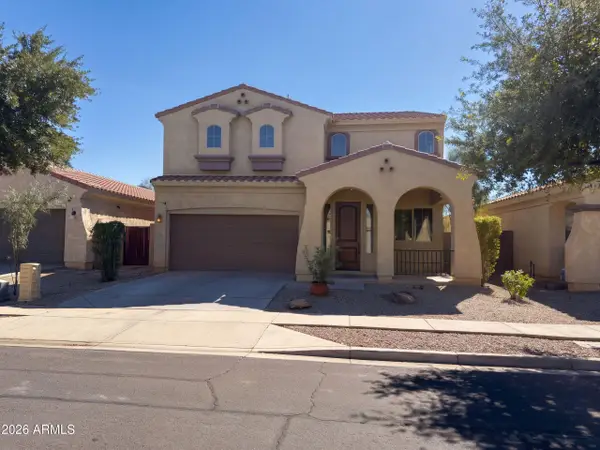 $550,000Active4 beds 3 baths
3551 E Constitution Drive, Gilbert, AZ 85296
MLS# 7096102Listed by: OPENDOOR BROKERAGE, LLC - New
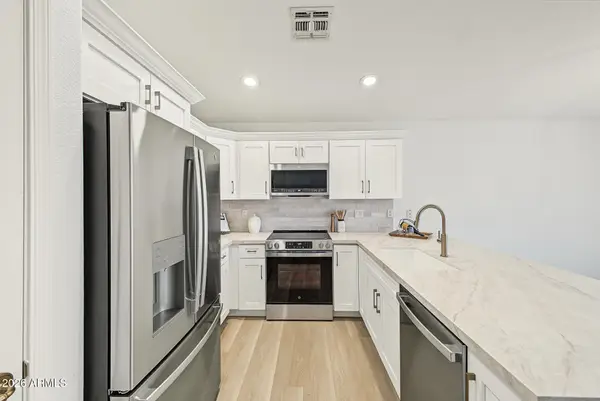 $440,000Active2 beds 2 baths
4528 E Strawberry Drive, Gilbert, AZ 85298
MLS# 7096104Listed by: SERHANT. - New
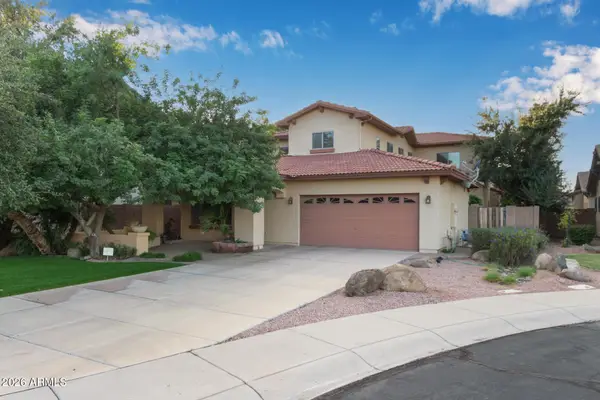 $650,000Active4 beds 4 baths
6358 S Legend Court, Gilbert, AZ 85298
MLS# 7096072Listed by: HOMESMART - New
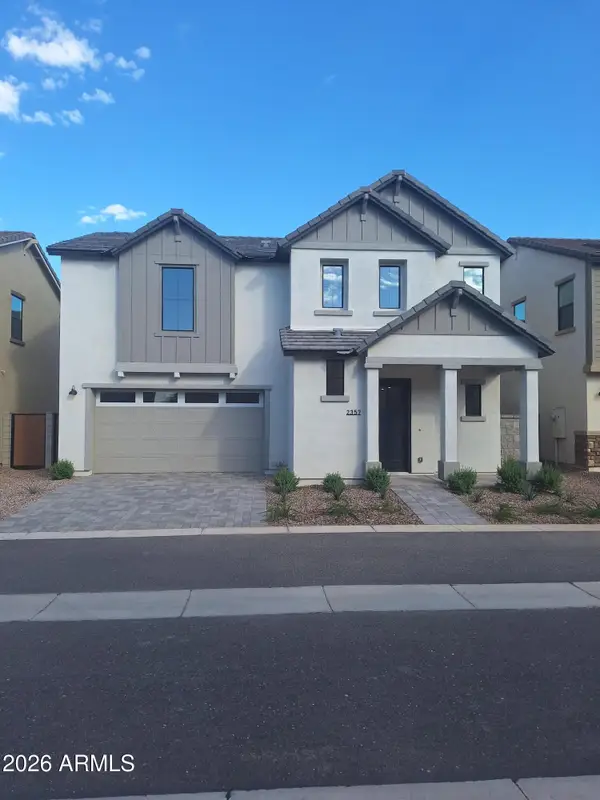 $602,490Active4 beds 3 baths
2357 E Stephens Court, Gilbert, AZ 85296
MLS# 7096025Listed by: BALBOA REALTY, LLC - New
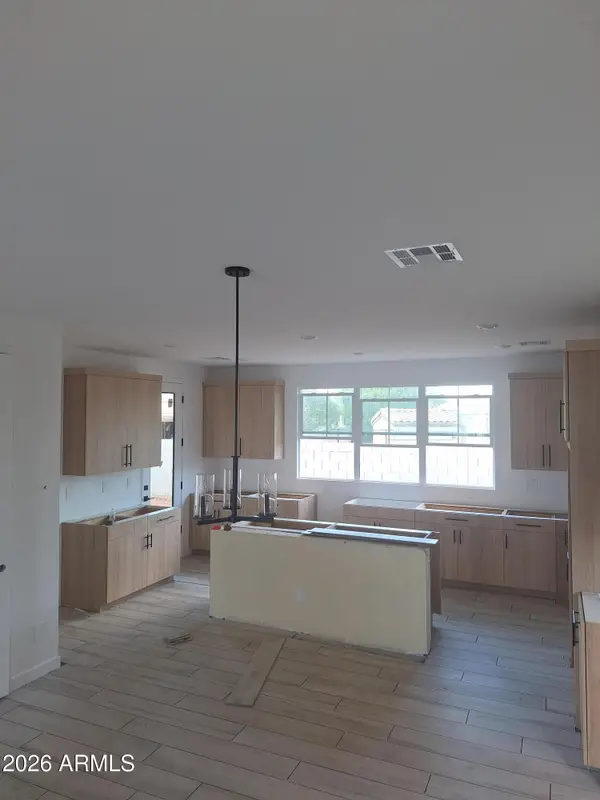 $601,990Active3 beds 3 baths
2374 E Stephens Court, Gilbert, AZ 85296
MLS# 7096039Listed by: BALBOA REALTY, LLC - New
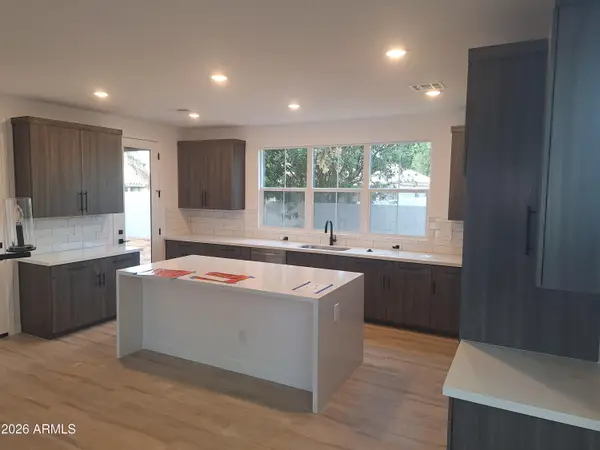 $602,490Active3 beds 3 baths
2352 E Stephens Court, Gilbert, AZ 85296
MLS# 7095983Listed by: BALBOA REALTY, LLC - New
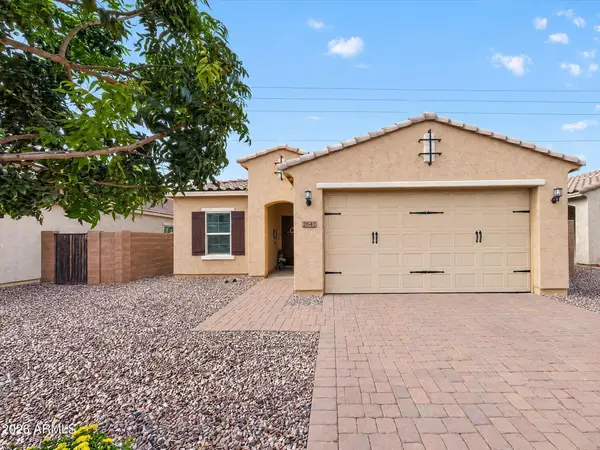 $554,900Active3 beds 2 baths
2642 E Hickory Street, Gilbert, AZ 85298
MLS# 7095989Listed by: THE BROKERY - New
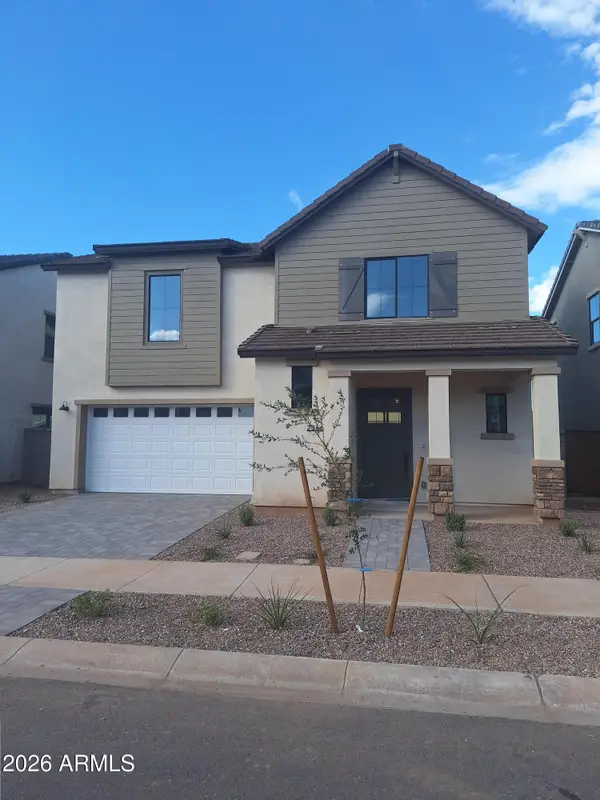 $601,900Active4 beds 3 baths
2366 E Stephens Court, Gilbert, AZ 85296
MLS# 7096007Listed by: BALBOA REALTY, LLC - New
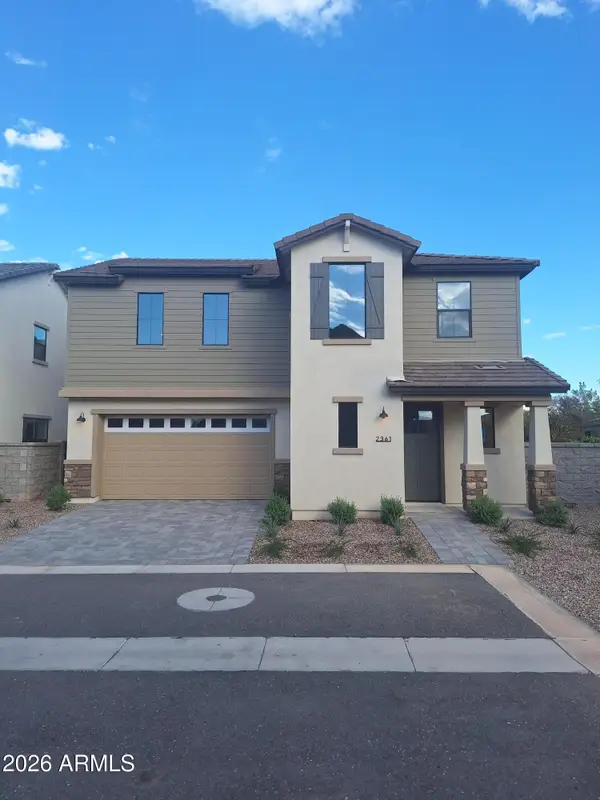 $604,990Active4 beds 3 baths
2361 E Stephens Court, Gilbert, AZ 85296
MLS# 7096013Listed by: BALBOA REALTY, LLC - New
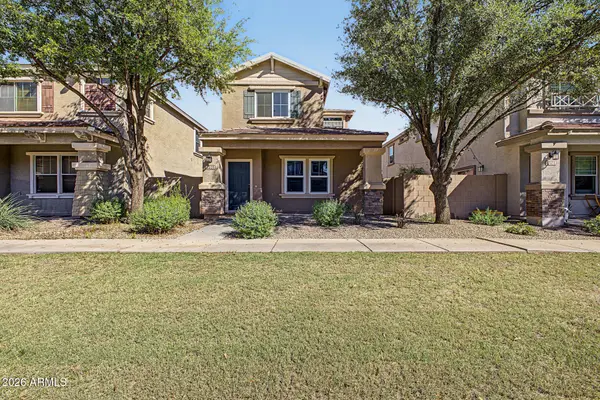 $374,900Active3 beds 3 baths
1518 S Owl Drive, Gilbert, AZ 85296
MLS# 7095955Listed by: AZ REALTY & RENTALS


Protect your home and budget from life's surprises with an Assurant Home Warranty, backed by a partner that supports you through every step of homeownership. Explore Plans.
©2026 Century 21 Real Estate LLC. All rights reserved. CENTURY 21®, the CENTURY 21 Logo and C21® are service marks owned by Century 21 Real Estate LLC. Century 21 Real Estate LLC fully supports the principles of the Fair Housing Act and the Equal Opportunity Act. Each office is independently owned and operated. Listing information is deemed reliable but not guaranteed accurate.