
25823 S 154th Street, Gilbert, AZ 85298
Local realty services provided by:CENTURY 21 Arizona Foothills
Listed by: amanda pinkerton
Office: homesmart lifestyles
MLS#:7059115
Source:ARMLS
Price summary
- Price:$1,975,000
- Price per sq. ft.:$502.67
About this home
Rare opportunity! Lot can be split. Custom home, gated on 2.5 flood-irrigated acres w/ barn, pool & private well. Kitchen features Quartzite counters, custom cabinetry, an 11' island, along with dbl ovens, SS appliances, & walk-in pantry. Herringbone tile flooring, coffered ceilings in dining, & unique tile designs in each bath. Open layout w/ large sliders leading to backyard acreage. Split master plan w/ massive WIC + hidden room. MIL suite w/ separate entrance, kitchenette, & luxury bath. Bonus room off family room. Oversized 4-car garage fits trucks & toys. Horse amenities: 10 stalls, tack room, grooming stall, wash stall, hay barn, round pen, arena w/ sprinklers, barn office & turnout pen. Energy-efficient upgrades include spray foam insulation, 14 SEER AC units, & low-E windows
Contact an agent
Home facts
- Year built:2017
- Subdivision & Development:None
- Listing ID #:7059115
- Updated:September 18, 2026 at 09:22 AM
Rooms and interior
- Bedrooms:5
- Total bathrooms:4
- Flooring:Carpet, Tile
- Living area:3,929 sq. ft.
Heating and cooling
- Cooling:Ceiling Fan(s), ENERGY STAR Qualified Equipment, Programmable Thermostat
- Heating:Electric
- Central air:Yes
Structure and exterior
- Year built:2017
- Building area:3,929 sq. ft.
- Lot area:2.53 Acres
- Lot Features:Auto Timer H2O Back, Auto Timer H2O Front, East/West Exposure, Grass Back, Grass Front, Irrigation Back, Irrigation Front, Sprinklers In Front, Sprinklers In Rear
- Architectural Style:Ranch
- Construction Materials:Brick Veneer, Painted, Spray Foam Insulation, Stucco
- Exterior Features:Built-in Barbecue
Schools
- High school:Basha High School
- Middle school:Willie & Coy Payne Jr. High
- Elementary school:Charlotte Patterson Elementary
Utilities
- Sewer:Septic In & Connected
Finances and disclosures
- Price:$1,975,000
- Price per sq. ft.:$502.67
- Tax amount:$7,466 (2025)
Features and amenities
- Laundry features:Washer/Dryer Hook-up Only
- Amenities:ENERGY STAR Qualified Windows
Parking
- Parking description:Attached Garage Cabinets, Extended Length Garage, RV Access/Parking, Side Vehicle Entry, Tandem
- Garage:Yes
- Garage spaces:4
 All information should be verified by the recipient and none is guaranteed as accurate by ARMLS. Copyright 2020 Arizona Regional Multiple Listing Service, Inc. All rights reserved. ARMLS Member Broker: Floyd Scott
New listings near 25823 S 154th Street
- New
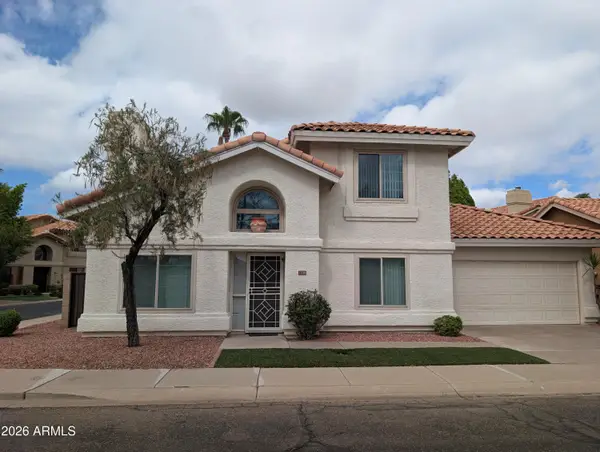 $440,000Active3 beds 3 baths1,336 sq. ft.
1338 N Dana Street, Gilbert, AZ 85233
MLS# 7081961Listed by: HOMESMART LIFESTYLES - New
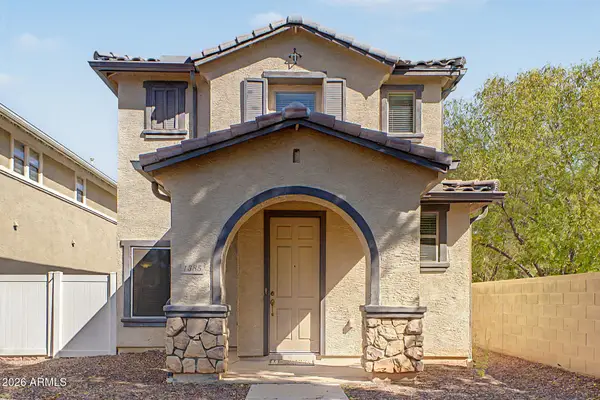 $400,000Active2 beds 3 baths1,521 sq. ft.
1385 S Joshua Tree Lane, Gilbert, AZ 85296
MLS# 7081905Listed by: KELLER WILLIAMS REALTY PHOENIX - New
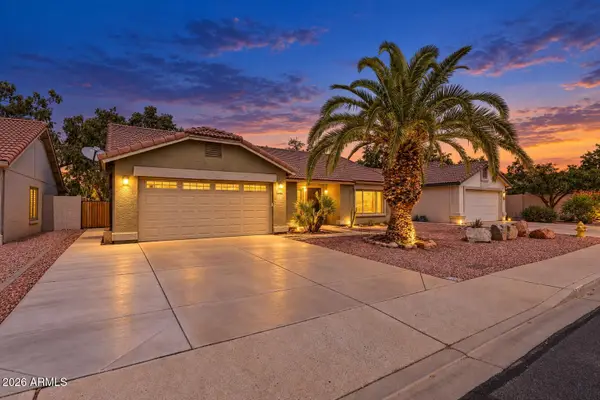 $514,999Active4 beds 2 baths1,846 sq. ft.
1244 E Harvard Avenue, Gilbert, AZ 85234
MLS# 7081891Listed by: OMNI HOMES INTERNATIONAL - New
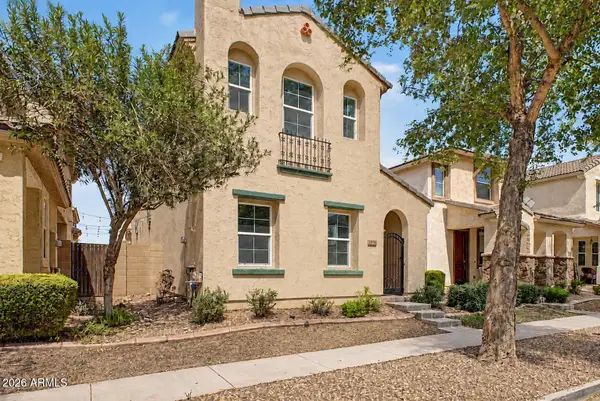 $419,000Active3 beds 3 baths1,682 sq. ft.
4114 E Vest Avenue, Gilbert, AZ 85295
MLS# 7081831Listed by: REAL BROKER - New
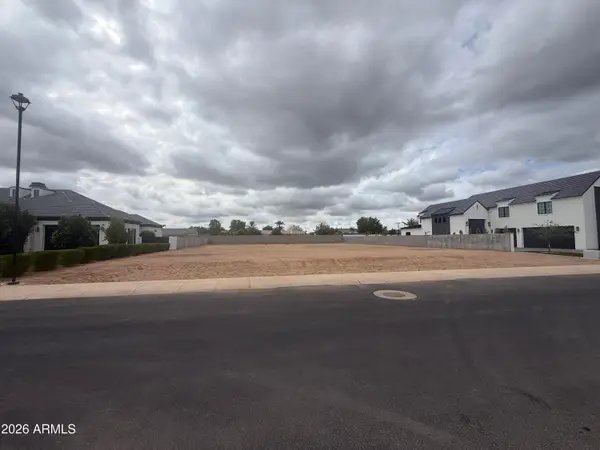 $1,500,000Active0.54 Acres
2667 E Blue Sage Road #98, Gilbert, AZ 85297
MLS# 7081819Listed by: GIVENEST 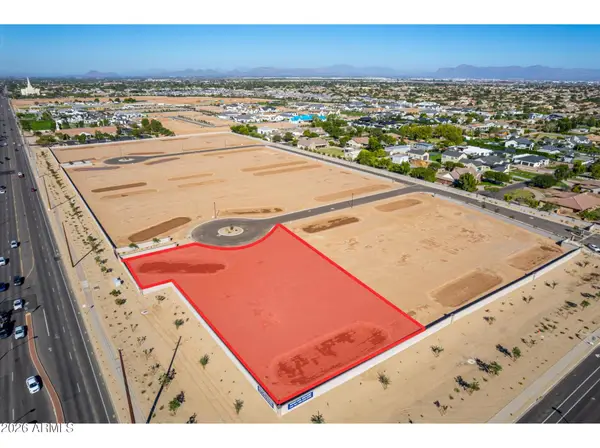 $1,250,000Pending1.17 Acres
2437 E Claxton Court #13, Gilbert, AZ 85297
MLS# 7081689Listed by: CLEARVIEW REALTY, INC.- New
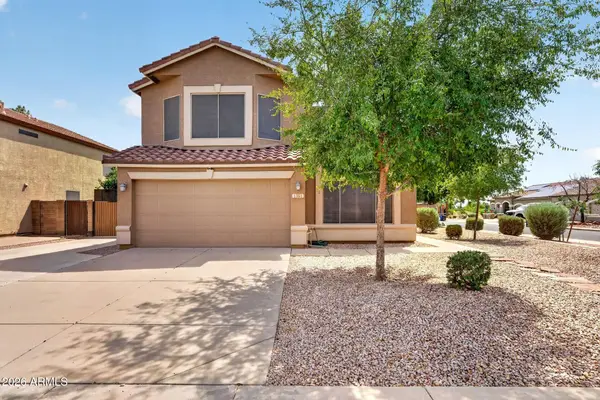 $619,900Active5 beds 3 baths2,236 sq. ft.
1361 E Jasper Drive, Gilbert, AZ 85296
MLS# 7081626Listed by: INCYTE REALTY, LLC - New
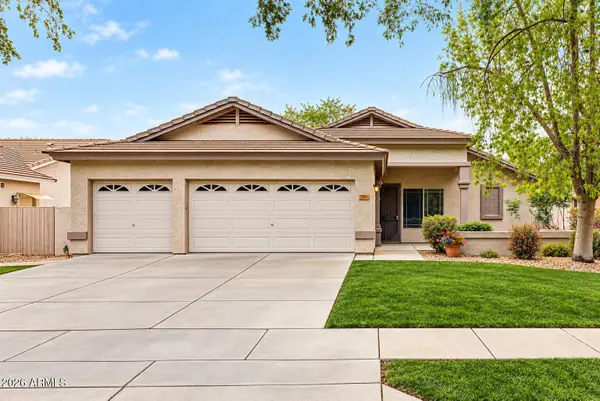 $539,000Active3 beds 2 baths1,611 sq. ft.
3282 E Lexington Avenue, Gilbert, AZ 85234
MLS# 7081701Listed by: REALTY ONE GROUP - New
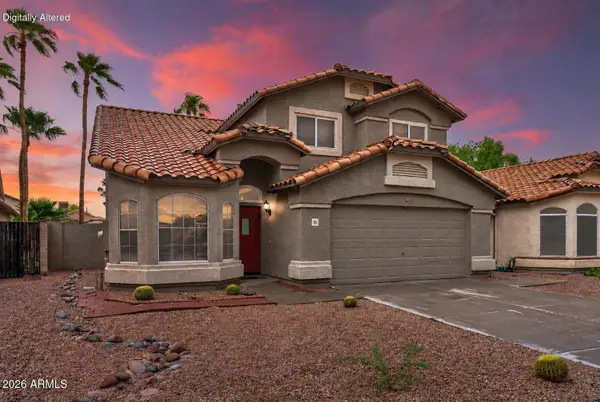 $567,000Active4 beds 3 baths2,039 sq. ft.
1301 E Sierra Madre Avenue, Gilbert, AZ 85296
MLS# 7081707Listed by: LOVE PHX - New
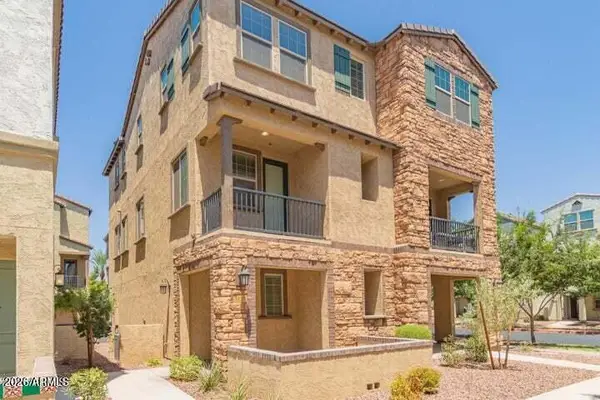 $409,900Active2 beds 3 baths1,476 sq. ft.
1635 E Dogwood Lane, Gilbert, AZ 85295
MLS# 7081716Listed by: WILLIAMS LUXURY HOMES


Protect your home and budget from life's surprises with an Assurant Home Warranty, backed by a partner that supports you through every step of homeownership. Explore Plans.
©2026 Century 21 Real Estate LLC. All rights reserved. CENTURY 21®, the CENTURY 21 Logo and C21® are service marks owned by Century 21 Real Estate LLC. Century 21 Real Estate LLC fully supports the principles of the Fair Housing Act and the Equal Opportunity Act. Each office is independently owned and operated. Listing information is deemed reliable but not guaranteed accurate.