
265 E Liberty Lane, Gilbert, AZ 85296
Local realty services provided by:CENTURY 21 Indie Realty
265 E Liberty Lane,Gilbert, AZ 85296
$660,000
- 3 Beds
- 2 Baths
- - sq. ft.
- Single family
- Active
Listed by: karen i herrera
Office: re/max premier
MLS#:7063468
Source:ARMLS
Price summary
- Price:$660,000
- Monthly HOA dues:$56.67
About this home
Back On Market! Come see 1 of the Nicest homes you're going to see in Gilbert! This executive home features 3 Great sized BR's + Home office with custom, double, barn doors. So many upgrades inside that you'll need to see the list in the documents tab. Plantation shutters thru-out! Flooring offers tile in walkways & wet areas & Luxury Vinyl Planks everywhere else. Kitchen offers Designer inspired, paint in a light Grey color, White Quartz Counters with Undermount SS Sink, Tall ceilings & plant shelves to display your treasures. The breakfast nook is approx. 12 X 10 & The Family Room is right in the kitchen area. There's also a LR/DR as you enter & could be a great Game room! All BR's are on the other ''Wing'' along with Guest bath & Laundry. Don't miss the Primary Bath with its custom Steam Shower & separate tub plus granite counters, Private water closet & big walk in closet. Stepping out into the backyard, you'll feel like you're at a resort, plenty of swaying palms, Gas line for the BBQ, grass area for kids & pups, Putting green & a HUGE side yard with double gates for all the Toys! Also a producing lemon & lime tree. The pebble tech pool offers a variable speed pump. You'll just have to see it all! Extra wide driveway in the front for extra parking & easy access to double gates too. Storage shed on side yard will convey....
Contact an agent
Home facts
- Year built:1997
- Subdivision & Development:SETTLER'S POINT SOUTH PHASE 2
- Listing ID #:7063468
- Updated:October 26, 2026 at 03:08 PM
Rooms and interior
- Bedrooms:3
- Total bathrooms:2
- Rooms Total:8
- Flooring:Tile
Heating and cooling
- Cooling:Ceiling Fan(s)
- Heating:Natural Gas
- Central air:Yes
Structure and exterior
- Year built:1997
- Lot area:0.31 Acres
- Lot Features:Auto Timer H2O Back, Auto Timer H2O Front, Borders Common Area, Corner, Grass Back, Grass Front, Gravel/Stone Back, Gravel/Stone Front, North/South Exposure, Sprinklers In Front, Sprinklers In Rear
- Construction Materials:Painted, Stucco
- Exterior Features:Private Yard, Storage
Schools
- High school:Campo Verde High School
- Middle school:South Valley Jr. High
- Elementary school:Settlers Point Elementary
Finances and disclosures
- Price:$660,000
- Tax amount:$2,191 (2025)
Features and amenities
- Laundry features:Gas Dryer Hookup, Washer/Dryer Hook-up Only
- Pool features:Play Pool, Variable Speed Pump
Parking
- Garage:Yes
- Garage spaces:3
 All information should be verified by the recipient and none is guaranteed as accurate by ARMLS. Copyright 2020 Arizona Regional Multiple Listing Service, Inc. All rights reserved. ARMLS Member Broker: Donald Geisler
New listings near 265 E Liberty Lane
- New
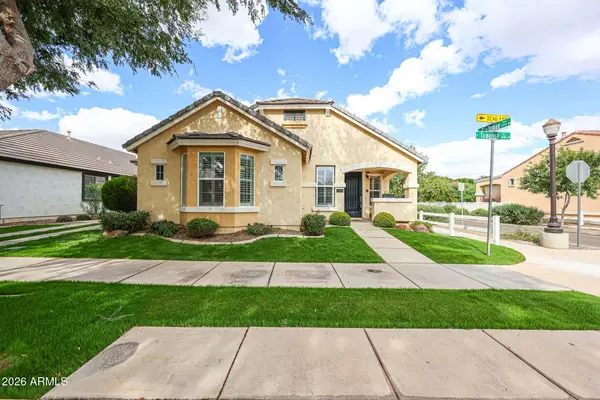 $799,900Active3 beds 2 baths
2680 E Tamarisk Street, Gilbert, AZ 85296
MLS# 7098536Listed by: EXP REALTY - New
 $639,990Active4 beds 3 baths
4600 E Toledo Street, Gilbert, AZ 85295
MLS# 7098425Listed by: RISEWELL HOMES - New
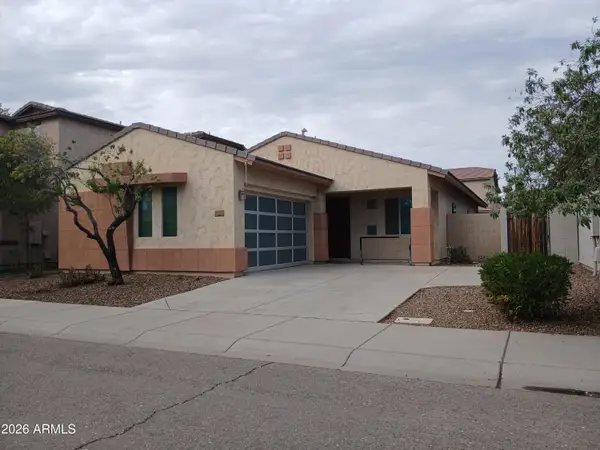 $575,000Active3 beds 2 baths
1490 E Hummingbird Way, Gilbert, AZ 85297
MLS# 7098377Listed by: GPM REALTY & INVESTMENT - New
 $579,000Active3 beds 3 baths
1418 W Coral Reef Drive, Gilbert, AZ 85233
MLS# 7098337Listed by: WEST USA REALTY - New
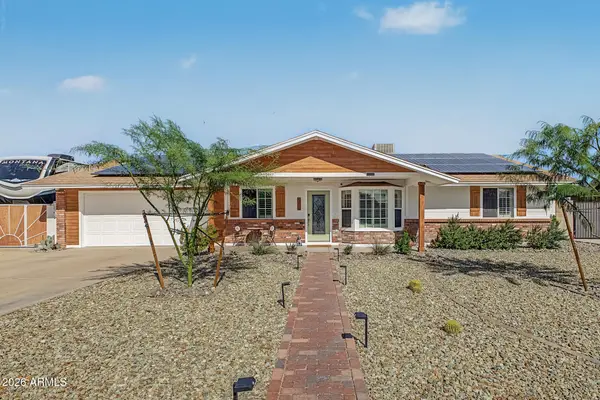 $715,000Active3 beds 2 baths
234 E Avenida Sierra Madre --, Gilbert, AZ 85296
MLS# 7098303Listed by: MY HOME GROUP REAL ESTATE - New
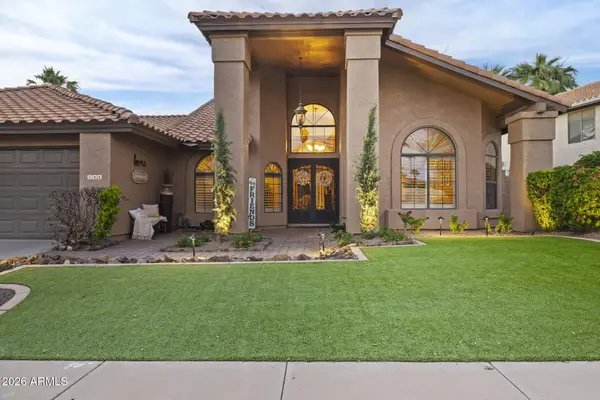 $850,000Active4 beds 2 baths
844 W Wagner Drive, Gilbert, AZ 85233
MLS# 7098326Listed by: REALTY ONE GROUP - New
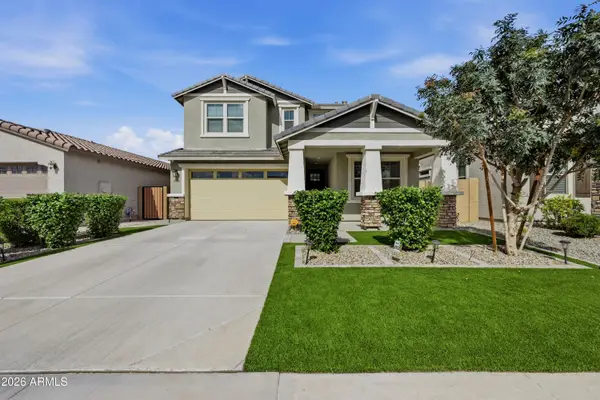 $815,000Active5 beds 4 baths
4106 E Appaloosa Road, Gilbert, AZ 85296
MLS# 7098256Listed by: EXP REALTY - New
 $1,850,000Active5 beds 5 baths
3849 E Sagebrush Street, Gilbert, AZ 85296
MLS# 7098179Listed by: HOMESMART LIFESTYLES - New
 $550,000Active3 beds 2 baths
2736 E Donato Drive, Gilbert, AZ 85298
MLS# 7098215Listed by: RE/MAX FINE PROPERTIES - New
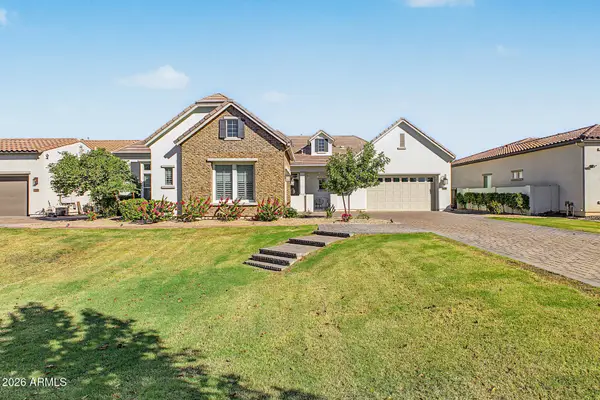 $1,500,000Active3 beds 3 baths
3316 E Indigo Bay Court, Gilbert, AZ 85234
MLS# 7097267Listed by: RE/MAX FINE PROPERTIES


Protect your home and budget from life's surprises with an Assurant Home Warranty, backed by a partner that supports you through every step of homeownership. Explore Plans.
©2026 Century 21 Real Estate LLC. All rights reserved. CENTURY 21®, the CENTURY 21 Logo and C21® are service marks owned by Century 21 Real Estate LLC. Century 21 Real Estate LLC fully supports the principles of the Fair Housing Act and the Equal Opportunity Act. Each office is independently owned and operated. Listing information is deemed reliable but not guaranteed accurate.