
2660 E Blue Spruce Lane, Gilbert, AZ 85298
Local realty services provided by:CENTURY 21 Toma Partners
2660 E Blue Spruce Lane,Gilbert, AZ 85298
$599,000
- 3 Beds
- 2 Baths
- 2,057 sq. ft.
- Single family
- Active
Listed by: krista m. bilsten, beverly berrett
Office: berkshire hathaway homeservices arizona properties
MLS#:7060620
Source:ARMLS
Price summary
- Price:$599,000
- Price per sq. ft.:$291.2
- Monthly HOA dues:$108
About this home
Check out this Fulton Home in the highly sought after Freeman Farms, steps from the community lake and waterfall! Spacious great room floorplan with 3 bedrooms PLUS an office/den/4th bedroom option, 3 car garage w/ epoxy, completely redone landscaping & drip system with easy maintenance turf and a shady gazebo with built in BBQ. Gorgeous kitchen w/ 42'' cabinets, oversized island, a gas stove & fireplace & double ovens! 4 year new AC unit, 2 year new fresh exterior paint and a 2 year new water heater with recirculation pump and RO system. Walk to Gilbert Regional park for concerts and pickleball or the community park, lake & playground is just steps away! N/S facing lot, granite counters, and walk in pantry, in this beautifully maintained home! Everything you could want and move in ready
Contact an agent
Home facts
- Year built:2008
- Subdivision & Development:FREEMAN FARMS PHASE 2 PARCEL 2
- Listing ID #:7060620
- Updated:September 17, 2026 at 03:52 PM
Rooms and interior
- Bedrooms:3
- Total bathrooms:2
- Flooring:Carpet, Tile
- Living area:2,057 sq. ft.
Heating and cooling
- Heating:Natural Gas
- Central air:Yes
Structure and exterior
- Year built:2008
- Building area:2,057 sq. ft.
- Lot area:0.16 Acres
- Lot Features:North/South Exposure, Sprinklers In Front, Sprinklers In Rear, Synthetic Grass Back, Synthetic Grass Front
- Architectural Style:Ranch
- Construction Materials:Stucco
- Exterior Features:Built-in Barbecue
Schools
- High school:Williams Field High School
- Middle school:Cooley Middle School
- Elementary school:Coronado Elementary School
Finances and disclosures
- Price:$599,000
- Price per sq. ft.:$291.2
- Tax amount:$2,435 (2025)
Features and amenities
- Laundry features:Gas Dryer Hookup, Washer/Dryer Hook-up Only
- Amenities:Mechanical Sun Shds
Parking
- Garage:Yes
- Garage spaces:3
 All information should be verified by the recipient and none is guaranteed as accurate by ARMLS. Copyright 2020 Arizona Regional Multiple Listing Service, Inc. All rights reserved. ARMLS Member Broker: Benjamin Toma
New listings near 2660 E Blue Spruce Lane
- New
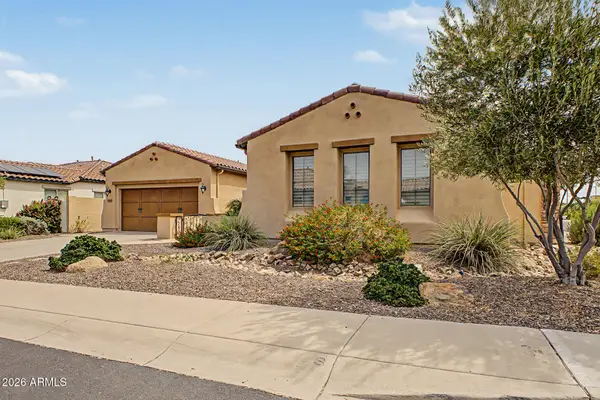 $869,000Active4 beds 4 baths3,073 sq. ft.
6587 S Martingale Road, Gilbert, AZ 85298
MLS# 7081404Listed by: EXP REALTY - New
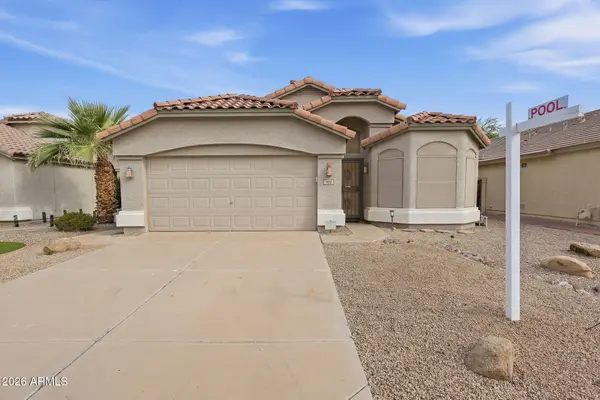 $499,900Active3 beds 2 baths1,655 sq. ft.
702 E Kyle Drive, Gilbert, AZ 85296
MLS# 7081425Listed by: HOMESMART - New
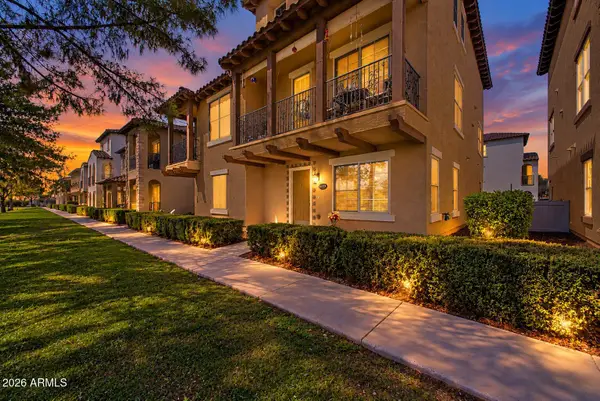 $420,000Active3 beds 3 baths2,187 sq. ft.
3671 E Leslie Drive, Gilbert, AZ 85296
MLS# 7081427Listed by: REAL BROKER - New
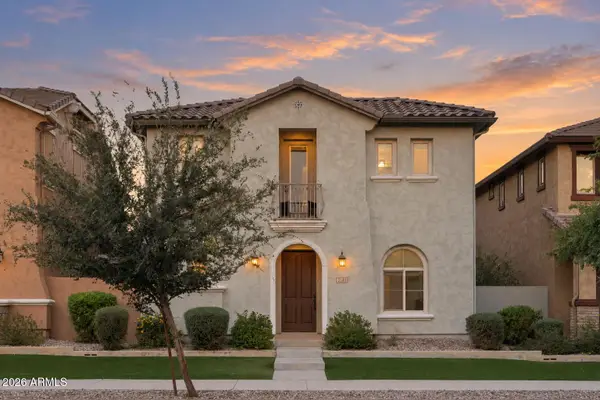 $550,000Active5 beds 3 baths2,512 sq. ft.
2149 S Wade Drive, Gilbert, AZ 85295
MLS# 7081432Listed by: EXP REALTY - New
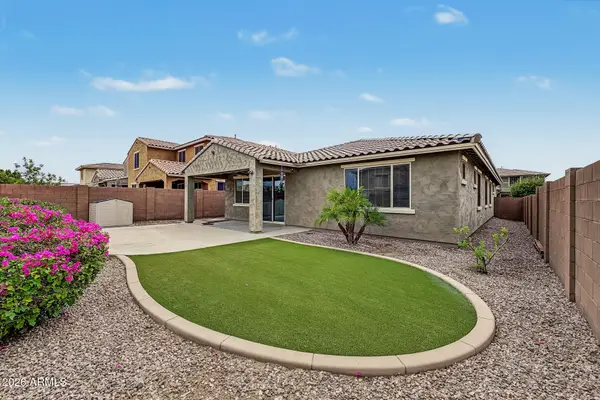 $618,000Active4 beds 2 baths2,044 sq. ft.
2722 E Cherry Hill Drive, Gilbert, AZ 85298
MLS# 7081453Listed by: DELEX REALTY - New
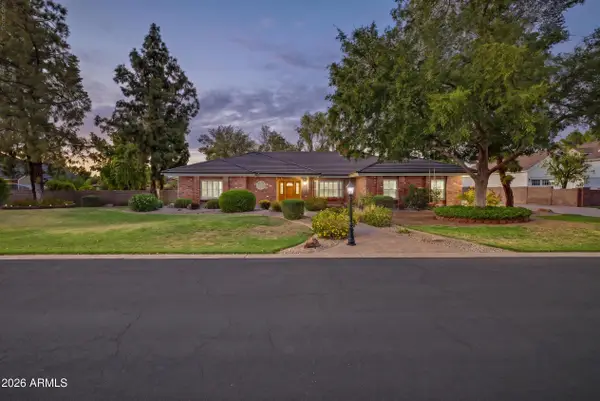 $1,250,000Active5 beds 4 baths3,922 sq. ft.
834 E San Angelo Avenue, Gilbert, AZ 85234
MLS# 7081465Listed by: KELLER WILLIAMS REALTY PHOENIX - New
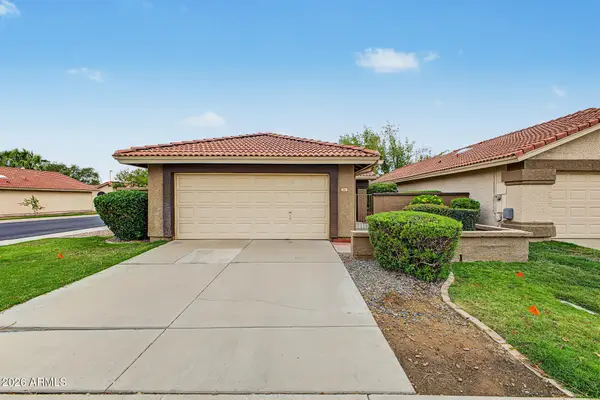 $365,000Active2 beds 2 baths1,262 sq. ft.
924 W Sunward Drive, Gilbert, AZ 85233
MLS# 7081388Listed by: KELLER WILLIAMS INTEGRITY FIRST REALTY - New
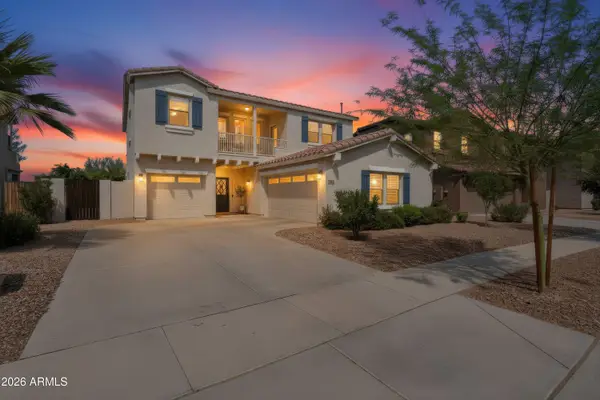 $629,000Active4 beds 3 baths2,502 sq. ft.
4180 E Sidewinder Court, Gilbert, AZ 85297
MLS# 7081315Listed by: BLISS REALTY & INVESTMENTS - New
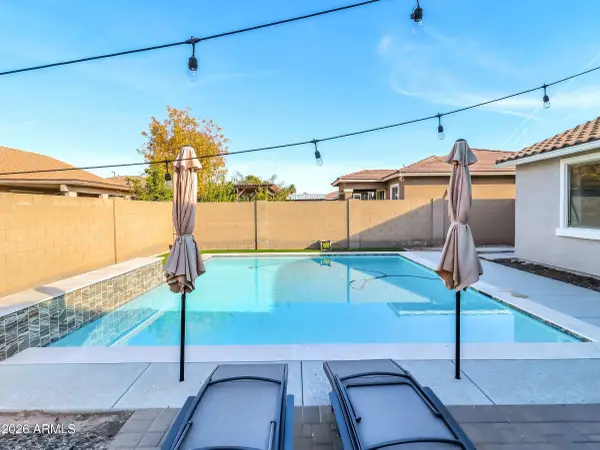 $632,500Active3 beds 3 baths2,313 sq. ft.
1866 E Ravenswood Drive, Gilbert, AZ 85298
MLS# 7081321Listed by: HOMESMART - New
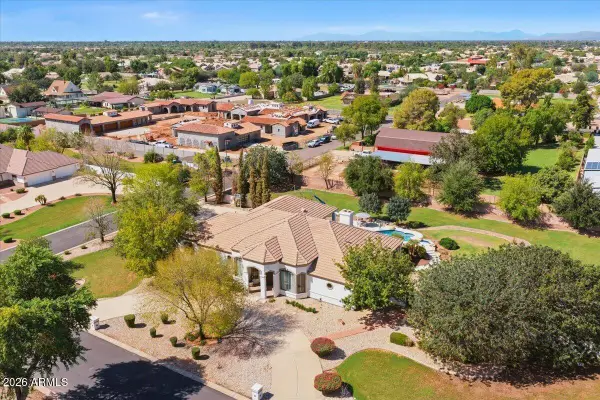 $1,625,000Active4 beds 5 baths3,941 sq. ft.
176 S Equestrian Court, Gilbert, AZ 85296
MLS# 7081352Listed by: REALTY ONE GROUP


Protect your home and budget from life's surprises with an Assurant Home Warranty, backed by a partner that supports you through every step of homeownership. Explore Plans.
©2026 Century 21 Real Estate LLC. All rights reserved. CENTURY 21®, the CENTURY 21 Logo and C21® are service marks owned by Century 21 Real Estate LLC. Century 21 Real Estate LLC fully supports the principles of the Fair Housing Act and the Equal Opportunity Act. Each office is independently owned and operated. Listing information is deemed reliable but not guaranteed accurate.