
2732 E Tamarisk Street, Gilbert, AZ 85296
Local realty services provided by:CENTURY 21 Desert Estates Realty
2732 E Tamarisk Street,Gilbert, AZ 85296
$1,100,000
- 5 Beds
- 3 Baths
- 3,688 sq. ft.
- Single family
- Pending
Listed by: robert jones
Office: offerpad brokerage, llc.
MLS#:7058800
Source:ARMLS
Price summary
- Price:$1,100,000
- Price per sq. ft.:$298.26
- Monthly HOA dues:$259
About this home
This stunning 5-bedroom, 2.5-bath home with a basement is located in the highly desirable Agritopia community. The open-concept living and kitchen area features crisp white cabinetry, an oversized island, sleek chef's appliances, and a stylish wine closet, creating a bright, sophisticated space for everyday living and entertaining. The primary suite offers a spacious retreat with a spa-like bath and impressive custom-built walk-in closet, while additional bedrooms provide flexibility for family, guests, or a home office. Outside, the sparkling pool and covered patio create a private backyard oasis, perfect for enjoying Arizona's outdoor living year-round. With designer finishes throughout and an unbeatable Agritopia location, this home offers the perfect blend of style, space, and function
Contact an agent
Home facts
- Year built:2004
- Subdivision & Development:AGRITOPIA
- Listing ID #:7058800
- Updated:September 14, 2026 at 09:13 AM
Rooms and interior
- Bedrooms:5
- Total bathrooms:3
- Flooring:Carpet, Vinyl
- Basement:Yes
- Basement Description:Finished, Full
- Living area:3,688 sq. ft.
Heating and cooling
- Cooling:Ceiling Fan(s)
- Heating:Natural Gas
- Central air:Yes
Structure and exterior
- Year built:2004
- Building area:3,688 sq. ft.
- Lot area:0.17 Acres
- Lot Features:Auto Timer H2O Back, Auto Timer H2O Front, Grass Front, North/South Exposure, Synthetic Grass Back
- Architectural Style:Ranch
- Construction Materials:Blown Cellulose, Painted, Stucco
Schools
- High school:Higley High School
- Middle school:Cooley Middle School
- Elementary school:Higley Traditional Academy
Finances and disclosures
- Price:$1,100,000
- Price per sq. ft.:$298.26
- Tax amount:$3,514 (2025)
Features and amenities
- Pool features:Play Pool
Parking
- Parking description:Attached Garage Cabinets, Over Height Garage
- Garage:Yes
- Garage spaces:2
 All information should be verified by the recipient and none is guaranteed as accurate by ARMLS. Copyright 2020 Arizona Regional Multiple Listing Service, Inc. All rights reserved. ARMLS Member Broker: JoAnn Ayres
New listings near 2732 E Tamarisk Street
- New
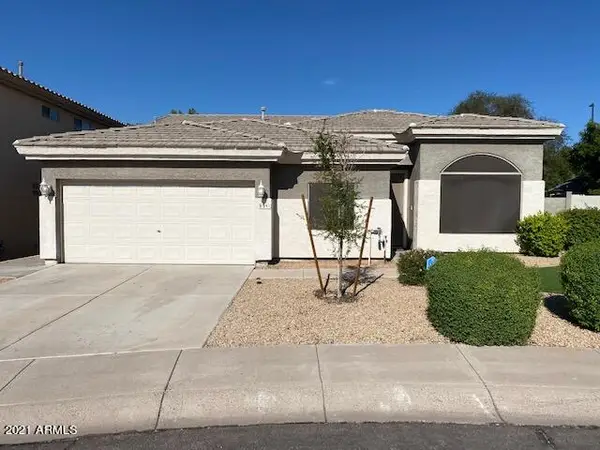 $624,000Active3 beds 2 baths2,347 sq. ft.
891 N Date Palm Drive, Gilbert, AZ 85234
MLS# 7079810Listed by: HOMESMART - New
 $720,000Active4 beds 4 baths3,308 sq. ft.
1877 S Sunnyvale Avenue, Gilbert, AZ 85295
MLS# 7079815Listed by: RISE 24 REAL ESTATE LLC - New
 $419,900Active3 beds 2 baths1,447 sq. ft.
815 E Lexington Avenue, Gilbert, AZ 85234
MLS# 7079768Listed by: SAN TAN REALTY - New
 $425,000Active3 beds 3 baths1,564 sq. ft.
108 E Palomino Drive, Gilbert, AZ 85296
MLS# 7079773Listed by: MY HOME GROUP REAL ESTATE - New
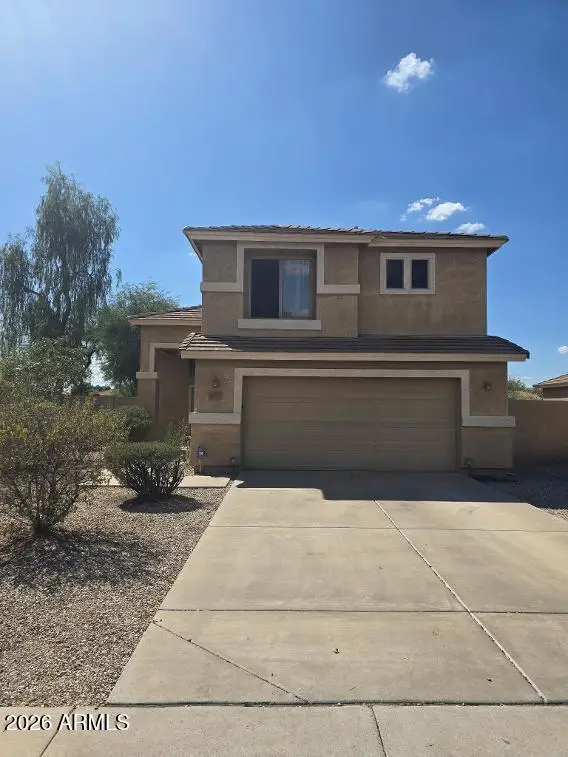 $395,000Active3 beds 3 baths1,546 sq. ft.
2674 S Seton Avenue, Gilbert, AZ 85295
MLS# 7079620Listed by: PROSMART REALTY - New
 $1,400,000Active4 beds 4 baths4,047 sq. ft.
6138 S Granite Street, Gilbert, AZ 85298
MLS# 7079596Listed by: OPENDOOR BROKERAGE, LLC - New
 $729,000Active3 beds 2 baths2,305 sq. ft.
3520 E Morrison Ranch Parkway, Gilbert, AZ 85296
MLS# 7079588Listed by: REALTY ONE GROUP - New
 $619,900Active3 beds 3 baths2,106 sq. ft.
835 W Cooley Drive, Gilbert, AZ 85233
MLS# 7079530Listed by: REALTY ONE GROUP - New
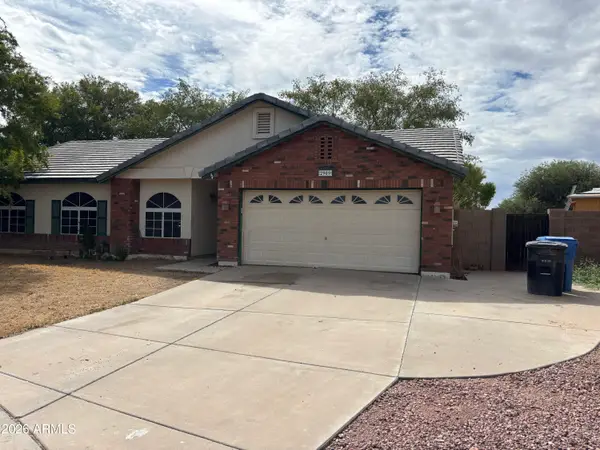 $420,000Active4 beds 2 baths1,432 sq. ft.
2909 E Tyson Court, Gilbert, AZ 85295
MLS# 7079473Listed by: A.Z. & ASSOCIATES - New
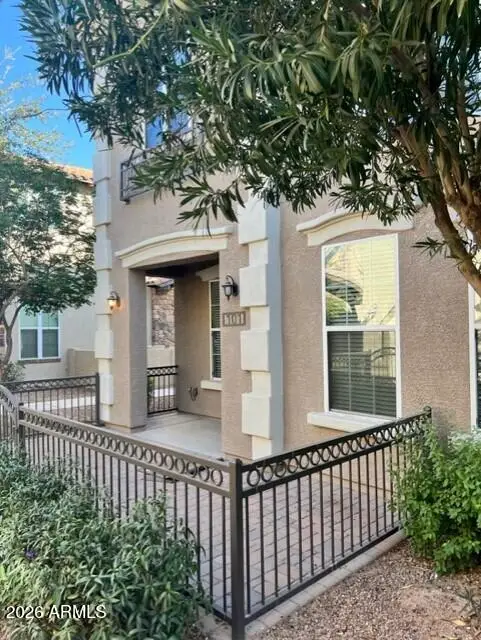 $360,000Active3 beds 3 baths1,328 sq. ft.
4754 E Red Oak Lane #101, Gilbert, AZ 85297
MLS# 7079418Listed by: WEST USA REALTY


Protect your home and budget from life's surprises with an Assurant Home Warranty, backed by a partner that supports you through every step of homeownership. Explore Plans.
©2026 Century 21 Real Estate LLC. All rights reserved. CENTURY 21®, the CENTURY 21 Logo and C21® are service marks owned by Century 21 Real Estate LLC. Century 21 Real Estate LLC fully supports the principles of the Fair Housing Act and the Equal Opportunity Act. Each office is independently owned and operated. Listing information is deemed reliable but not guaranteed accurate.