
2839 E Muirfield Street, Gilbert, AZ 85298
Local realty services provided by:CENTURY 21 Toma Partners
2839 E Muirfield Street,Gilbert, AZ 85298
$824,900
- 5 Beds
- 4 Baths
- 4,317 sq. ft.
- Single family
- Active
Listed by: lacey lehman
Office: realty one group
MLS#:7038334
Source:ARMLS
Price summary
- Price:$824,900
- Price per sq. ft.:$191.08
- Monthly HOA dues:$144
About this home
Rarely does a home combine over 4,300 square feet, a 4.5 car garage, five bedrooms, a dedicated office, loft, and a 10,200 SqFt lot in one of Gilbert's most desirable locations. This impressive home offers the ideal blend of functionality with room for everyone to spread out and enjoy.
The thoughtfully designed floor plan offers expansive living spaces, a private office, formal dining room, upstairs loft, and an open great room with multi-slide door that flows seamlessly into the chef's kitchen, perfect for everyday living and entertaining. At the heart of the home is a beautifully designed kitchen featuring 42'' staggered maple cabinetry in a rich finish, granite countertops, tile backsplash, stainless appliances, a gas cooktop, butler's pantry, and abundant storage space. Head upstairs to the roomy primary suite, complete with a spa-inspired bathroom offering dual vanities, a soaking tub, separate shower, and an exceptionally large walk-in closet. The generously sized secondary bedrooms each offer their own walk-in closet, providing ample storage and flexibility for guests, home offices, or growing families.
Step outside to an expansive backyard with a covered patio, large grassy area, mature landscaping, and plenty of room to create your dream outdoor oasis. Need room for cars, toys, a workshop, or home gym? The oversized 4.5-car garage is one of this home's standout features! Additional upgrades include tile flooring throughout the main living areas, two-tone paint, ample canned lighting, soft water loop, garage service door, gas stub for BBQ, and gas dryer connection.
Located in southeast Gilbert, this home places you near some of the East Valley's best amenities including Gilbert Regional Park, SanTan Village, top-rated schools, golf courses, shopping, dining, entertainment, walking trails, and easy Loop 202 access. This is more than just a house, it may be your new home!...
Contact an agent
Home facts
- Year built:2014
- Subdivision & Development:SOLACE
- Listing ID #:7038334
- Updated:July 30, 2026 at 03:27 PM
Rooms and interior
- Bedrooms:5
- Total bathrooms:4
- Flooring:Carpet, Tile
- Living area:4,317 sq. ft.
Heating and cooling
- Cooling:Ceiling Fan(s)
- Heating:Ceiling, Natural Gas
- Central air:Yes
Structure and exterior
- Year built:2014
- Building area:4,317 sq. ft.
- Lot area:0.23 Acres
- Lot Features:Auto Timer H2O Back, Auto Timer H2O Front, Desert Back, Desert Front, Grass Back, North/South Exposure
- Construction Materials:Painted, Stucco
- Exterior Features:Built-in Barbecue
Schools
- High school:Basha High School
- Middle school:Willie & Coy Payne Jr. High
- Elementary school:Charlotte Patterson Elementary
Utilities
- Water:City Water
Finances and disclosures
- Price:$824,900
- Price per sq. ft.:$191.08
- Tax amount:$3,576 (2025)
Features and amenities
- Laundry features:Upstairs Laundry
- Amenities:Vinyl Frame
Parking
- Parking description:Electric Vehicle Charging Station(s), Tandem Garage
- Garage:Yes
- Garage spaces:4.5
 All information should be verified by the recipient and none is guaranteed as accurate by ARMLS. Copyright 2020 Arizona Regional Multiple Listing Service, Inc. All rights reserved. ARMLS Member Broker: Benjamin Toma
New listings near 2839 E Muirfield Street
- New
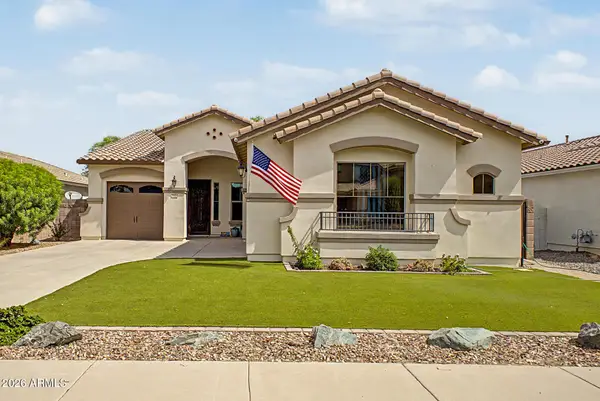 $621,000Active3 beds 2 baths2,057 sq. ft.
2660 E Blue Spruce Lane, Gilbert, AZ 85298
MLS# 7060620Listed by: BERKSHIRE HATHAWAY HOMESERVICES ARIZONA PROPERTIES - New
 $500,000Active3 beds 3 baths2,483 sq. ft.
3602 S Roy Rogers Way, Gilbert, AZ 85297
MLS# 7060585Listed by: KELLER WILLIAMS INTEGRITY FIRST REALTY - New
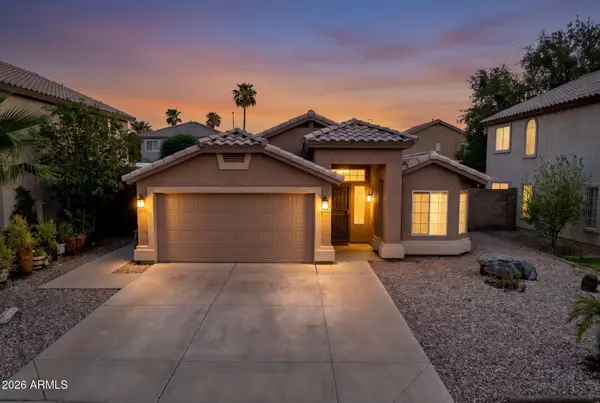 $500,000Active3 beds 2 baths1,433 sq. ft.
2553 E Jasper Drive, Gilbert, AZ 85296
MLS# 7060439Listed by: KELLER WILLIAMS INTEGRITY FIRST REALTY - New
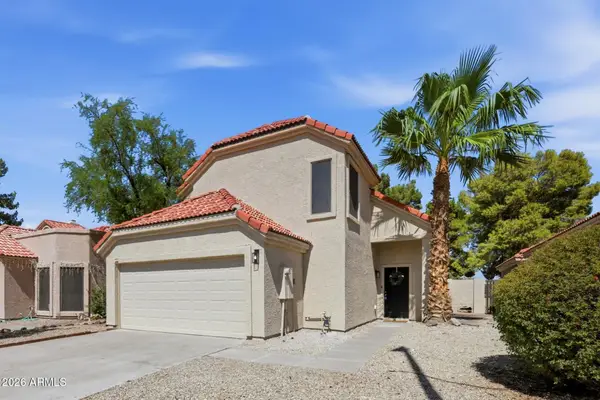 $495,000Active3 beds 3 baths1,754 sq. ft.
609 N Granite Street, Gilbert, AZ 85234
MLS# 7060535Listed by: BERKSHIRE HATHAWAY HOMESERVICES ARIZONA PROPERTIES - New
 $950,000Active6 beds 3 baths3,601 sq. ft.
3943 E Boot Track Trail, Gilbert, AZ 85296
MLS# 7060291Listed by: EXP REALTY - New
 $415,000Active3 beds 3 baths1,776 sq. ft.
1646 E Joseph Way, Gilbert, AZ 85295
MLS# 7060304Listed by: HOMESMART - New
 $625,000Active3 beds 2 baths2,249 sq. ft.
2526 E Tonto Drive, Gilbert, AZ 85298
MLS# 7060378Listed by: RE/MAX FINE PROPERTIES - New
 $645,000Active3 beds 3 baths1,862 sq. ft.
2637 S Olympic Drive, Gilbert, AZ 85295
MLS# 7060400Listed by: REALTY ONE GROUP - New
 $925,000Active5 beds 3 baths3,039 sq. ft.
1127 E Dublin Street, Gilbert, AZ 85295
MLS# 7060203Listed by: CACTUS MOUNTAIN PROPERTIES, LLC - New
 $520,000Active3 beds 2 baths1,498 sq. ft.
2228 S Banning Street, Gilbert, AZ 85295
MLS# 7060162Listed by: PRESIDENTIAL REALTY, LLC


Protect your home and budget from life's surprises with an Assurant Home Warranty, backed by a partner that supports you through every step of homeownership. Explore Plans.
©2026 Century 21 Real Estate LLC. All rights reserved. CENTURY 21®, the CENTURY 21 Logo and C21® are service marks owned by Century 21 Real Estate LLC. Century 21 Real Estate LLC fully supports the principles of the Fair Housing Act and the Equal Opportunity Act. Each office is independently owned and operated. Listing information is deemed reliable but not guaranteed accurate.