
287 W Oxford Lane, Gilbert, AZ 85233
Local realty services provided by:CENTURY 21 Arizona Foothills
287 W Oxford Lane,Gilbert, AZ 85233
$675,000
- 3 Beds
- 2 Baths
- - sq. ft.
- Single family
- Sold
Listed by: desiree n cosby
Office: exp realty
MLS#:7054487
Source:ARMLS
Sorry, we are unable to map this address
Price summary
- Price:$675,000
- Monthly HOA dues:$60
About this home
This home has the ultimate blend of turn-key perfection, energy efficiency, and expansive outdoor living! This immaculate 3-bedroom PLUS dedicated home office/den has been continuously upgraded with no expense spared. Rest easy knowing every major component has been updated, including a NEW Roof (2022), NEW Exterior Paint (2023), NEW HVAC/Heat Pump (2024), NEW Water Softener (2025), NEW Water Heater and Solar Water Heater (2023 & 2024), plus owned solar to keep utility bills impressively low. Step inside to discover a bright, open layout featuring updated flooring, Quartz countertops, plantation shutters, fresh carpet in the bedrooms (2026), and elegant architectural details like the custom arch window and beautiful custom woodwork features in the living areas and bedrooms. Outside, your personal year-round oasis awaits. Unwind in the private pool and spa, host gatherings under the extended covered patio equipped with ceiling fans and sun shades, or relax around the fire pit surrounded by new low-maintenance turf and desert landscaping (2022).
Perfectly positioned just steps from neighborhood parks, basketball courts, and miles of walking/riding trails, with quick access to all the dining and shopping at San Tan Village and Downtown Gilbert. A home of this caliber with every major system checked off is truly a rare find!...
Contact an agent
Home facts
- Year built:1995
- Subdivision & Development:RANCHO DEL VERDE UNIT 4
- Listing ID #:7054487
- Updated:September 18, 2026 at 06:41 AM
Rooms and interior
- Bedrooms:3
- Total bathrooms:2
- Flooring:Carpet, Tile, Vinyl
Heating and cooling
- Cooling:Ceiling Fan(s)
- Heating:Natural Gas
- Central air:Yes
Structure and exterior
- Year built:1995
- Lot Features:Auto Timer H2O Front, Gravel/Stone Front, North/South Exposure, Sprinklers In Rear, Synthetic Grass Back
- Architectural Style:Ranch
- Construction Materials:Painted, Stucco
Schools
- High school:Perry High School
- Middle school:Willis Junior High School
- Elementary school:Chandler Traditional Academy - Liberty Campus
Finances and disclosures
- Price:$675,000
- Tax amount:$2,213 (2025)
Features and amenities
- Laundry features:Gas Dryer Hookup, Washer/Dryer Hook-up Only
- Pool features:Solar Pool Equipment
Parking
- Garage:Yes
- Garage spaces:3
 All information should be verified by the recipient and none is guaranteed as accurate by ARMLS. Copyright 2020 Arizona Regional Multiple Listing Service, Inc. All rights reserved. ARMLS Member Broker: Floyd Scott
New listings near 287 W Oxford Lane
- New
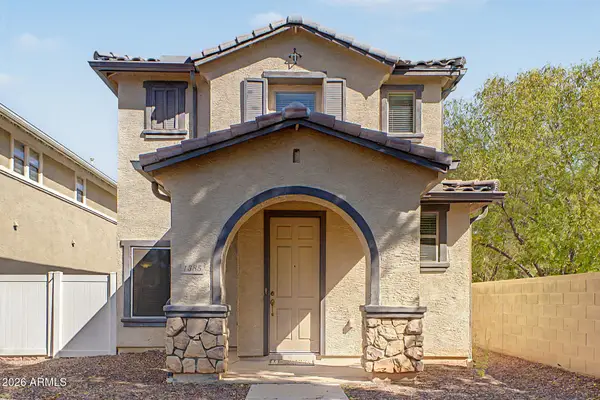 $400,000Active2 beds 3 baths1,521 sq. ft.
1385 S Joshua Tree Lane, Gilbert, AZ 85296
MLS# 7081905Listed by: KELLER WILLIAMS REALTY PHOENIX - New
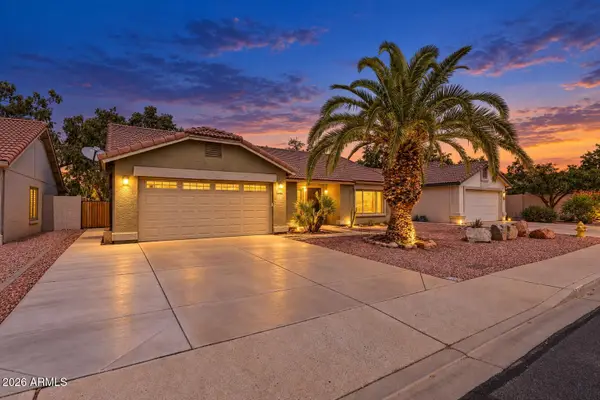 $514,999Active4 beds 2 baths1,846 sq. ft.
1244 E Harvard Avenue, Gilbert, AZ 85234
MLS# 7081891Listed by: OMNI HOMES INTERNATIONAL - New
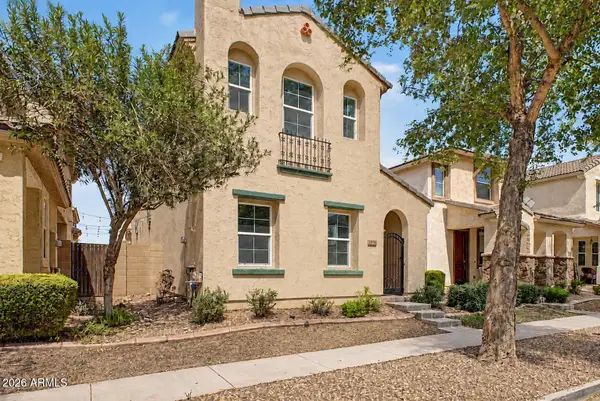 $419,000Active3 beds 3 baths1,682 sq. ft.
4114 E Vest Avenue, Gilbert, AZ 85295
MLS# 7081831Listed by: REAL BROKER - New
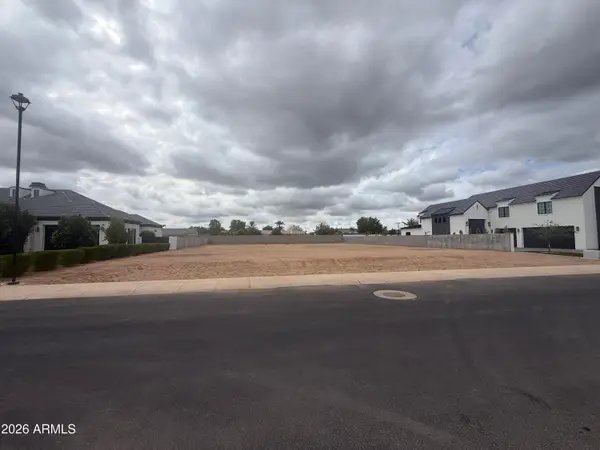 $1,500,000Active0.54 Acres
2667 E Blue Sage Road #98, Gilbert, AZ 85297
MLS# 7081819Listed by: GIVENEST 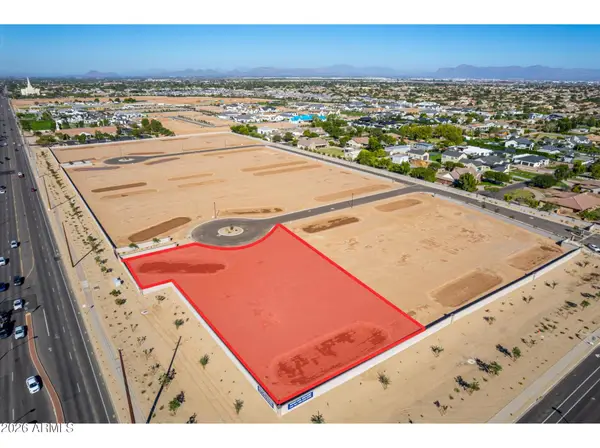 $1,250,000Pending1.17 Acres
2437 E Claxton Court #13, Gilbert, AZ 85297
MLS# 7081689Listed by: CLEARVIEW REALTY, INC.- New
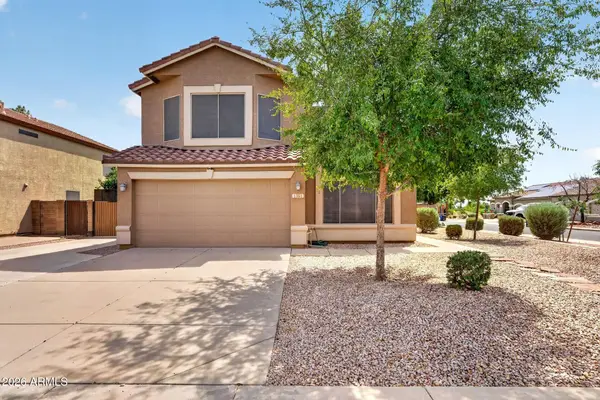 $619,900Active5 beds 3 baths2,236 sq. ft.
1361 E Jasper Drive, Gilbert, AZ 85296
MLS# 7081626Listed by: INCYTE REALTY, LLC - New
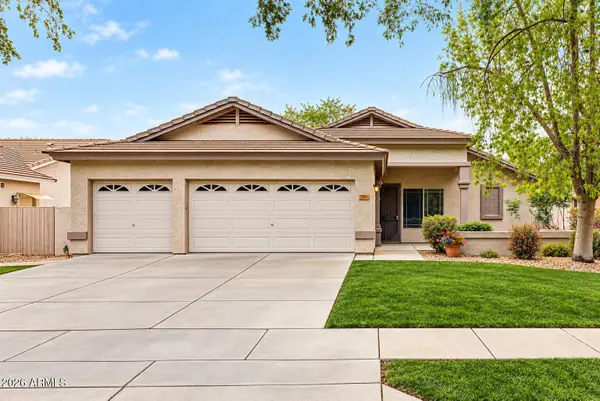 $539,000Active3 beds 2 baths1,611 sq. ft.
3282 E Lexington Avenue, Gilbert, AZ 85234
MLS# 7081701Listed by: REALTY ONE GROUP - New
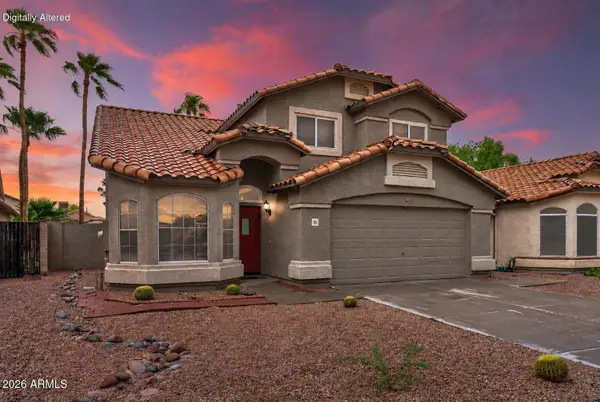 $567,000Active4 beds 3 baths2,039 sq. ft.
1301 E Sierra Madre Avenue, Gilbert, AZ 85296
MLS# 7081707Listed by: LOVE PHX - New
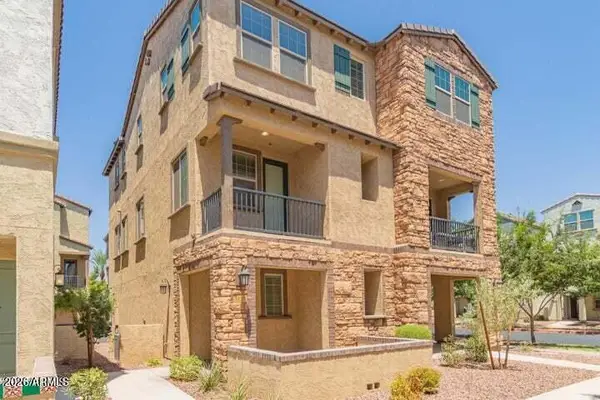 $409,900Active2 beds 3 baths1,476 sq. ft.
1635 E Dogwood Lane, Gilbert, AZ 85295
MLS# 7081716Listed by: WILLIAMS LUXURY HOMES - New
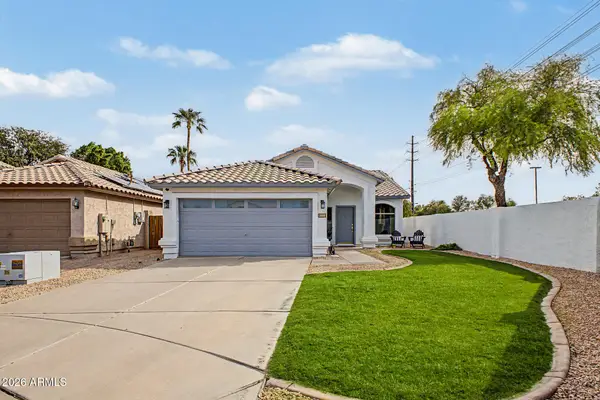 $485,000Active3 beds 2 baths1,386 sq. ft.
1601 E Barbarita Avenue, Gilbert, AZ 85234
MLS# 7081606Listed by: RUSS LYON SOTHEBY'S INTERNATIONAL REALTY


Protect your home and budget from life's surprises with an Assurant Home Warranty, backed by a partner that supports you through every step of homeownership. Explore Plans.
©2026 Century 21 Real Estate LLC. All rights reserved. CENTURY 21®, the CENTURY 21 Logo and C21® are service marks owned by Century 21 Real Estate LLC. Century 21 Real Estate LLC fully supports the principles of the Fair Housing Act and the Equal Opportunity Act. Each office is independently owned and operated. Listing information is deemed reliable but not guaranteed accurate.