
2877 E Crescent Way, Gilbert, AZ 85298
Local realty services provided by:CENTURY 21 Northwest Realty
2877 E Crescent Way,Gilbert, AZ 85298
$515,000
- 4 Beds
- 6 Baths
- 1,651 sq. ft.
- Single family
- Active
Listed by: lisa miguel
Office: west usa realty
MLS#:7069259
Source:ARMLS
Price summary
- Price:$515,000
- Price per sq. ft.:$311.93
- Monthly HOA dues:$105.33
About this home
Welcome to this impeccably maintained 4-bedroom, 2-bathroom home featuring an open floor plan, soaring vaulted ceilings and a huge great room designed for comfortable everyday living and entertaining. The open kitchen has a center island with breakfast bar seating, maple cabinetry, a spacious eat-in dining area and gas gas cooking! The split primary floor plan offers added privacy, with a large primary suite featuring double sinks and a large walk-in closet. Upgraded carpet was added in 2025. Situated on a corner lot with a southeast-facing back yard, the resort - style back yard features a sparkling pool with water feature and two grass areas; perfect for families and entertaining! Low maintenance front yard landscape, large side yards and a double gate! Enjoy the neighborhood's walking and biking paths, picnic areas, playgrounds, basketball and sand volleyball courts, beautifully maintained parks and greenbelts, plus convenient access to the canal. Walking distance to Chandler Traditional Academy and just minutes from Gilbert Regional Park, SanTan Village and Queen Creek Marketplace! All facts and figures to be verified by buyer or buyer's representative....
Contact an agent
Home facts
- Year built:2006
- Subdivision & Development:SHAMROCK ESTATES
- Listing ID #:7069259
- Updated:August 20, 2026 at 11:45 PM
Rooms and interior
- Bedrooms:4
- Total bathrooms:6
- Flooring:Carpet, Tile
- Living area:1,651 sq. ft.
Heating and cooling
- Cooling:Ceiling Fan(s)
- Heating:Natural Gas
- Central air:Yes
Structure and exterior
- Year built:2006
- Building area:1,651 sq. ft.
- Lot area:0.17 Acres
- Lot Features:Auto Timer H2O Back, Auto Timer H2O Front, Corner, North/South Exposure, Sprinklers In Front, Sprinklers In Rear
- Construction Materials:Painted, Stucco
Schools
- High school:Perry High School
- Middle school:Willie & Coy Payne Jr. High
- Elementary school:Chandler Traditional Academy - Freedom
Utilities
- Water:City Water
- Sewer:Sewer in & Connected
Finances and disclosures
- Price:$515,000
- Price per sq. ft.:$311.93
- Tax amount:$2,285 (2025)
Features and amenities
- Pool features:Play Pool
Parking
- Parking description:RV Gate
- Garage:Yes
- Garage spaces:2
 All information should be verified by the recipient and none is guaranteed as accurate by ARMLS. Copyright 2020 Arizona Regional Multiple Listing Service, Inc. All rights reserved.
New listings near 2877 E Crescent Way
- New
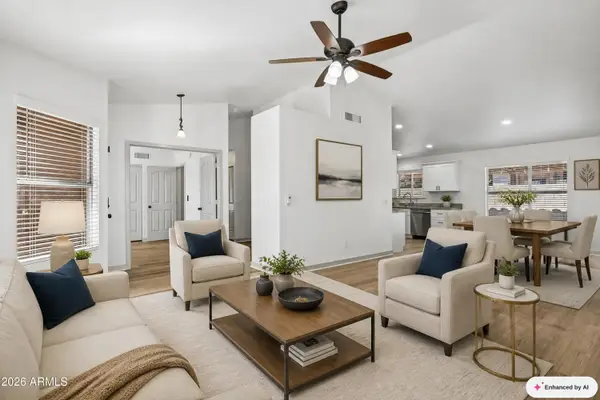 $515,000Active4 beds 2 baths1,521 sq. ft.
3862 E Stanford Avenue, Gilbert, AZ 85234
MLS# 7069239Listed by: HOMESMART - New
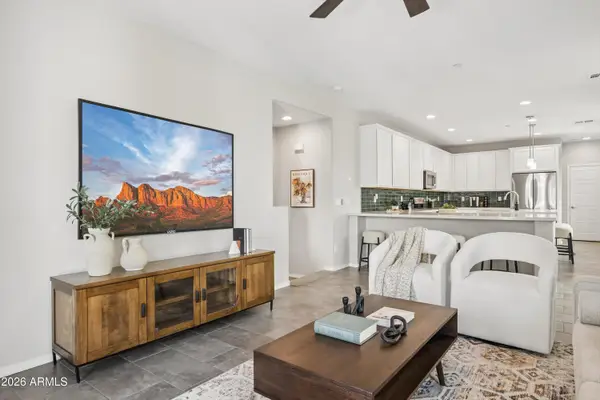 $420,000Active2 beds 3 baths1,476 sq. ft.
1676 E Hampton Lane, Gilbert, AZ 85295
MLS# 7069302Listed by: KELLER WILLIAMS ARIZONA REALTY - New
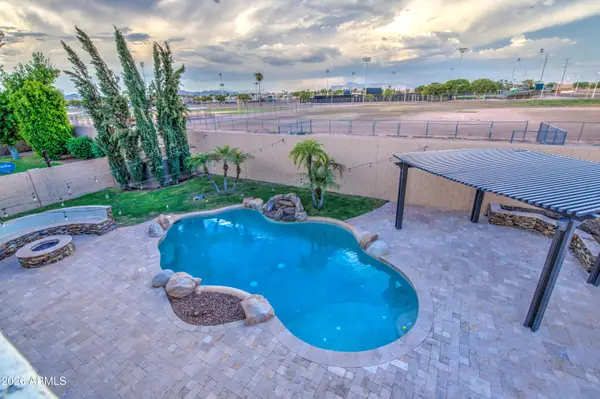 $750,000Active4 beds 3 baths3,705 sq. ft.
439 N Pheasant Court, Gilbert, AZ 85234
MLS# 7069307Listed by: RE/MAX FINE PROPERTIES - New
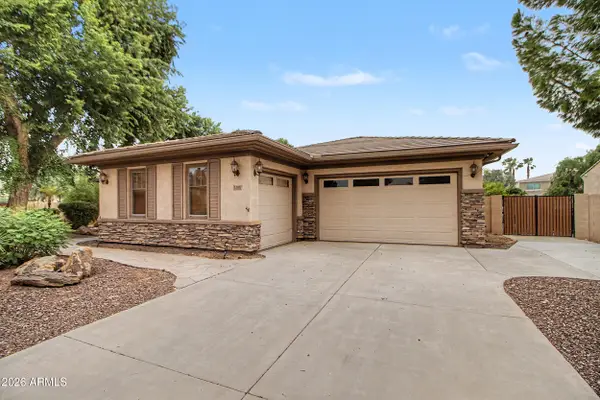 $865,000Active4 beds 3 baths3,244 sq. ft.
1351 E Canary Drive, Gilbert, AZ 85297
MLS# 7069354Listed by: WEST USA REALTY 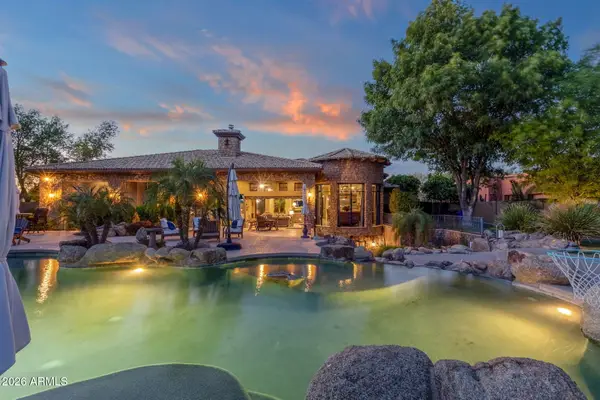 $1,950,000Pending4 beds 5 baths4,615 sq. ft.
2529 E Vaughn Court, Gilbert, AZ 85234
MLS# 7069382Listed by: Y REALTY- $1,950,000Pending4 beds 5 baths4,615 sq. ft.
2529 E Vaughn Court, Gilbert, AZ 85234
MLS# 7069382Listed by: Y REALTY - New
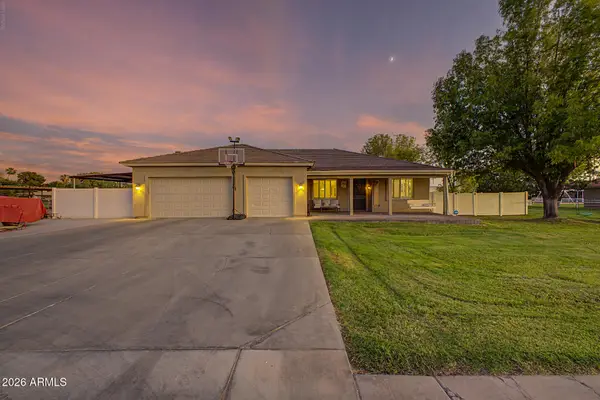 $1,800,000Active4 beds 2 baths2,295 sq. ft.
2233 E Park Avenue, Gilbert, AZ 85234
MLS# 7069196Listed by: AZ FLAT FEE - New
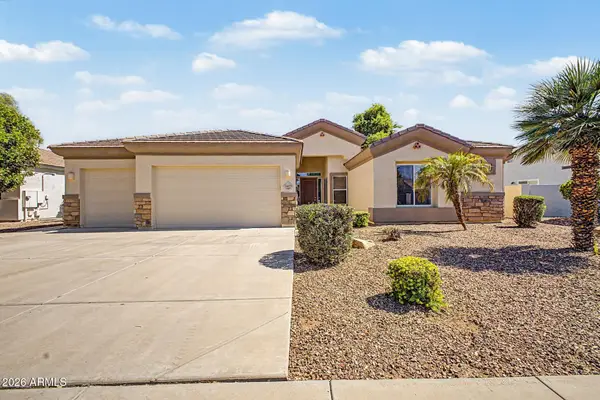 $624,900Active3 beds 2 baths2,488 sq. ft.
3469 E Mockingbird Drive, Gilbert, AZ 85234
MLS# 7069066Listed by: MY HOME GROUP REAL ESTATE - New
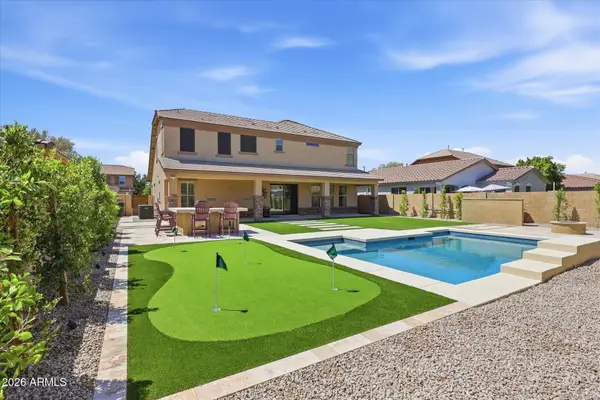 $860,000Active4 beds 4 baths3,163 sq. ft.
3108 E Ridgewood Lane, Gilbert, AZ 85298
MLS# 7069070Listed by: COMPASS


Protect your home and budget from life's surprises with an Assurant Home Warranty, backed by a partner that supports you through every step of homeownership. Explore Plans.
©2026 Century 21 Real Estate LLC. All rights reserved. CENTURY 21®, the CENTURY 21 Logo and C21® are service marks owned by Century 21 Real Estate LLC. Century 21 Real Estate LLC fully supports the principles of the Fair Housing Act and the Equal Opportunity Act. Each office is independently owned and operated. Listing information is deemed reliable but not guaranteed accurate.