
2881 E Morgan Drive, Gilbert, AZ 85295
Local realty services provided by:CENTURY 21 Arizona Foothills
Listed by: alex devyatov
Office: key factor realty, llc.
MLS#:7063133
Source:ARMLS
Price summary
- Price:$549,000
- Monthly HOA dues:$70
About this home
Beautifully remodeled single-level 4-bdrm, 2-bath home showcasing quality upgrades throughout! Recent improvements include a new 5-ton HVAC system, new water heater, complete roof maintenance with patio roof re-seal, & fresh interior & exterior paint. New luxury vinyl flooring throughout the home. The stunning kitchen features new cabinetry, waterfall-style quartz countertops, stainless steel appliances, & a built-in wine cooler. Updated plumbing fixtures, new lighting, & new toilets enhance the home's modern appeal. The spacious primary suite offers a fully remodeled bath with a walk-in shower, refaced vanity, & designer finishes. Additional highlights include a new garage door motor, oversized backyard with natural grass, new irrigation system, RV gate, & RV parking. Truly move-in ready!
Contact an agent
Home facts
- Year built:2003
- Subdivision & Development:CROSSROADS
- Listing ID #:7063133
- Updated:October 12, 2026 at 03:53 PM
Rooms and interior
- Bedrooms:4
- Total bathrooms:2
- Flooring:Vinyl
Heating and cooling
- Cooling:Ceiling Fan(s)
- Heating:Electric
- Central air:Yes
Structure and exterior
- Year built:2003
- Lot area:0.19 Acres
- Lot Features:Grass Back, Grass Front, Sprinklers In Front, Sprinklers In Rear
- Construction Materials:Painted, Stucco
Schools
- High school:Higley High School
- Middle school:Higley Traditional Academy
- Elementary school:Higley Traditional Academy
Finances and disclosures
- Price:$549,000
- Tax amount:$2,007 (2025)
Features and amenities
- Laundry features:Gas Dryer Hookup, Washer/Dryer Hook-up Only
Parking
- Parking description:RV Access/Parking
- Garage:Yes
- Garage spaces:2
 All information should be verified by the recipient and none is guaranteed as accurate by ARMLS. Copyright 2020 Arizona Regional Multiple Listing Service, Inc. All rights reserved. ARMLS Member Broker: Floyd Scott
New listings near 2881 E Morgan Drive
- New
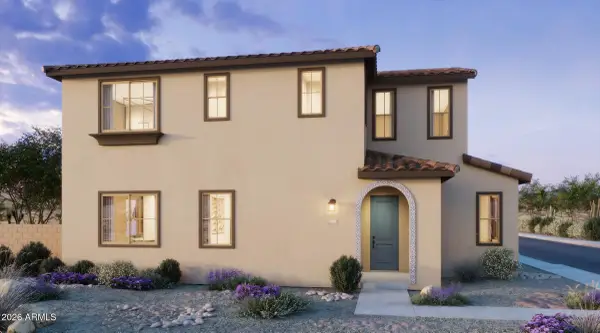 $591,455Active4 beds 3 baths
2235 S Swan Drive, Gilbert, AZ 85295
MLS# 7092535Listed by: RISEWELL HOMES - New
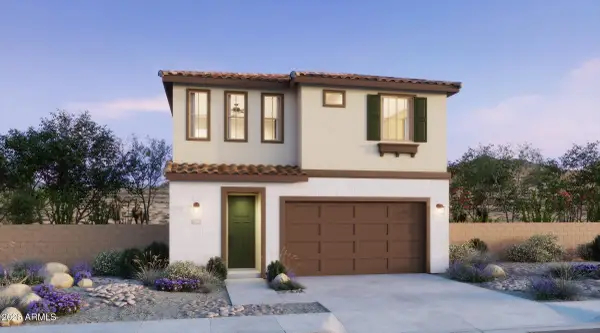 $554,510Active3 beds 3 baths
2243 S Swan Drive, Gilbert, AZ 85295
MLS# 7092540Listed by: RISEWELL HOMES - New
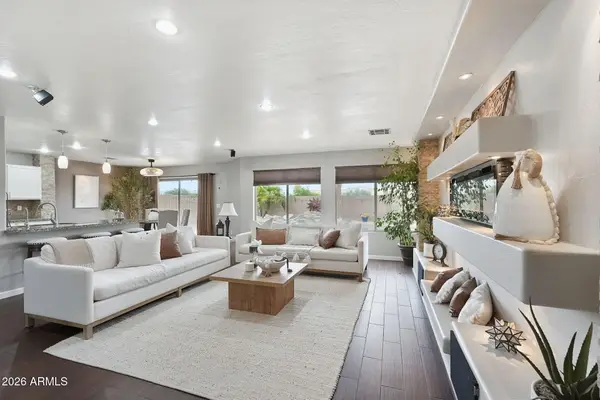 $620,000Active5 beds 3 baths
426 W Gary Avenue, Gilbert, AZ 85233
MLS# 7092363Listed by: MY HOME GROUP REAL ESTATE - New
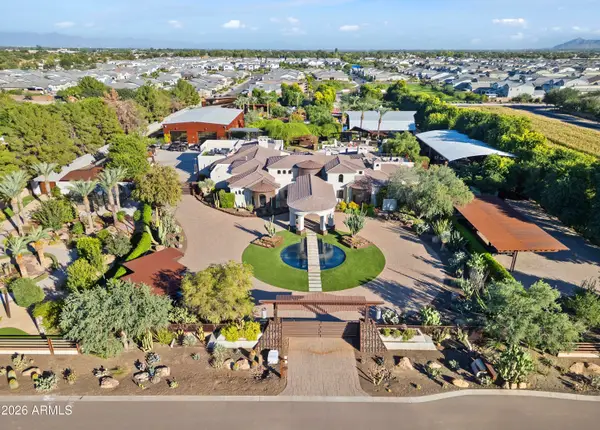 $20,000,000Active7 beds 9 baths
21423 S 147th Street, Gilbert, AZ 85298
MLS# 7092386Listed by: COMPASS - New
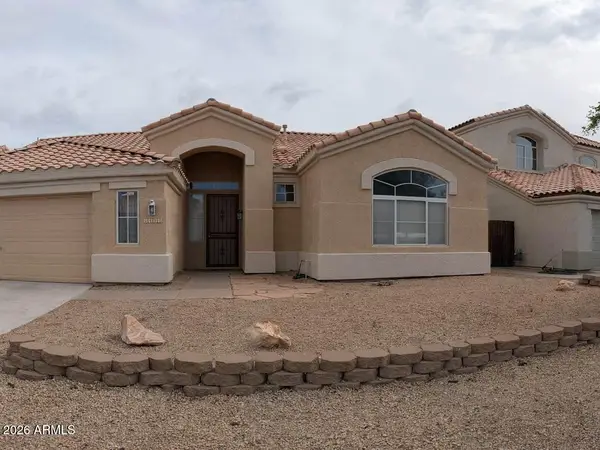 $539,000Active3 beds 2 baths
1493 W Chilton Avenue, Gilbert, AZ 85233
MLS# 7092399Listed by: ROSEWOOD REALTY LLC - New
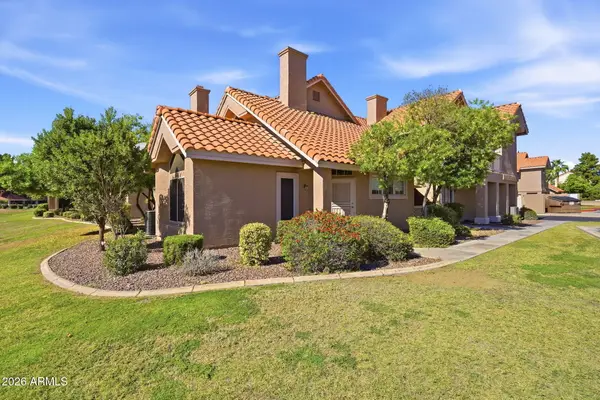 $350,000Active2 beds 2 baths
1633 E Lakeside Drive #147, Gilbert, AZ 85234
MLS# 7092256Listed by: RE/MAX SIGNATURE - New
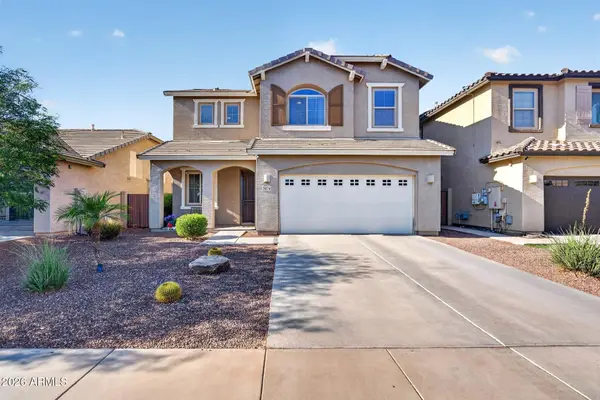 $650,000Active5 beds 3 baths
3876 E Sourwood Drive, Gilbert, AZ 85298
MLS# 7092163Listed by: ROVER REALTY - New
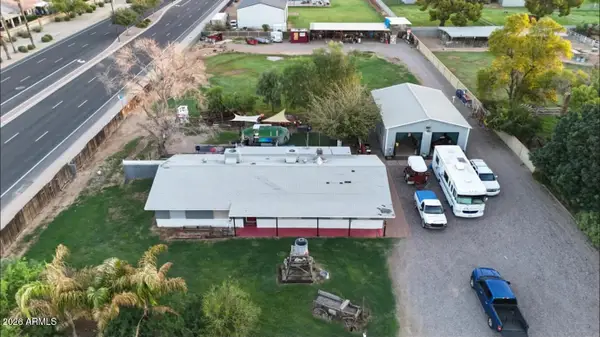 $1,430,000Active4 beds 2 baths
22 E Harrison Street, Gilbert, AZ 85295
MLS# 7092151Listed by: RE/MAX FINE PROPERTIES - New
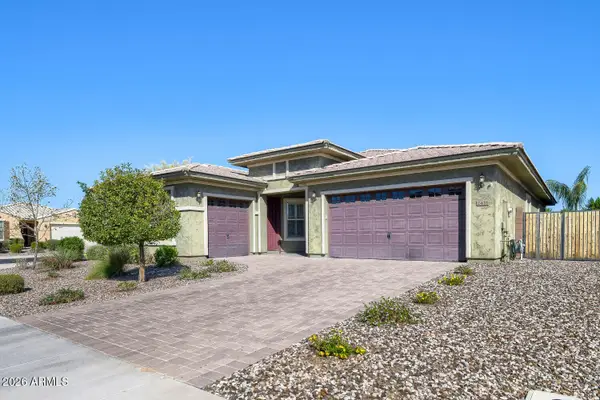 $745,000Active4 beds 3 baths
2416 E Cherry Hill Drive, Gilbert, AZ 85298
MLS# 7092043Listed by: BARRETT REAL ESTATE - New
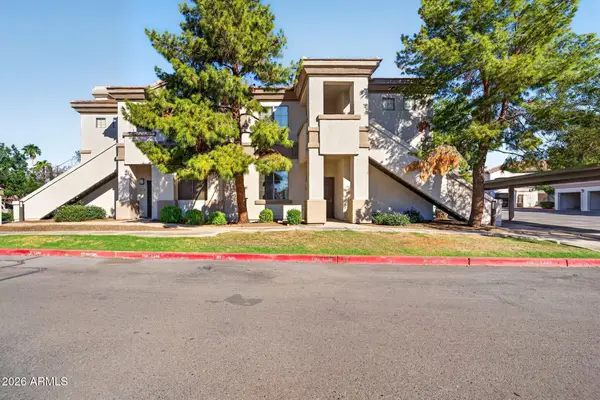 $315,000Active3 beds 2 baths
1941 S Pierpont Drive #1051, Mesa, AZ 85206
MLS# 7091939Listed by: KELLER WILLIAMS REALTY PHOENIX


Protect your home and budget from life's surprises with an Assurant Home Warranty, backed by a partner that supports you through every step of homeownership. Explore Plans.
©2026 Century 21 Real Estate LLC. All rights reserved. CENTURY 21®, the CENTURY 21 Logo and C21® are service marks owned by Century 21 Real Estate LLC. Century 21 Real Estate LLC fully supports the principles of the Fair Housing Act and the Equal Opportunity Act. Each office is independently owned and operated. Listing information is deemed reliable but not guaranteed accurate.