
2905 E Meadowview Drive, Gilbert, AZ 85298
Local realty services provided by:CENTURY 21 Toma Partners
2905 E Meadowview Drive,Gilbert, AZ 85298
$645,000
- 5 Beds
- 3 Baths
- 2,816 sq. ft.
- Single family
- Active
Listed by: denise manning
Office: homesmart
MLS#:7061163
Source:ARMLS
Price summary
- Price:$645,000
- Price per sq. ft.:$229.05
- Monthly HOA dues:$103
About this home
PRICE IMPROVEMENT 645k Experience resort-style living in this impressive 2,816-square-foot, two-level Richmond American home in Gilbert's desirable Seville community. The versatile floor plan offers five bedrooms and three bathrooms, including two bedrooms downstairs, three upstairs, and a huge loft ideal for entertaining, working, or relaxing. Plantation shutters throughout add timeless style and privacy. The upgraded kitchen showcases beautiful cabinetry, incredible granite countertops, stainless steel appliances, and a double oven. Enjoy abundant storage throughout, plus built-in cabinets in the two-car garage. The backyard oasis features extended pavers, an RV gate, and a newer, fully fenced pool completed in 2023 with a tranquil cascading waterfall. The water heater, replaced in 2025. Seville offers an exceptional lifestyle with a multi-million-dollar clubhouse, a championship golf course, and exquisite community pools. Comfort, flexibility, and outstanding Arizona living await!
Contact an agent
Home facts
- Year built:2012
- Subdivision & Development:SEVILLE PARCEL 37A
- Listing ID #:7061163
- Updated:September 16, 2026 at 03:47 PM
Rooms and interior
- Bedrooms:5
- Total bathrooms:3
- Flooring:Carpet, Tile
- Living area:2,816 sq. ft.
Heating and cooling
- Cooling:Ceiling Fan(s), Programmable Thermostat
- Heating:Electric
- Central air:Yes
Structure and exterior
- Year built:2012
- Building area:2,816 sq. ft.
- Lot area:0.15 Acres
- Lot Features:Desert Back, Desert Front, East/West Exposure, Synthetic Grass Back
- Construction Materials:Stucco
Schools
- High school:Basha High School
- Middle school:Willie & Coy Payne Jr. High
- Elementary school:Charlotte Patterson Elementary
Finances and disclosures
- Price:$645,000
- Price per sq. ft.:$229.05
- Tax amount:$2,624 (2025)
Features and amenities
- Amenities:Vinyl Frame
- Pool features:Variable Speed Pump
Parking
- Parking description:Rear Vehicle Entry, Separate Storage Areas(s)
- Garage:Yes
- Garage spaces:2
 All information should be verified by the recipient and none is guaranteed as accurate by ARMLS. Copyright 2020 Arizona Regional Multiple Listing Service, Inc. All rights reserved. ARMLS Member Broker: Benjamin Toma
New listings near 2905 E Meadowview Drive
- New
 $725,000Active5 beds 3 baths3,083 sq. ft.
2733 E Rakestraw Lane, Gilbert, AZ 85298
MLS# 7080893Listed by: REALTY EXECUTIVES ARIZONA TERRITORY - New
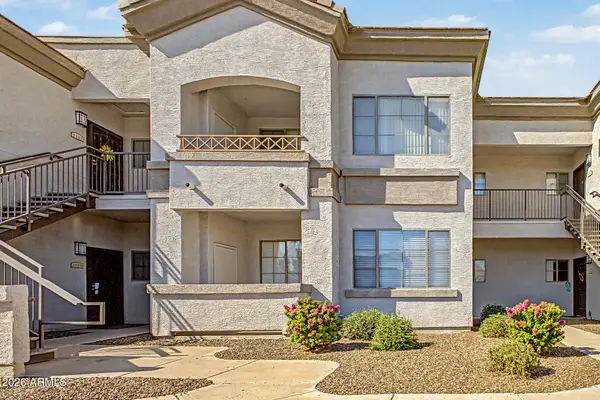 $218,000Active1 beds 1 baths735 sq. ft.
1941 S Pierpont Drive #1114, Mesa, AZ 85206
MLS# 7080816Listed by: MY HOME GROUP REAL ESTATE - New
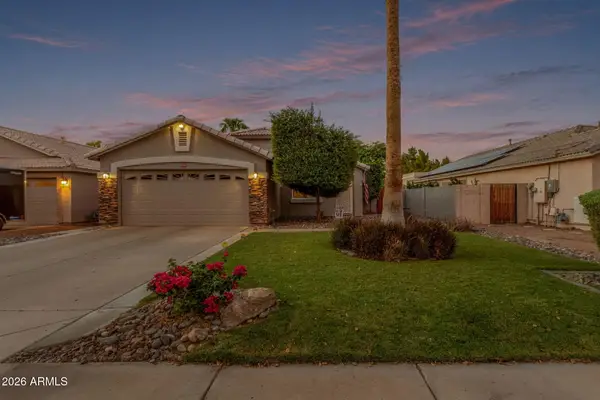 $560,000Active3 beds 2 baths1,595 sq. ft.
2736 E Terrace Avenue, Gilbert, AZ 85234
MLS# 7080856Listed by: REAL BROKER - New
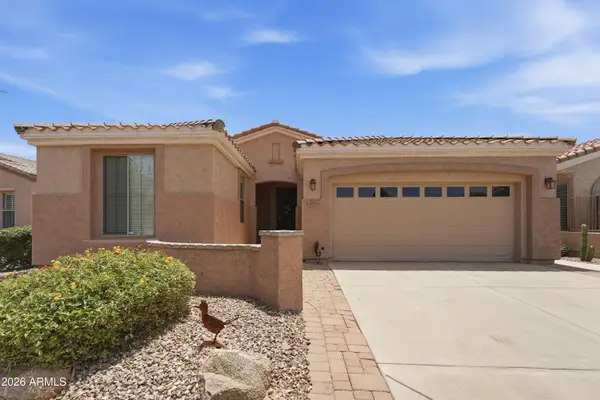 $479,900Active2 beds 2 baths1,604 sq. ft.
4073 E Carob Drive, Gilbert, AZ 85298
MLS# 7080770Listed by: PREMIER REAL ESTATE OPPORTUNITIES - New
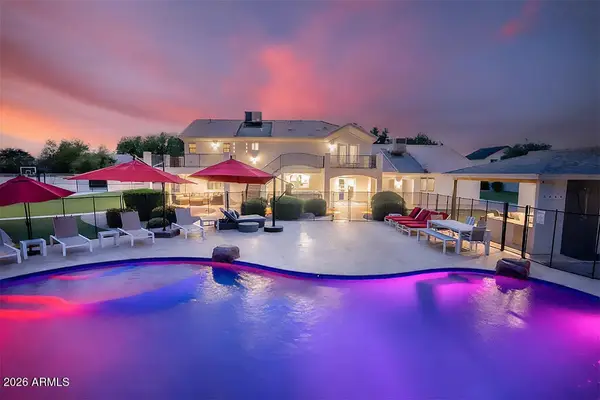 $2,500,000Active6 beds 6 baths3,236 sq. ft.
16110 E Fairview Street, Gilbert, AZ 85295
MLS# 7080571Listed by: KELLER WILLIAMS INTEGRITY FIRST REALTY - New
 $790,000Active5 beds 3 baths3,530 sq. ft.
1424 E Horseshoe Avenue, Gilbert, AZ 85296
MLS# 7071562Listed by: RETSY - New
 $439,000Active3 beds 3 baths1,585 sq. ft.
1841 E Del Rio Street, Gilbert, AZ 85295
MLS# 7080507Listed by: OFFERPAD BROKERAGE, LLC - New
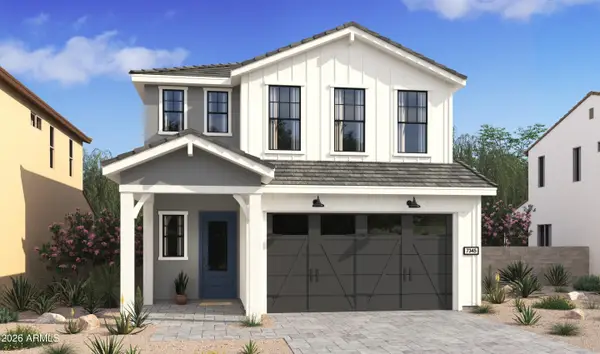 $765,990Active5 beds 3 baths2,349 sq. ft.
123 E Windsor Drive, Gilbert, AZ 85296
MLS# 7080443Listed by: K. HOVNANIAN GREAT WESTERN HOMES, LLC - New
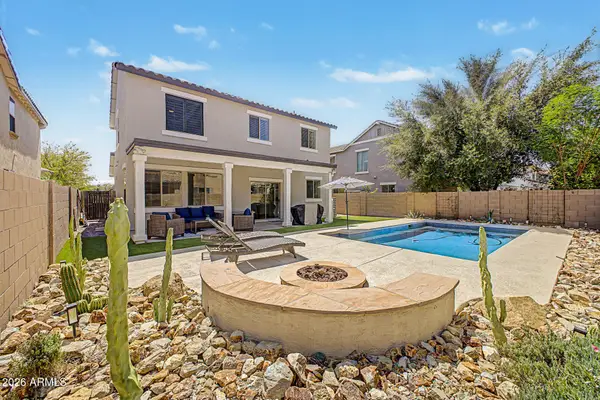 $549,000Active3 beds 3 baths1,928 sq. ft.
3134 E Ivanhoe Street, Gilbert, AZ 85295
MLS# 7080358Listed by: REDFIN CORPORATION - New
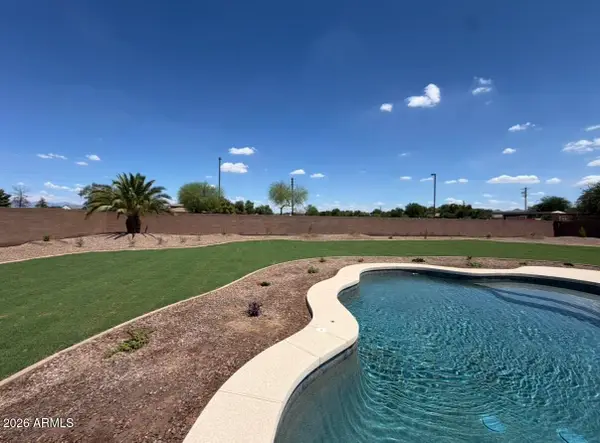 $819,900Active4 beds 2 baths2,361 sq. ft.
6361 S Sky Court, Gilbert, AZ 85298
MLS# 7080363Listed by: HOMESMART


Protect your home and budget from life's surprises with an Assurant Home Warranty, backed by a partner that supports you through every step of homeownership. Explore Plans.
©2026 Century 21 Real Estate LLC. All rights reserved. CENTURY 21®, the CENTURY 21 Logo and C21® are service marks owned by Century 21 Real Estate LLC. Century 21 Real Estate LLC fully supports the principles of the Fair Housing Act and the Equal Opportunity Act. Each office is independently owned and operated. Listing information is deemed reliable but not guaranteed accurate.