
3076 E Juanita Avenue, Gilbert, AZ 85234
Local realty services provided by:CENTURY 21 Toma Partners
Listed by: kelly jean oxford
Office: realty85
MLS#:7024269
Source:ARMLS
Price summary
- Price:$699,000
- Monthly HOA dues:$105
About this home
Location is key! It's the perfect place to make this your home! This beautifully maintained Gilbert home is a spacious single-story offering an inviting open-concept layout that's perfect for both everyday living & entertaining. The thoughtfully designed floor plan features a private primary suite, tastefully remodeled bathrooms, & generous living spaces filled with natural light. Step outside to your own backyard retreat, where low-maintenance landscaping makes it easy to relax & enjoy Arizona living. Mature citrus & shade trees a covered patio, a built-in BBQ island, a cement slab can be used for a spa with electrical outlet & convenient RV gate access. The perfect setting for weekend gatherings, family BBQ's, or peaceful evenings at home. Ideally located near top-rated Gilbert schools, parks, shopping, dining, & entertainment, this exceptional home offers the perfect combination of comfort, style, and convenience. Don't miss your chance to take advantage of the price improvement and make this beautiful Tone Ranch Estate yours!...
Contact an agent
Home facts
- Year built:2001
- Subdivision & Development:TONE RANCH ESTATES
- Listing ID #:7024269
- Updated:October 20, 2026 at 03:09 PM
Rooms and interior
- Bedrooms:4
- Total bathrooms:2
- Flooring:Carpet, Tile
Heating and cooling
- Cooling:Programmable Thermostat
- Heating:Electric, Heat Pump
- Central air:Yes
Structure and exterior
- Year built:2001
- Lot area:0.25 Acres
- Lot Features:Auto Timer H2O Back, Auto Timer H2O Front, Desert Back, Desert Front, North/South Exposure, Sprinklers In Front, Sprinklers In Rear
- Architectural Style:Ranch
- Construction Materials:Painted, Stucco
- Exterior Features:Built-in Barbecue
Schools
- High school:Highland High School
- Middle school:Highland Jr High School
- Elementary school:Pioneer Elementary School
Finances and disclosures
- Price:$699,000
- Tax amount:$2,740 (2025)
Parking
- Parking description:Attached Garage Cabinets, Common
- Garage:Yes
- Garage spaces:3
 All information should be verified by the recipient and none is guaranteed as accurate by ARMLS. Copyright 2020 Arizona Regional Multiple Listing Service, Inc. All rights reserved. ARMLS Member Broker: Benjamin Toma
New listings near 3076 E Juanita Avenue
- New
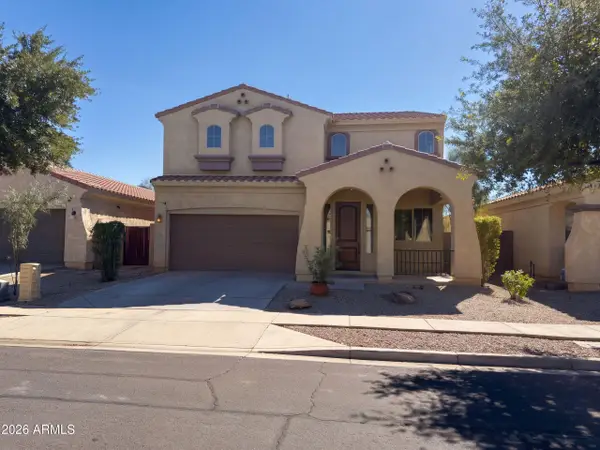 $550,000Active4 beds 3 baths
3551 E Constitution Drive, Gilbert, AZ 85296
MLS# 7096102Listed by: OPENDOOR BROKERAGE, LLC - New
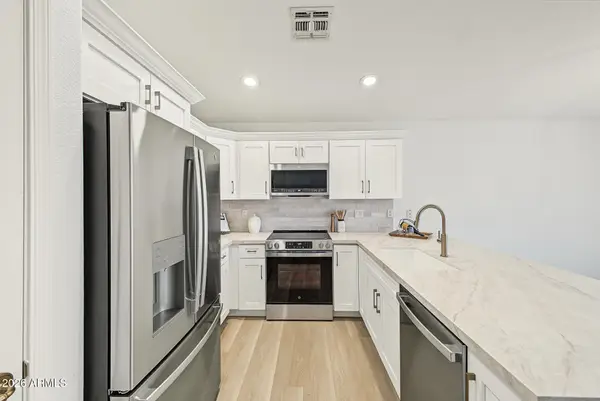 $440,000Active2 beds 2 baths
4528 E Strawberry Drive, Gilbert, AZ 85298
MLS# 7096104Listed by: SERHANT. - New
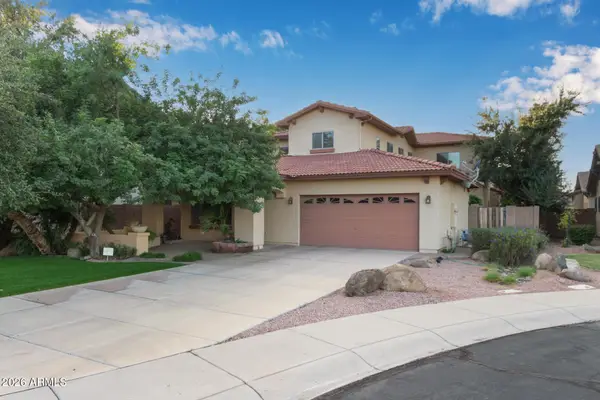 $650,000Active4 beds 4 baths
6358 S Legend Court, Gilbert, AZ 85298
MLS# 7096072Listed by: HOMESMART - New
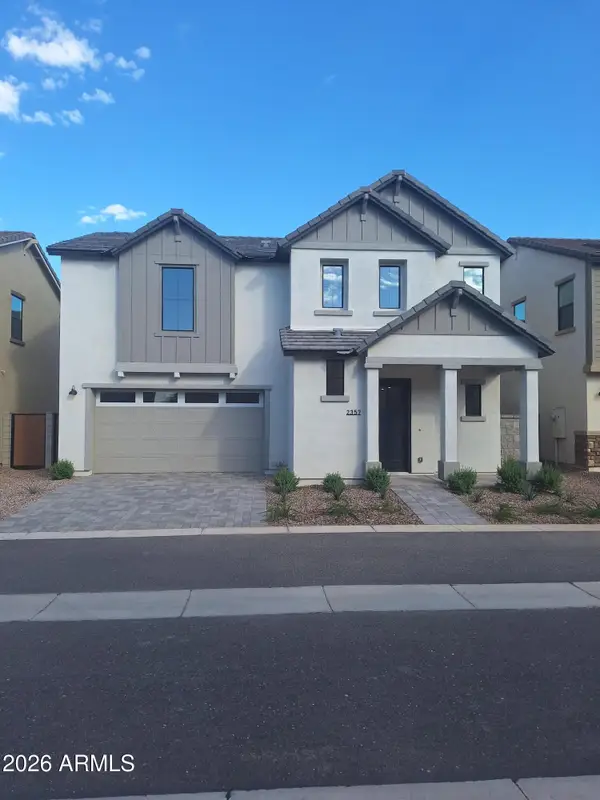 $602,490Active4 beds 3 baths
2357 E Stephens Court, Gilbert, AZ 85296
MLS# 7096025Listed by: BALBOA REALTY, LLC - New
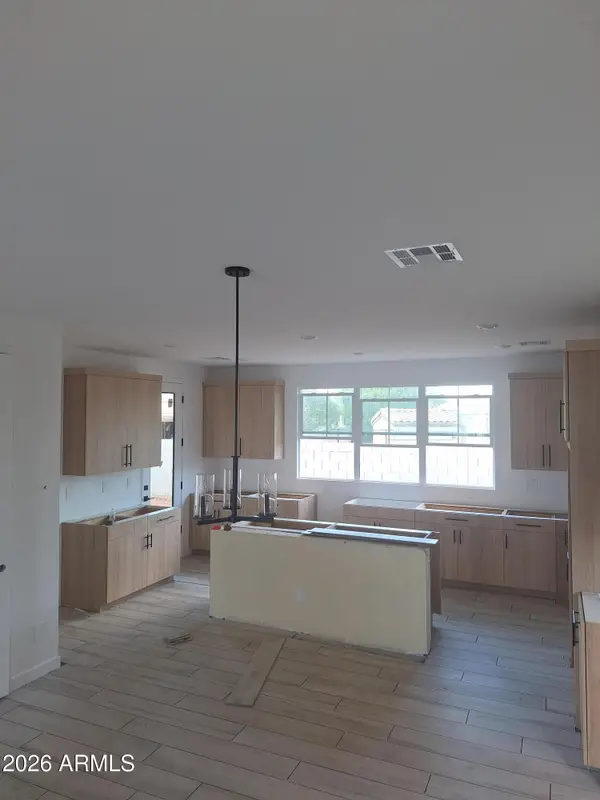 $601,990Active3 beds 3 baths
2374 E Stephens Court, Gilbert, AZ 85296
MLS# 7096039Listed by: BALBOA REALTY, LLC - New
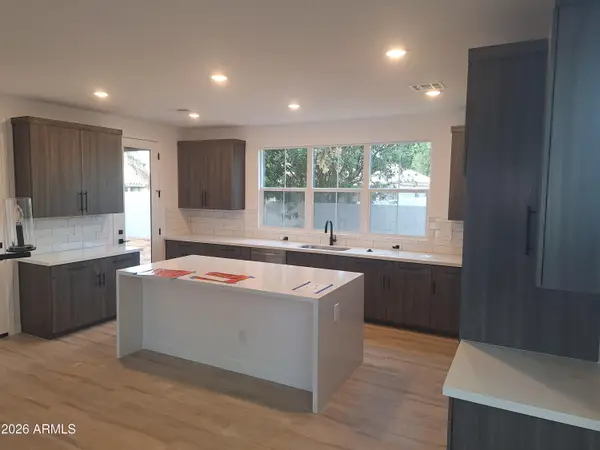 $602,490Active3 beds 3 baths
2352 E Stephens Court, Gilbert, AZ 85296
MLS# 7095983Listed by: BALBOA REALTY, LLC - New
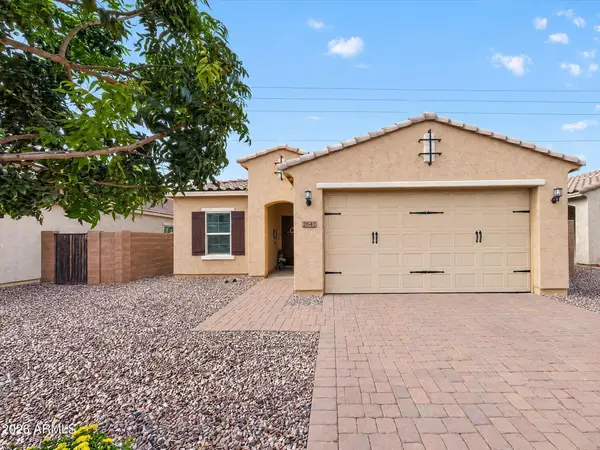 $554,900Active3 beds 2 baths
2642 E Hickory Street, Gilbert, AZ 85298
MLS# 7095989Listed by: THE BROKERY - New
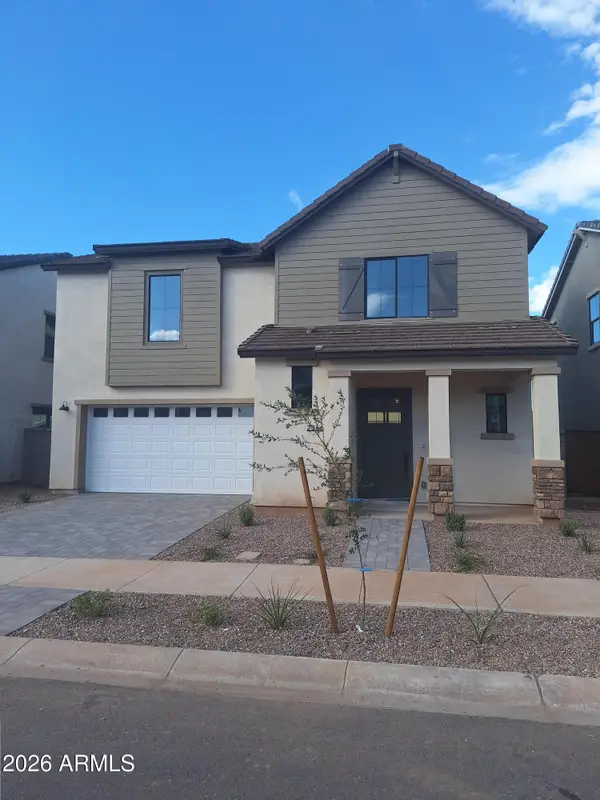 $601,900Active4 beds 3 baths
2366 E Stephens Court, Gilbert, AZ 85296
MLS# 7096007Listed by: BALBOA REALTY, LLC - New
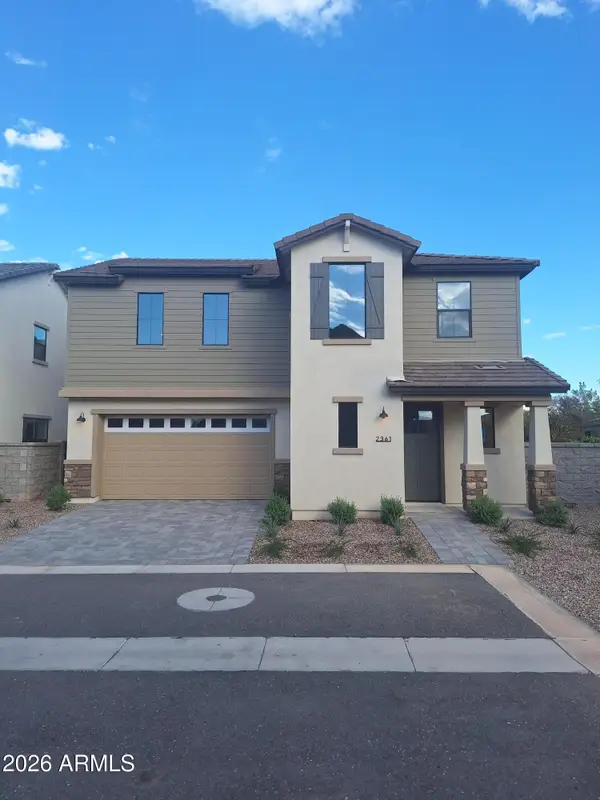 $604,990Active4 beds 3 baths
2361 E Stephens Court, Gilbert, AZ 85296
MLS# 7096013Listed by: BALBOA REALTY, LLC - New
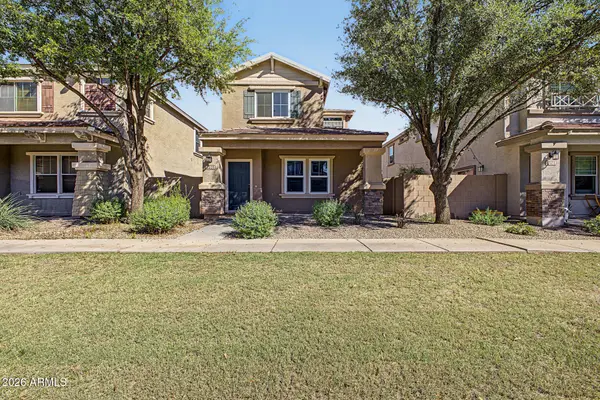 $374,900Active3 beds 3 baths
1518 S Owl Drive, Gilbert, AZ 85296
MLS# 7095955Listed by: AZ REALTY & RENTALS


Protect your home and budget from life's surprises with an Assurant Home Warranty, backed by a partner that supports you through every step of homeownership. Explore Plans.
©2026 Century 21 Real Estate LLC. All rights reserved. CENTURY 21®, the CENTURY 21 Logo and C21® are service marks owned by Century 21 Real Estate LLC. Century 21 Real Estate LLC fully supports the principles of the Fair Housing Act and the Equal Opportunity Act. Each office is independently owned and operated. Listing information is deemed reliable but not guaranteed accurate.