
3083 E Linda Lane, Gilbert, AZ 85234
Local realty services provided by:CENTURY 21 Desert Estates Realty
Listed by: angela m mcinnes
Office: homesmart lifestyles
MLS#:7081515
Source:ARMLS
Price summary
- Price:$899,000
- Price per sq. ft.:$331.12
- Monthly HOA dues:$156
About this home
Be prepared to be amazed by this stunning home in one of Gilbert's most sought after neighborhoods in Morrison Ranch. The home perfectly blends sophistication with top-tier value upgrades, offering the rare combination of high-end opulence and complete peace of mind. Move in with absolute confidence featuring a brand new roof, upgraded HVAC system, and energy efficient premium windows that flood the home with natural light while providing optimal insulation.
Boasting 10-foot ceilings, high-end porcelain tile throughout, a split floor plan with a master suite designed for privacy and space, the home includes three additional large bedrooms, one of which boasts a separate private entrance. In the master suite, the bedroom area opens directly to the back patio, perfect for morning coffee. The master suite with its expansive bathroom, boasts dual walk-in closets, dual detached vanities that maximize personal space, a soaking tub that sits adjacent to a dramatic, floor-to-ceiling glass walk-in shower.
The heart of the home is the kitchen: a central gathering space designed for entertaining and intimate daily living. The chef in you will love the premium gas cooktop and built-in double wall ovens, offering the perfect setup for effortless multi-course holiday meals. At the center sits an expansive breakfast bar island, providing an abundance of prep space and a natural hub for guests to gather and socialize. Elevating the hosting experience is a dedicated butler's pantry complete with beverage fridge. Flooded with natural light, the adjoined breakfast nook flows seamlessly into a cozy sitting area anchored by a warm fireplace that opens wide into the relaxing and spacious great room.
Step outside into your own private paradise. The backyard has been transformed into a resort-style experience, featuring a sparkling pool with waterfall feature, relaxing spa, built-in BBQ station perfect for alfresco dining with an intimate fireplace seating area, ideal for cozy evening conversations under the perfect Arizona stars.
From the 3-car split garage equipped with a TESLA electric charger to the massive 10,000+ square foot lot, this property offers the perfect blend of space and community. Nestled among tree-lined streets, parks, child playgrounds and walking trails, your new home is ready to welcome you....
Contact an agent
Home facts
- Year built:2000
- Subdivision & Development:HIGLEY GROVES WEST
- Listing ID #:7081515
- Updated:September 18, 2026 at 03:32 AM
Rooms and interior
- Bedrooms:4
- Total bathrooms:3
- Flooring:Tile
- Living area:2,715 sq. ft.
Heating and cooling
- Cooling:Ceiling Fan(s)
- Central air:Yes
Structure and exterior
- Year built:2000
- Building area:2,715 sq. ft.
- Lot area:0.23 Acres
- Lot Features:Auto Timer H2O Back, Auto Timer H2O Front, Desert Back, Grass Front, North/South Exposure, Sprinklers In Front, Sprinklers In Rear
- Architectural Style:Ranch
- Construction Materials:Painted, Stone, Stucco
- Exterior Features:Built-in Barbecue
Schools
- High school:Highland High School
- Middle school:Greenfield Junior High School
- Elementary school:Greenfield Elementary School
Utilities
- Sewer:Public Sewer
Finances and disclosures
- Price:$899,000
- Price per sq. ft.:$331.12
- Tax amount:$3,094 (2025)
Features and amenities
- Laundry features:Gas Dryer Hookup
- Amenities:ENERGY STAR Qualified Windows
- Pool features:Play Pool, Variable Speed Pump
Parking
- Parking description:Attached Garage Cabinets, Electric Vehicle Charging Station(s), Side Vehicle Entry
- Garage:Yes
- Garage spaces:3
 All information should be verified by the recipient and none is guaranteed as accurate by ARMLS. Copyright 2020 Arizona Regional Multiple Listing Service, Inc. All rights reserved. ARMLS Member Broker: JoAnn Ayres
New listings near 3083 E Linda Lane
- New
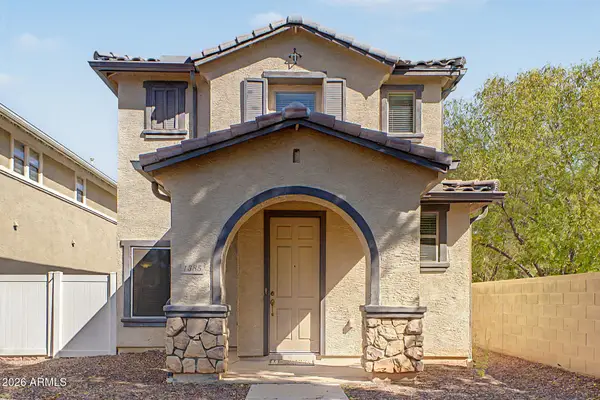 $400,000Active2 beds 3 baths1,521 sq. ft.
1385 S Joshua Tree Lane, Gilbert, AZ 85296
MLS# 7081905Listed by: KELLER WILLIAMS REALTY PHOENIX - New
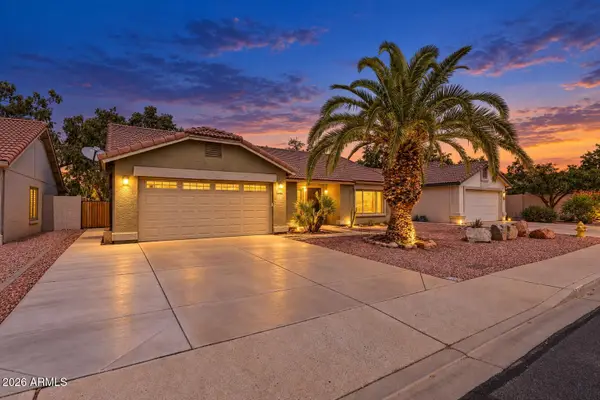 $514,999Active4 beds 2 baths1,846 sq. ft.
1244 E Harvard Avenue, Gilbert, AZ 85234
MLS# 7081891Listed by: OMNI HOMES INTERNATIONAL - New
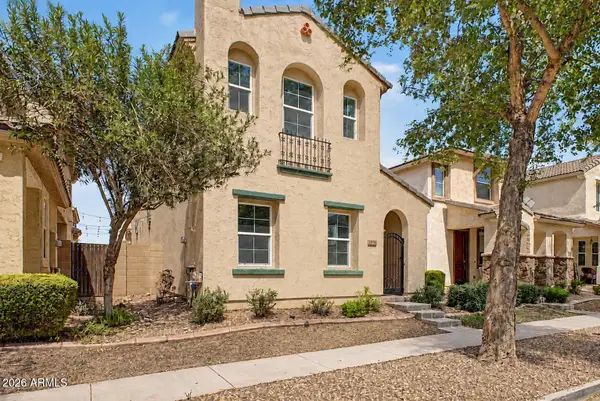 $419,000Active3 beds 3 baths1,682 sq. ft.
4114 E Vest Avenue, Gilbert, AZ 85295
MLS# 7081831Listed by: REAL BROKER - New
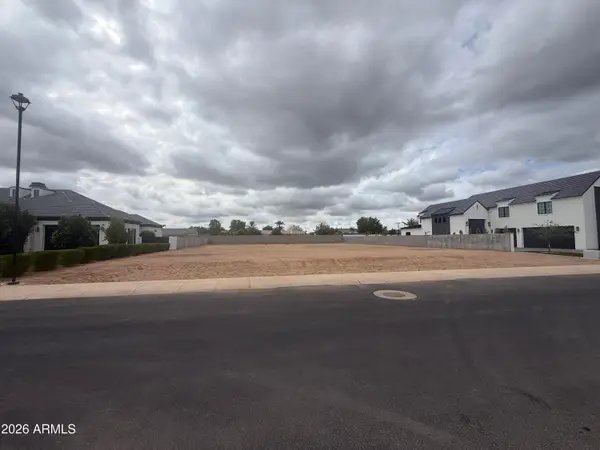 $1,500,000Active0.54 Acres
2667 E Blue Sage Road #98, Gilbert, AZ 85297
MLS# 7081819Listed by: GIVENEST 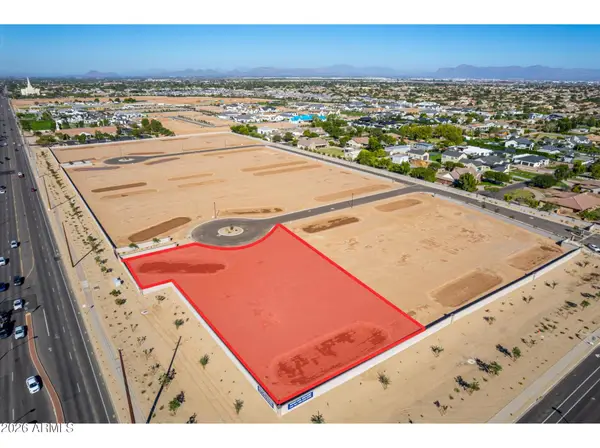 $1,250,000Pending1.17 Acres
2437 E Claxton Court #13, Gilbert, AZ 85297
MLS# 7081689Listed by: CLEARVIEW REALTY, INC.- New
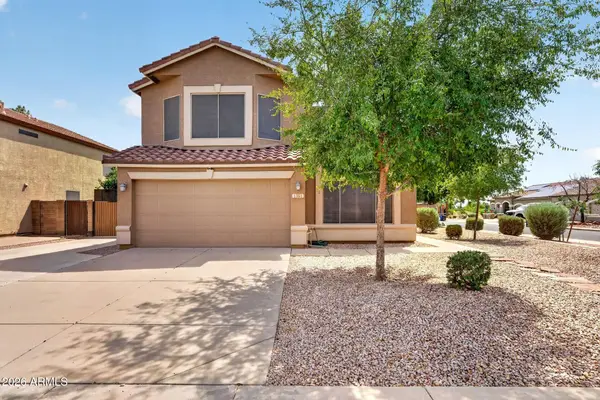 $619,900Active5 beds 3 baths2,236 sq. ft.
1361 E Jasper Drive, Gilbert, AZ 85296
MLS# 7081626Listed by: INCYTE REALTY, LLC - New
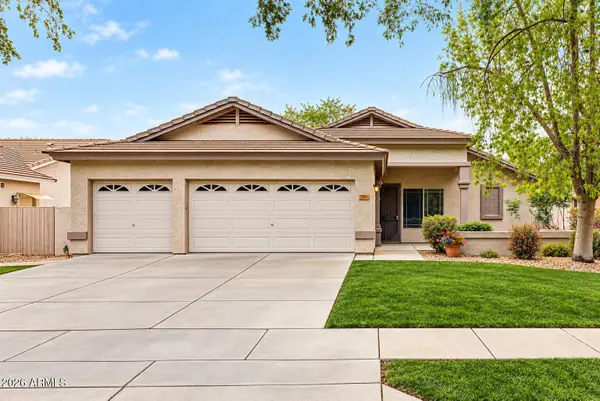 $539,000Active3 beds 2 baths1,611 sq. ft.
3282 E Lexington Avenue, Gilbert, AZ 85234
MLS# 7081701Listed by: REALTY ONE GROUP - New
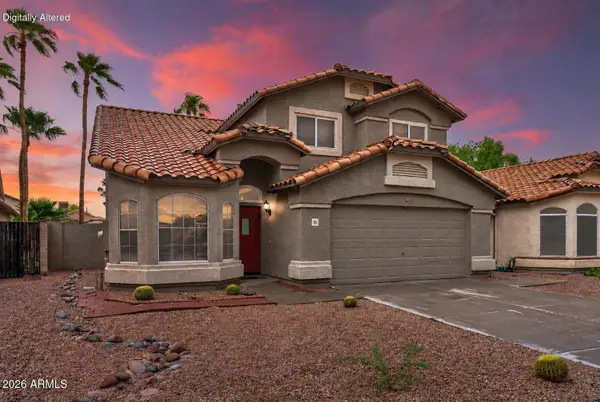 $567,000Active4 beds 3 baths2,039 sq. ft.
1301 E Sierra Madre Avenue, Gilbert, AZ 85296
MLS# 7081707Listed by: LOVE PHX - New
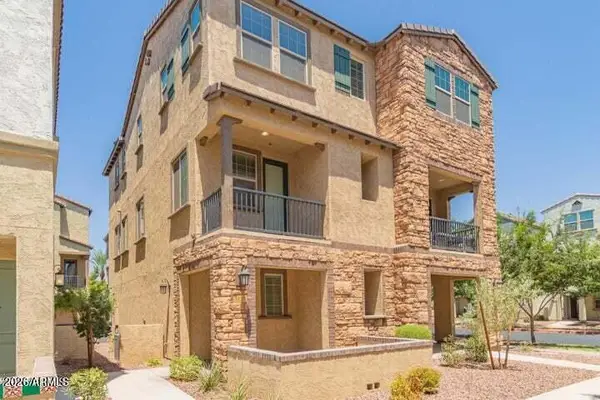 $409,900Active2 beds 3 baths1,476 sq. ft.
1635 E Dogwood Lane, Gilbert, AZ 85295
MLS# 7081716Listed by: WILLIAMS LUXURY HOMES - New
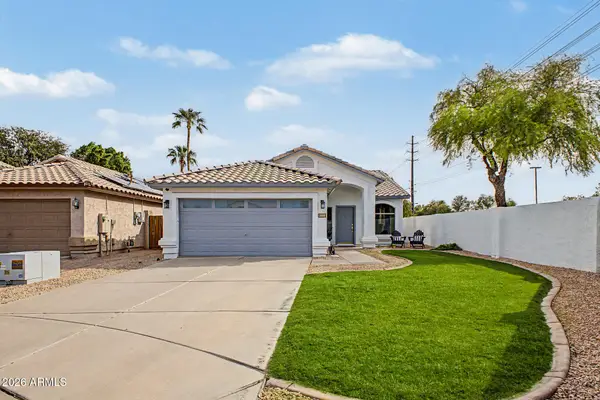 $485,000Active3 beds 2 baths1,386 sq. ft.
1601 E Barbarita Avenue, Gilbert, AZ 85234
MLS# 7081606Listed by: RUSS LYON SOTHEBY'S INTERNATIONAL REALTY


Protect your home and budget from life's surprises with an Assurant Home Warranty, backed by a partner that supports you through every step of homeownership. Explore Plans.
©2026 Century 21 Real Estate LLC. All rights reserved. CENTURY 21®, the CENTURY 21 Logo and C21® are service marks owned by Century 21 Real Estate LLC. Century 21 Real Estate LLC fully supports the principles of the Fair Housing Act and the Equal Opportunity Act. Each office is independently owned and operated. Listing information is deemed reliable but not guaranteed accurate.