
314 N Nevada Way, Gilbert, AZ 85233
Local realty services provided by:CENTURY 21 Arizona Foothills
314 N Nevada Way,Gilbert, AZ 85233
$650,000
- 5 Beds
- 3 Baths
- 2,324 sq. ft.
- Single family
- Active
Listed by: kristy n dewitz, nick a dewitz
Office: my home group real estate
MLS#:7063079
Source:ARMLS
Price summary
- Price:$650,000
- Price per sq. ft.:$279.69
- Monthly HOA dues:$44.67
About this home
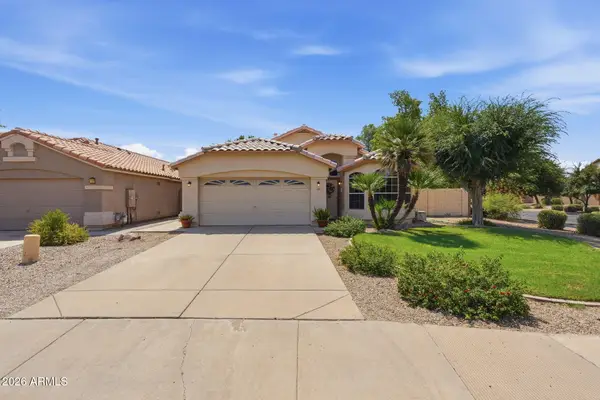
Welcome to this beautifully updated Gilbert home offering 5 spacious bedrooms, stylish modern finishes, and an inviting floor plan designed for comfortable everyday living. Soaring vaulted ceilings and wide-plank luxury vinyl plank flooring create a bright, open feel, while the clean, contemporary interior is complemented by fresh paint throughout, completed in 2023. The thoughtfully updated home features a whole-home owned charcoal filtration system, a custom built-in closet upstairs for added organization, and numerous improvements that provide both style and peace of mind. Step outside to a backyard designed for year-round enjoyment. Relax under the expanded covered patio overlooking the sparkling pool with updated decking completed in 2021 and a 2-speed pool pump that's only two years old. Low-maintenance turf, refreshed landscaping completed in 2025, and a fully fenced dog run for medium to large dogs make this outdoor space as functional as it is beautiful.
With modern updates throughout, generous living space, and a prime Gilbert location, this move-in-ready home is the perfect blend of comfort, style, and convenience....
Contact an agent
Home facts
- Year built:1998
- Subdivision & Development:Summer Meadows
- Listing ID #:7063079
- Updated:August 19, 2026 at 03:02 PM
Rooms and interior
- Bedrooms:5
- Total bathrooms:3
- Living area:2,324 sq. ft.
Heating and cooling
- Heating:Electric
- Central air:Yes
Structure and exterior
- Year built:1998
- Building area:2,324 sq. ft.
- Lot area:0.16 Acres
- Lot Features:Auto Timer H2O Back, Auto Timer H2O Front, Desert Back, Desert Front, Grass Back, Sprinklers In Front, Sprinklers In Rear
- Architectural Style:Contemporary
- Construction Materials:Painted, Stucco
Schools
- High school:Mesquite High School
- Middle school:Mesquite Jr High School
- Elementary school:Playa Del Rey Elementary School
Utilities
- Water:City Water
Finances and disclosures
- Price:$650,000
- Price per sq. ft.:$279.69
- Tax amount:$2,240 (2025)
Parking
- Parking description:RV Gate
- Garage:Yes
- Garage spaces:2
 All information should be verified by the recipient and none is guaranteed as accurate by ARMLS. Copyright 2020 Arizona Regional Multiple Listing Service, Inc. All rights reserved. ARMLS Member Broker: Floyd Scott
New listings near 314 N Nevada Way
- New
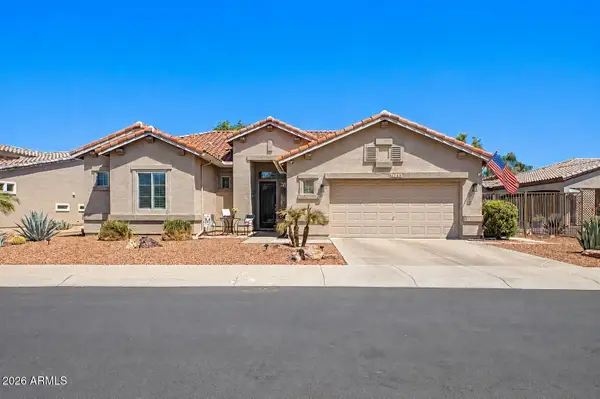 $645,000Active3 beds 2 baths2,000 sq. ft.
4746 E Indigo Street, Gilbert, AZ 85298
MLS# 7068478Listed by: RETSY - New
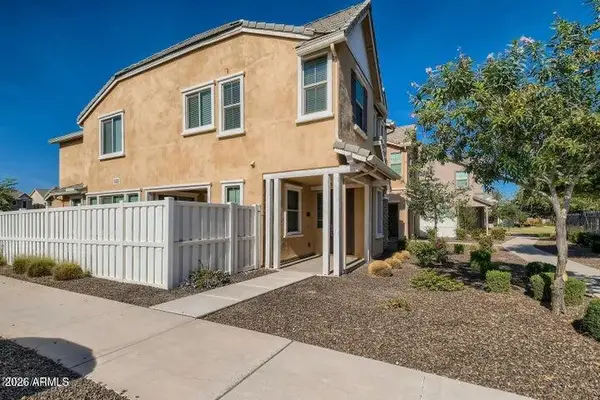 $499,000Active3 beds 3 baths2,129 sq. ft.
2275 S Agnes Lane, Gilbert, AZ 85295
MLS# 7068454Listed by: RE/MAX FINE PROPERTIES - New
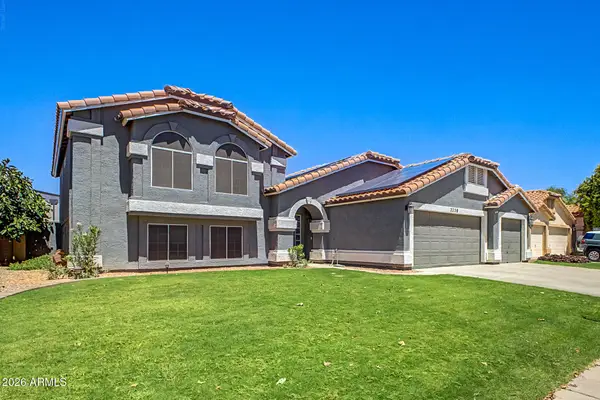 $660,000Active4 beds 3 baths2,795 sq. ft.
2258 E Santa Cruz Drive, Gilbert, AZ 85234
MLS# 7068290Listed by: OMNI HOMES INTERNATIONAL - New
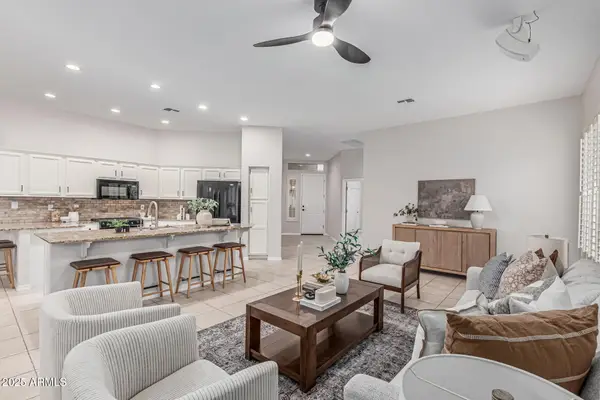 $494,900Active3 beds 2 baths1,630 sq. ft.
5035 S Ranger Trail, Gilbert, AZ 85298
MLS# 7068196Listed by: MY HOME GROUP REAL ESTATE - New
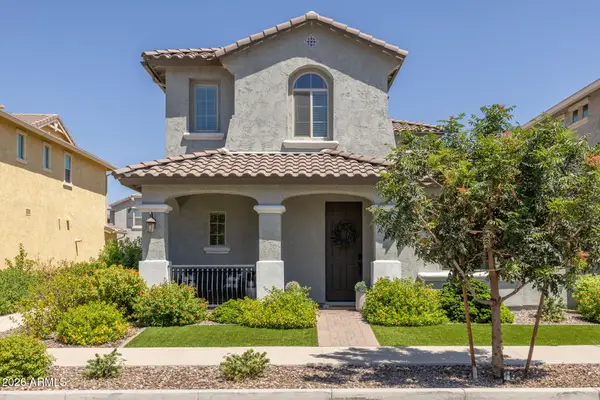 $580,000Active3 beds 3 baths2,140 sq. ft.
4126 E Jones Street, Gilbert, AZ 85295
MLS# 7068103Listed by: KELLER WILLIAMS ARIZONA REALTY - New
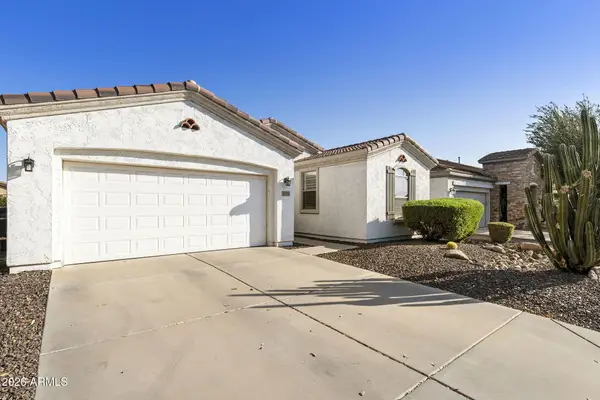 $529,000Active2 beds 2 baths1,604 sq. ft.
4284 E Sourwood Drive, Gilbert, AZ 85298
MLS# 7068074Listed by: COLDWELL BANKER REALTY - New
 $519,840Active3 beds 3 baths1,797 sq. ft.
2262 S Jeffry Street, Gilbert, AZ 85295
MLS# 7067665Listed by: RISEWELL HOMES 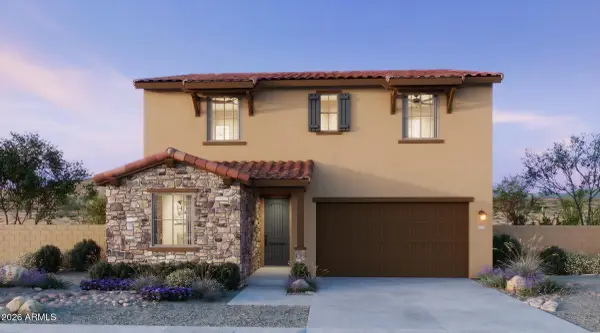 $634,230Pending4 beds 3 baths2,337 sq. ft.
2265 S Jeffry Street, Gilbert, AZ 85295
MLS# 7067650Listed by: RISEWELL HOMES- New
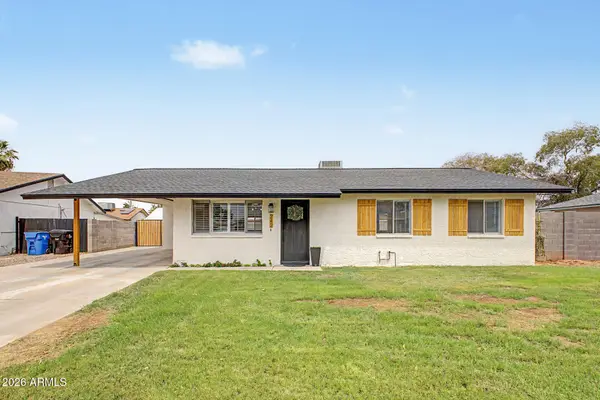 $449,999Active3 beds 2 baths1,310 sq. ft.
242 E Heather Avenue, Gilbert, AZ 85234
MLS# 7067637Listed by: ON Q PROPERTY MANAGEMENT - New
 $499,000Active3 beds 2 baths1,655 sq. ft.
3801 E San Remo Avenue, Gilbert, AZ 85234
MLS# 7067326Listed by: HOMESMART


Protect your home and budget from life's surprises with an Assurant Home Warranty, backed by a partner that supports you through every step of homeownership. Explore Plans.
©2026 Century 21 Real Estate LLC. All rights reserved. CENTURY 21®, the CENTURY 21 Logo and C21® are service marks owned by Century 21 Real Estate LLC. Century 21 Real Estate LLC fully supports the principles of the Fair Housing Act and the Equal Opportunity Act. Each office is independently owned and operated. Listing information is deemed reliable but not guaranteed accurate.